
5799 Indian Avenue, San Jose, CA 95123
Local realty services provided by:Better Homes and Gardens Real Estate Royal & Associates
5799 Indian Avenue,San Jose, CA 95123
$1,398,888
- 4 Beds
- 2 Baths
- 1,516 sq. ft.
- Single family
- Active
Listed by: robert dang
Office: excalibur home and mortgage
MLS#:ML82048914
Source:Bay East, CCAR, bridgeMLS
Price summary
- Price:$1,398,888
- Price per sq. ft.:$922.75
About this home
Located in a desirable San Jose neighborhood, this charming 4-bedroom, 2-bathroom home offers 1,516 sq. ft. of comfortable living space on a generous 7,560 sq. ft. lot. This home has been beautifully refreshed with brand-new flooring throughout the entire house, complemented by a completely remodeled kitchen and updated bathrooms. The heart of the home is the open-concept kitchen and family room, featuring durable quartz countertops, a gas cooktop, a built-in microwave, and a cozy fireplaceperfect for gathering. Both full bathrooms are equipped with convenient shower-and-tub combinations. Additional features include central forced-air gas heating, a dedicated dining space, and a 2-car garage with laundry hookups. Situated in the sought-after Oak Grove Elementary School District, this turnkey property is ready for you to move right in.
Contact an agent
Home facts
- Year built:1962
- Listing ID #:ML82048914
- Added:1 day(s) ago
- Updated:May 28, 2026 at 10:50 PM
Rooms and interior
- Bedrooms:4
- Total bathrooms:2
- Full bathrooms:2
- Flooring:Hardwood, Tile
- Kitchen Description:Gas Range, Microwave
- Basement Description:Crawl Space
- Living area:1,516 sq. ft.
Heating and cooling
- Heating:Forced Air
Structure and exterior
- Year built:1962
- Building area:1,516 sq. ft.
- Lot area:0.17 Acres
- Architectural Style:Ranch, Single Family Residence
- Levels:1 Story, 1 Story
Utilities
- Water:Public
- Sewer:Public Sewer
Finances and disclosures
- Price:$1,398,888
- Price per sq. ft.:$922.75
Features and amenities
- Appliances:Gas Range, Microwave
- Laundry features:In Garage
Parking
- Parking description:Attached
- Garage:Yes
- Garage spaces:2
 Bay East 2026. CCAR 2026 bridgeMLS 2026. Information Deemed Reliable But Not Guaranteed. This information is being provided by the Bay East MLS, or CCAR MLS, or bridgeMLS. The listings presented here may or may not be listed by the Broker/Agent operating this website. This information is intended for the personal use of consumers and may not be used for any purpose other than to identify prospective properties consumers may be interested in purchasing. Data last updated at May 28, 2026
New listings near 5799 Indian Avenue
- Open Sat, 1 to 4pmNew
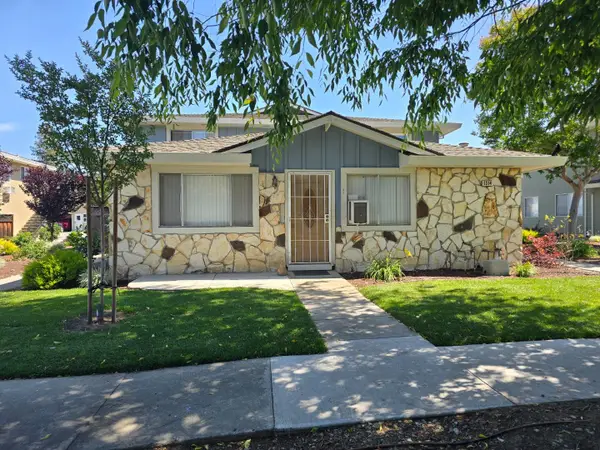 $500,000Active2 beds 1 baths810 sq. ft.
1314 Shawn Drive #1, SAN JOSE, CA 95118
MLS# 82047088Listed by: BRG REALTY - Open Sat, 1:30 to 4:30pmNew
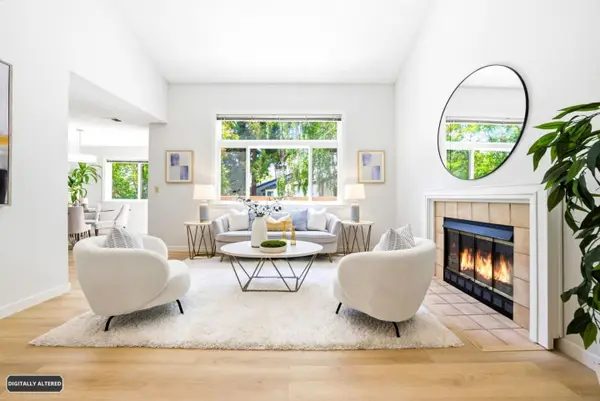 $788,000Active3 beds 2 baths1,203 sq. ft.
1377 Yamada Drive, San Jose, CA 95131
MLS# 82048908Listed by: VALLEY VINE REALTY - Open Sat, 1 to 4pmNew
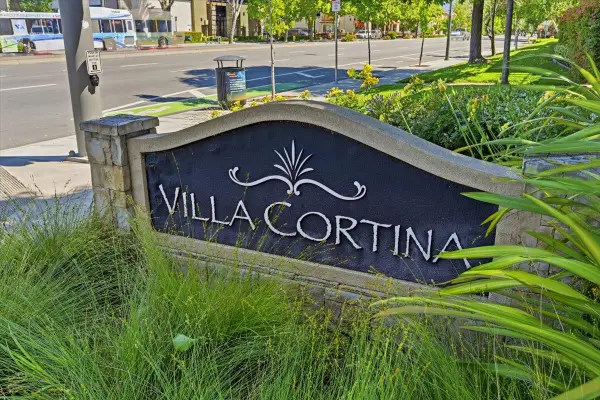 $798,000Active2 beds 2 baths986 sq. ft.
801 Winchester Boulevard #3302, SAN JOSE, CA 95128
MLS# 82048915Listed by: GREEN VALLEY REALTY USA - Open Sat, 1 to 4pmNew
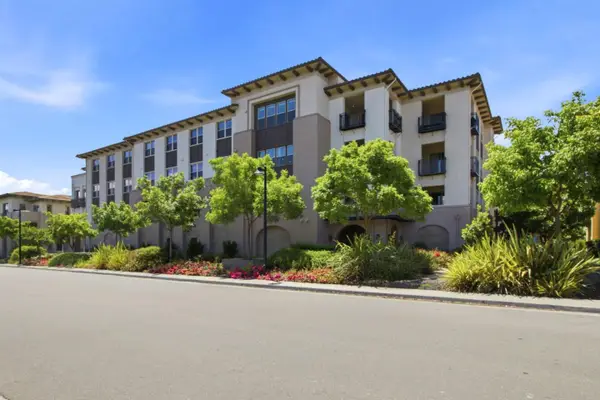 $1,149,999Active3 beds 3 baths1,850 sq. ft.
1069 Bigleaf Place #202, SAN JOSE, CA 95131
MLS# 82048931Listed by: MAXREAL - New
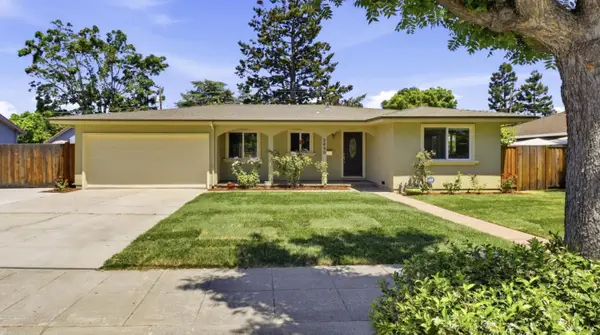 $1,999,888Active3 beds 3 baths1,823 sq. ft.
2650 Plummer Avenue, SAN JOSE, CA 95125
MLS# 82048940Listed by: COLDWELL BANKER REALTY - Open Sat, 2 to 4pmNew
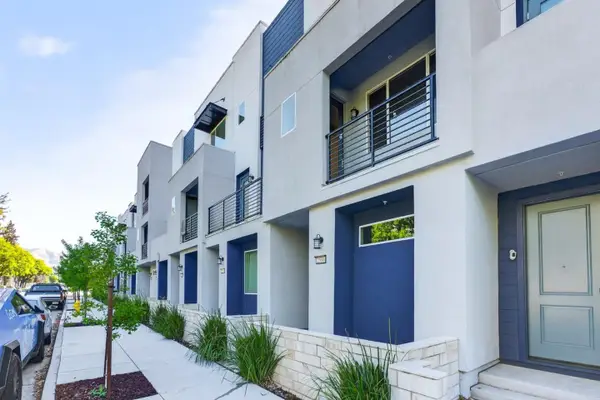 $999,000Active3 beds 2 baths1,370 sq. ft.
2580 Gimelli Way, SAN JOSE, CA 95133
MLS# 82048944Listed by: COLDWELL BANKER REALTY - Open Sat, 1 to 4pmNew
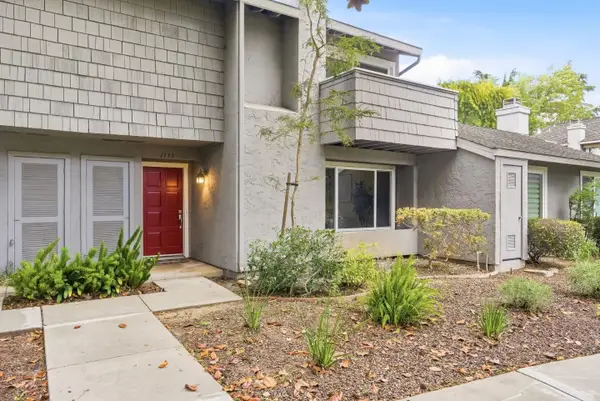 $1,288,000Active2 beds 3 baths1,641 sq. ft.
1133 Shenandoah Drive, SAN JOSE, CA 95125
MLS# 82048946Listed by: COLDWELL BANKER REALTY - New
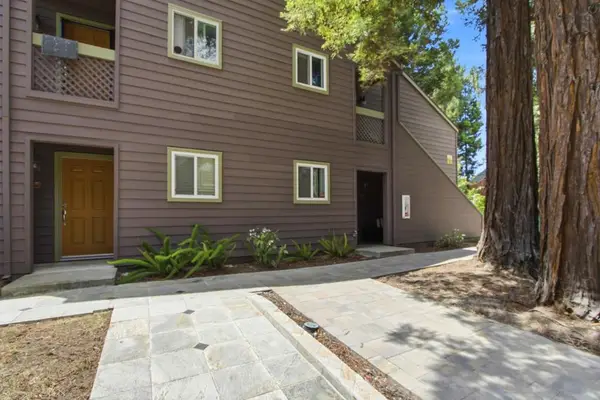 $468,000Active1 beds 1 baths658 sq. ft.
678 Teatree Court, San Jose, CA 95128
MLS# ML82048942Listed by: COLDWELL BANKER REALTY - New
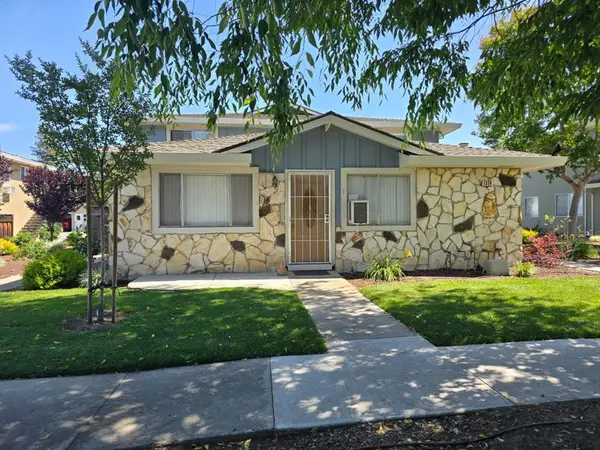 $500,000Active2 beds 1 baths810 sq. ft.
1314 Shawn Drive #1, San Jose, CA 95118
MLS# ML82047088Listed by: BRG REALTY - New
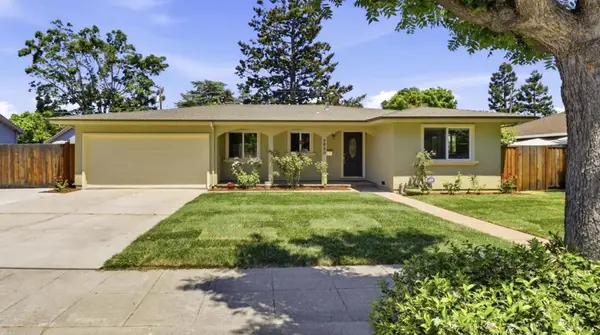 $1,999,888Active3 beds 3 baths1,823 sq. ft.
2650 Plummer Avenue, San Jose, CA 95125
MLS# ML82048940Listed by: COLDWELL BANKER REALTY


Protect your home and budget from life's surprises with an Assurant Home Warranty, backed by a partner that supports you through every step of homeownership. Explore Plans.
© 2026 Better Homes and Gardens Real Estate LLC. An Anywhere Real Estate company. All rights reserved. Better Homes and Gardens® Real Estate is a registered trademark owned by Meredith Operations Corporation, licensed to Better Homes and Gardens Real Estate LLC and used with permission. Better Homes and Gardens Real Estate LLC fully supports the principles of the Fair Housing Act and the Equal Opportunity Act. Listing information is deemed reliable but is not guaranteed accurate.
Each office is independently owned and operated.
Any services or products provided by third parties are not provided by, affiliated with or related to Better Homes and Gardens Real Estate LLC, or its affiliated companies.