
5963 Vera Cruz Drive, San Jose, CA 95120
Local realty services provided by:Better Homes and Gardens Real Estate Wine Country Group
Listed by: bonafede team, maria halatsis
Office: compass408-427-8963
MLS#:ML82050283
Source:CRMLS
Price summary
- Price:$1,698,800
- Price per sq. ft.:$1,017.25
- Monthly HOA dues:$83
About this home
IMPROVED PRICE! Nestled in the highly desirable Montevideo community, this charming single-family home presents an incredible opportunity to create the home of your dreams. Featuring new flooring and fresh paint throughout, this well-maintained property offers a wonderful blank canvas for buyers with vision to customize, renovate, and design a space tailored to their personal style. Situated in an established neighborhood known for its tree-lined streets, pride of ownership, and welcoming atmosphere, Montevideo is a wonderful place to put down roots. Enjoy close proximity to parks, shopping, dining, and top-rated schools, making it an ideal setting for families and everyday living. Whether you're looking to modernize, expand, or simply make it your own over time, this home offers endless potential in one of the area's most sought-after communities.
Contact an agent
Home facts
- Year built:1965
- Listing ID #:ML82050283
- Added:48 day(s) ago
- Updated:September 08, 2026 at 07:43 AM
Rooms and interior
- Bedrooms:4
- Total bathrooms:2
- Full bathrooms:2
- Flooring:Carpet
- Kitchen Description:Dishwasher, Electric Cooktop, Range Hood
- Living area:1,670 sq. ft.
Heating and cooling
- Heating:Central
Structure and exterior
- Roof:Composition
- Year built:1965
- Building area:1,670 sq. ft.
- Lot area:0.2 Acres
- Architectural Style:Ranch
- Foundation Description:Concrete Perimenter
- Levels:1 Story
Schools
- High school:Leigh
- Middle school:Dartmouth
- Elementary school:Other
Utilities
- Water:Public
- Sewer:Public Sewer
Finances and disclosures
- Price:$1,698,800
- Price per sq. ft.:$1,017.25
Features and amenities
- Appliances:Dishwasher, Electric Cook Top
Parking
- Total parking spaces:2
- Garage:Yes
- Garage spaces:2
New listings near 5963 Vera Cruz Drive
- Coming Soon
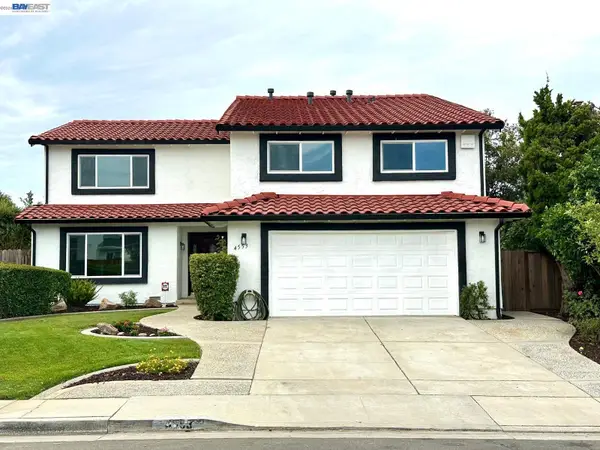 $1,749,000Coming Soon4 beds 3 baths2,922 sq. ft.
4553 Park Paxton Pl, San Jose, CA 95136
MLS# 41146466Listed by: VALLEYVENTURES REALTY INC - Coming Soon
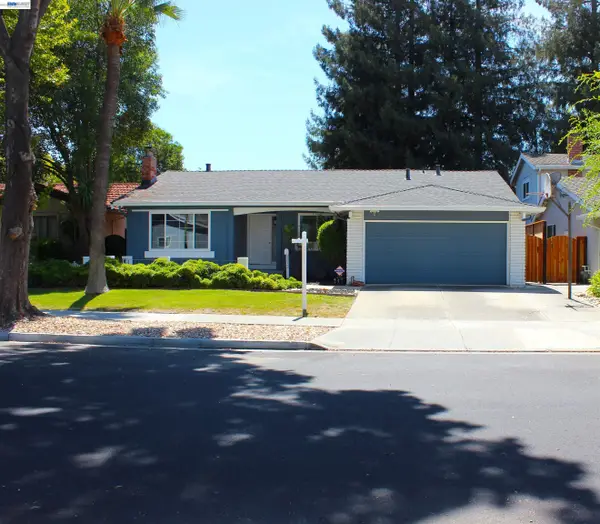 $1,495,000Coming Soon3 beds 2 baths1,755 sq. ft.
312 Surber Drive, San Jose, CA 95123
MLS# 41146428Listed by: EXP REALTY OF CALIFORNIA, INC - Coming Soon
 $1,049,888Coming Soon3 beds 3 baths1,680 sq. ft.
318 Vista Roma Way, San Jose, CA 95136
MLS# 41145181Listed by: DOORLIGHT INC - Coming Soon
 $3,495,000Coming Soon5 beds 5 baths3,100 sq. ft.
1278 Delmas, San Jose, CA 95125
MLS# 41144995Listed by: MOSO REAL ESTATE - Coming Soon
 $850,000Coming Soon2 beds 2 baths1,015 sq. ft.
Address Withheld By Seller, San Jose, CA 95129
MLS# 41145055Listed by: COMPASS - New
 $998,000Active3 beds 2 baths1,227 sq. ft.
3338 Golf Drive, San Jose, CA 95127
MLS# ML82059689Listed by: COLDWELL BANKER REALTY - New
 $1,050,000Active4 beds 2 baths1,353 sq. ft.
2483 Ocala Avenue, San Jose, CA 95122
MLS# ML82058682Listed by: CHRISTIE'S INTERNATIONAL REAL ESTATE SERENO
- New
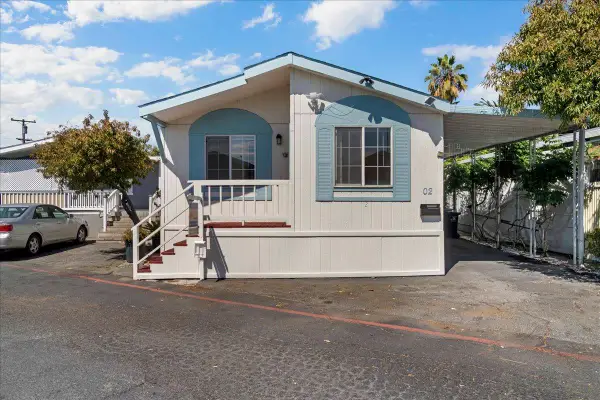 $319,900Active3 beds 2 baths1,023 sq. ft.
661 Bonita Avenue #2, San Jose, CA 95116
MLS# ML82060302Listed by: ALLIED REALTY - New
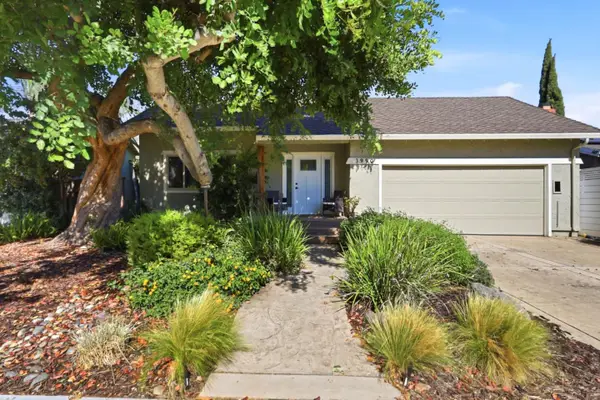 $1,275,000Active3 beds 2 baths1,617 sq. ft.
3990 Agatha Way, San Jose, CA 95136
MLS# ML82060303Listed by: REAL ESTATE 38 - New
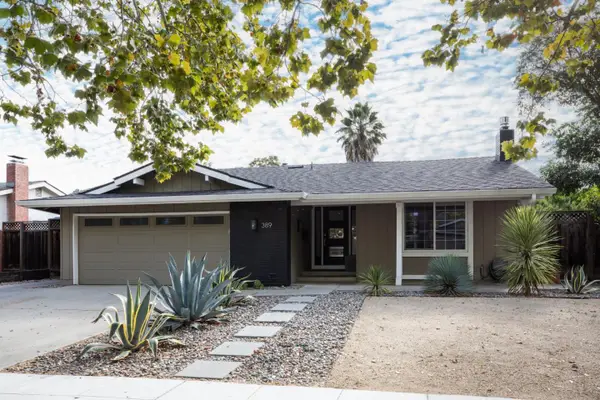 $1,389,000Active4 beds 2 baths1,475 sq. ft.
389 Utica Lane, San Jose, CA 95123
MLS# ML82060281Listed by: MILESTONE SV


Protect your home and budget from life's surprises with an Assurant Home Warranty, backed by a partner that supports you through every step of homeownership. Explore Plans.
© 2026 Better Homes and Gardens Real Estate LLC. An Anywhere Real Estate company. All rights reserved. Better Homes and Gardens® Real Estate is a registered trademark owned by Meredith Operations Corporation, licensed to Better Homes and Gardens Real Estate LLC and used with permission. Better Homes and Gardens Real Estate LLC fully supports the principles of the Fair Housing Act and the Equal Opportunity Act. Listing information is deemed reliable but is not guaranteed accurate.
Each office is independently owned and operated.
Any services or products provided by third parties are not provided by, affiliated with or related to Better Homes and Gardens Real Estate LLC, or its affiliated companies.