
672 S 14th Street, San Jose, CA 95112
Local realty services provided by:Better Homes and Gardens Real Estate Reliance Partners
672 S 14th Street,San Jose, CA 95112
$1,900,000
- 3 Beds
- 2 Baths
- - sq. ft.
- Single family
- Sold
Listed by: duc mcclymont-nguyen
Office: compass
MLS#:ML82048259
Source:Bay East, CCAR, bridgeMLS
Sorry, we are unable to map this address
Price summary
- Price:$1,900,000
About this home
Located on a picturesque, tree-lined street in the heart of sought-after Naglee Park, this charming Craftsman cottage offers a rare opportunity to enjoy one of San Joses most beloved historic neighborhoods. Known for its architectural character, strong sense of community, and close proximity to downtown, Naglee Park delivers a lifestyle that is both timeless and connected. This 3-bedroom, 2-bath home blends classic charm with modern updates. The formal living room features a fireplace and built-in bookshelves, while the dining room flows into a remodeled kitchen with modern amenities, breakfast bar, and cozy bay window. Both bathrooms have been thoughtfully updated in keeping with the homes original style. A flexible third bedroom, currently used as an office, leads to a spacious family room with wet bar and sliding doors opening to a wood deck with shaded arbor. Additional highlights include newly installed central heating furnace, a partial basement with laundry and storage, a converted garage for office or guest use, and a gated driveway. The backyard offers lawn, mature orange tree, garden beds, and a fire pitjust minutes to SJSU, parks, and downtown....
Contact an agent
Home facts
- Year built:1925
- Listing ID #:ML82048259
- Added:58 day(s) ago
- Updated:July 25, 2026 at 06:35 AM
Rooms and interior
- Bedrooms:3
- Total bathrooms:2
- Full bathrooms:2
- Flooring:Wood
- Bathrooms Description:Stall Shower
- Kitchen Description:Breakfast Nook, Dishwasher
Heating and cooling
- Cooling:Central Air
- Heating:Forced Air, Heat Pump, Radiant
- Central air:Yes
Structure and exterior
- Roof:Composition Shingles
- Year built:1925
- Lot Features:Level
- Architectural Style:Craftsman
- Foundation Description:Raised
Utilities
- Water:Public
Finances and disclosures
- Price:$1,900,000
Features and amenities
- Appliances:Dishwasher
Parking
- Parking description:Off Street
 Bay East 2026. CCAR 2026 bridgeMLS 2026. Information Deemed Reliable But Not Guaranteed. This information is being provided by the Bay East MLS, or CCAR MLS, or bridgeMLS. The listings presented here may or may not be listed by the Broker/Agent operating this website. This information is intended for the personal use of consumers and may not be used for any purpose other than to identify prospective properties consumers may be interested in purchasing. Data last updated at July 25, 2026
New listings near 672 S 14th Street
- New
 $1,149,950Active4 beds 2 baths1,516 sq. ft.
2440 Poplar Drive, San Jose, CA 95122
MLS# ML82055496Listed by: ANDRADE & ASSOCIATES - New
 $1,475,000Active4 beds 2 baths1,321 sq. ft.
763 Stardust Lane, San Jose, CA 95123
MLS# ML82055497Listed by: MILESTONE REALTY - New
 $575,000Active2 beds 2 baths832 sq. ft.
1055 N Capitol Avenue #129, San Jose, CA 95133
MLS# ML82055483Listed by: REALTY WORLD GOLDEN HILLS - New
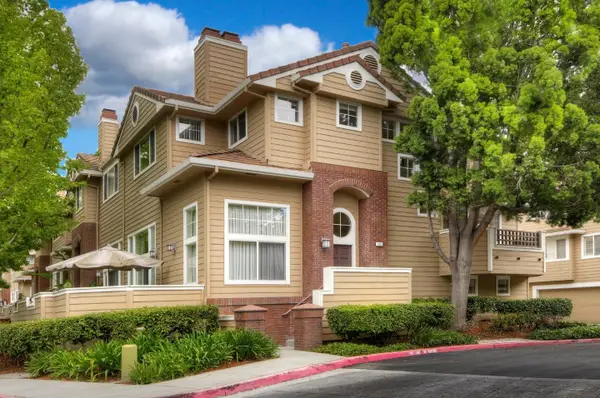 $1,499,800Active3 beds 3 baths2,091 sq. ft.
553 Mill River Lane, San Jose, CA 95134
MLS# ML82049663Listed by: INTERO REAL ESTATE SERVICES - New
 $599,000Active2 beds 2 baths989 sq. ft.
5696 Makati Circle #H, San Jose, CA 95123
MLS# ML82054964Listed by: KW BAY AREA ESTATES - New
 $2,800,000Active5 beds 4 baths3,106 sq. ft.
1553 Quiet Pond Lane, San Jose, CA 95138
MLS# ML82055165Listed by: COMPASS - New
 $1,288,000Active5 beds 3 baths1,712 sq. ft.
402 N 11th Street, San Jose, CA 95112
MLS# ML82055450Listed by: KELLER WILLIAMS THRIVE - New
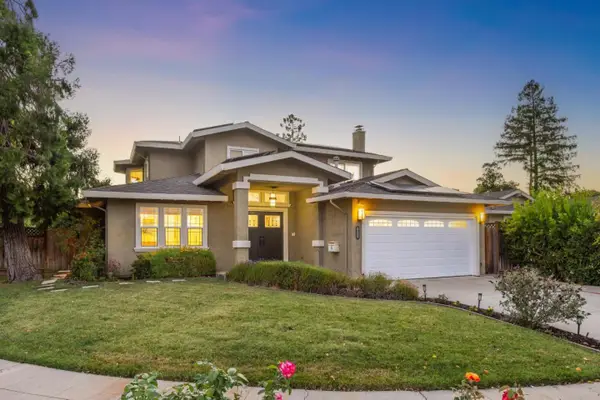 $3,750,000Active5 beds 4 baths3,095 sq. ft.
1091 Lancer Drive, San Jose, CA 95129
MLS# ML82055464Listed by: INTERO REAL ESTATE SERVICES - New
 $649,000Active2 beds 2 baths822 sq. ft.
3027 Manuel Street #6, San Jose, CA 95136
MLS# ML82055437Listed by: INTERO REAL ESTATE SERVICES - New
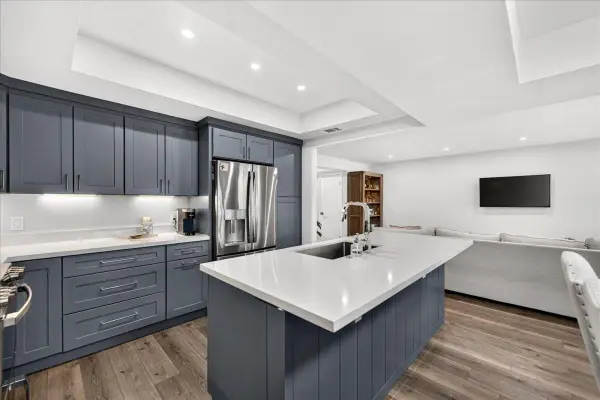 $525,000Active2 beds 2 baths1,240 sq. ft.
5155 Cribari Knolls, San Jose, CA 95135
MLS# ML82055427Listed by: CHRISTIE'S INTERNATIONAL REAL ESTATE SERENO


Protect your home and budget from life's surprises with an Assurant Home Warranty, backed by a partner that supports you through every step of homeownership. Explore Plans.
© 2026 Better Homes and Gardens Real Estate LLC. An Anywhere Real Estate company. All rights reserved. Better Homes and Gardens® Real Estate is a registered trademark owned by Meredith Operations Corporation, licensed to Better Homes and Gardens Real Estate LLC and used with permission. Better Homes and Gardens Real Estate LLC fully supports the principles of the Fair Housing Act and the Equal Opportunity Act. Listing information is deemed reliable but is not guaranteed accurate.
Each office is independently owned and operated.
Any services or products provided by third parties are not provided by, affiliated with or related to Better Homes and Gardens Real Estate LLC, or its affiliated companies.