
80 Ryland Park Way, San Jose, CA 95110
Local realty services provided by:Better Homes and Gardens Real Estate Clarity
Listed by: jennifer rutherford
Office: compass
MLS#:82054437
Source:MLSListings
Price summary
- Price:$999,000
- Price per sq. ft.:$660.71
- Monthly HOA dues:$416
About this home
Set in one of San Jose's most convenient neighborhoods 80 Ryland Park Way boasts timeless style, everyday functionality and easy connection. The 3 beds/2 baths home occupies 1512 SQFT with an efficient layout and smart design which make living easy. Expansive windows for lots of natural light, bamboo flooring, ample storage, and a seamless flow between spaces make this home as practical as it is beautiful. The primary suite features a walk-in closet & luxurious en-suite bath complete with double sink vanity and an oversized tub while the attached two-car garage with epoxy floor adds everyday convenience. Overlooking a charming community lawn, the front porch is an ideal spot to enjoy morning coffee or unwind at the end of the day. Ryland Park & Playground and Rotary Ryland Pool are just across the street and a lively Downtown SJ & San Pedro Square are both nearby making it easy to experience the city and all that it has to offer. When it's time to venture farther away, Diridon Station is also close and highway access is just minutes away so any commute is remarkably convenient. Whether the goal is an active & vibrant lifestyle, finding tranquility at home, connecting to a community or easy access to everything in the Bay Area, 80 Ryland Park Way is exactly where you need to be....
Contact an agent
Home facts
- Year built:2001
- Listing ID #:82054437
- Added:53 day(s) ago
- Updated:September 07, 2026 at 05:03 PM
Rooms and interior
- Bedrooms:3
- Total bathrooms:3
- Full bathrooms:2
- Half bathrooms:1
- Flooring:Hardwood, Tile
- Dining Description:Breakfast Bar, Dining Area
- Bathrooms Description:Double Sinks, Tile
- Kitchen Description:Dishwasher, Garbage Disposal, Pantry, Refrigerator
- Bedroom Description:Walk-In Closet
- Living area:1,512 sq. ft.
Heating and cooling
- Cooling:Central Air
- Heating:Central Forced Air
Structure and exterior
- Roof:Tile
- Year built:2001
- Building area:1,512 sq. ft.
- Lot area:0.02 Acres
- Architectural Style:Contemporary, Mediterranean, Spanish
- Exterior Features:Balcony/Patio
- Foundation Description:Concrete Perimeter and Slab, Concrete Slab
Utilities
- Water:City/Public
- Sewer:Sewer - Public
Finances and disclosures
- Price:$999,000
- Price per sq. ft.:$660.71
Features and amenities
- Laundry features:Dryer, Electricity Hookup (220V), Washer
- Amenities:High Ceiling
Parking
- Parking description:2 Car Garage, Assigned Spaces, Attached, Guest Parking
 The information being provided by Mlslistings Inc is for the consumer's personal, non-commercial use and may not be used for any purpose other than to identify prospective properties consumer may be interested in purchasing. Any information relating to real estate for sale referenced on this web site comes from the Internet Data Exchange (IDX) program of the Mlslistings Inc. Better Homes and Gardens Real Estate Clarity is not a Multiple Listing Service (MLS), nor does it offer MLS access. This website is a service of Better Homes and Gardens Real Estate Clarity, a broker participant of Mlslistings Inc. This web site may reference real estate listing(s) held by a brokerage firm other than the broker and/or agent who owns this web site.
The accuracy of all information, regardless of source, including but not limited to open house information, square footages and lot sizes, is deemed reliable but not guaranteed and should be personally verified through personal inspection by and/or with the appropriate professionals. The data contained herein is copyrighted by Mlslistings Inc and is protected by all applicable copyright laws. Any unauthorized dissemination of this information is in violation of copyright laws and is strictly prohibited.
Properties in listings may have been sold or may no longer be available.
Copyright 2026 Mlslistings Inc. All rights reserved.
The information being provided by Mlslistings Inc is for the consumer's personal, non-commercial use and may not be used for any purpose other than to identify prospective properties consumer may be interested in purchasing. Any information relating to real estate for sale referenced on this web site comes from the Internet Data Exchange (IDX) program of the Mlslistings Inc. Better Homes and Gardens Real Estate Clarity is not a Multiple Listing Service (MLS), nor does it offer MLS access. This website is a service of Better Homes and Gardens Real Estate Clarity, a broker participant of Mlslistings Inc. This web site may reference real estate listing(s) held by a brokerage firm other than the broker and/or agent who owns this web site.
The accuracy of all information, regardless of source, including but not limited to open house information, square footages and lot sizes, is deemed reliable but not guaranteed and should be personally verified through personal inspection by and/or with the appropriate professionals. The data contained herein is copyrighted by Mlslistings Inc and is protected by all applicable copyright laws. Any unauthorized dissemination of this information is in violation of copyright laws and is strictly prohibited.
Properties in listings may have been sold or may no longer be available.
Copyright 2026 Mlslistings Inc. All rights reserved.New listings near 80 Ryland Park Way
- Coming Soon
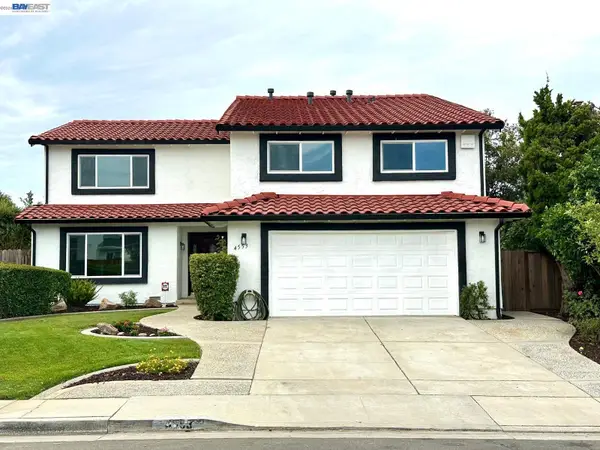 $1,749,000Coming Soon4 beds 3 baths2,922 sq. ft.
4553 Park Paxton Pl, San Jose, CA 95136
MLS# 41146466Listed by: VALLEYVENTURES REALTY INC - Coming Soon
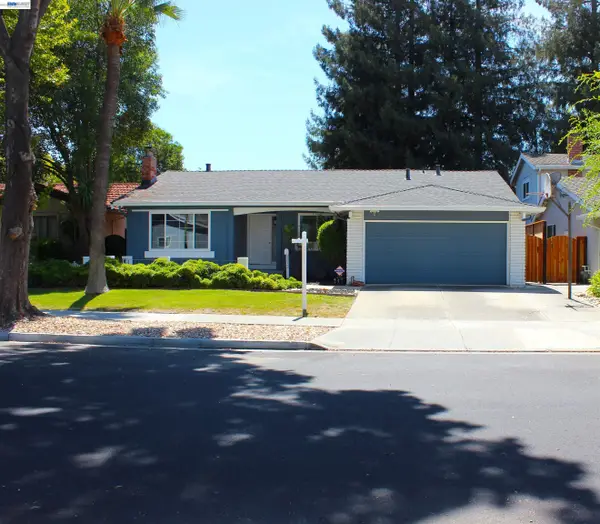 $1,495,000Coming Soon3 beds 2 baths1,755 sq. ft.
312 Surber Drive, San Jose, CA 95123
MLS# 41146428Listed by: EXP REALTY OF CALIFORNIA, INC - Coming Soon
 $1,049,888Coming Soon3 beds 3 baths1,680 sq. ft.
318 Vista Roma Way, San Jose, CA 95136
MLS# 41145181Listed by: DOORLIGHT INC - Coming Soon
 $3,495,000Coming Soon5 beds 5 baths3,100 sq. ft.
1278 Delmas, San Jose, CA 95125
MLS# 41144995Listed by: MOSO REAL ESTATE - Coming Soon
 $850,000Coming Soon2 beds 2 baths1,015 sq. ft.
Address Withheld By Seller, San Jose, CA 95129
MLS# 41145055Listed by: COMPASS - Open Sat, 1:30 to 4:30pmNew
 $2,348,000Active5 beds 3 baths2,314 sq. ft.
6922 Serenity Way, San Jose, CA 95120
MLS# ML82060321Listed by: COLDWELL BANKER REALTY - New
 $899,888Active3 beds 2 baths1,040 sq. ft.
1573 Havana Drive, San Jose, CA 95122
MLS# ML82060323Listed by: RE/MAX SANTA CLARA VALLEY - New
 $3,995,000Active4 beds 4 baths3,526 sq. ft.
1197 Crescent Drive, San Jose, CA 95125
MLS# ML82058334Listed by: COLDWELL BANKER REALTY - New
 $899,888Active3 beds 2 baths1,040 sq. ft.
1573 Havana Drive, San Jose, CA 95122
MLS# ML82060323Listed by: RE/MAX SANTA CLARA VALLEY - New
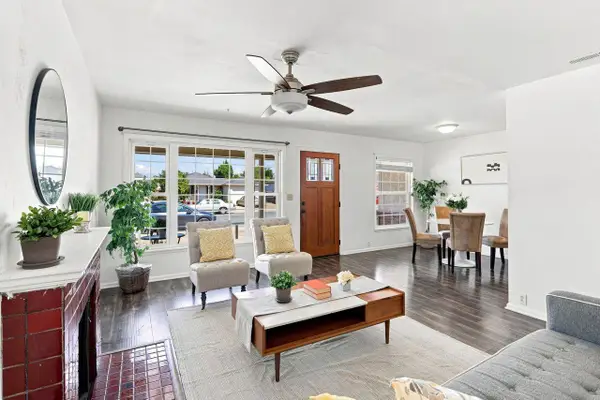 $998,000Active3 beds 2 baths1,227 sq. ft.
3338 Golf Drive, San Jose, CA 95127
MLS# ML82059689Listed by: COLDWELL BANKER REALTY


Protect your home and budget from life's surprises with an Assurant Home Warranty, backed by a partner that supports you through every step of homeownership. Explore Plans.
© 2026 Better Homes and Gardens Real Estate LLC. An Anywhere Real Estate company. All rights reserved. Better Homes and Gardens® Real Estate is a registered trademark owned by Meredith Operations Corporation, licensed to Better Homes and Gardens Real Estate LLC and used with permission. Better Homes and Gardens Real Estate LLC fully supports the principles of the Fair Housing Act and the Equal Opportunity Act. Listing information is deemed reliable but is not guaranteed accurate.
Each office is independently owned and operated.
Any services or products provided by third parties are not provided by, affiliated with or related to Better Homes and Gardens Real Estate LLC, or its affiliated companies.