
800 N 8th #106, San Jose, CA 95112
Local realty services provided by:Better Homes and Gardens Real Estate Napolitano & Associates
800 N 8th #106,San Jose, CA 95112
$799,000
- 3 Beds
- 2 Baths
- 1,370 sq. ft.
- Condominium
- Active
Listed by: christine cheng
Office: keller williams realty/temecula
MLS#:WS26142261
Source:San Diego MLS via CRMLS
Price summary
- Price:$799,000
- Price per sq. ft.:$583.21
- Monthly HOA dues:$854
About this home
JAPANTOWN CHARMER - This is a 3 bed, 2 bath condo, located within a secure & highly desirable development near Downtown San Jose. This ground floor unit with hardwood floors throughout & patio, overlooks the community garden. Great open & spacious floor plan that allows for seamless movement through the home. Upon entering, you are welcomed by the sunlit living room with immediate access to the dining area & kitchen with stainless steel appliances. Hardwood floors lead you from one room to another, and right into the oversized master bedroom with dual sinks & walk-in closet. Conveniently located near parks & dining establishments, this home is central to everything you need; a quick walk to the rapidly developing Japantown center already robust with restaurants, shops, farmers market & festivals. Minutes away from the proposed google campus and you'll appreciate the convenience of the 2 assigned parking spaces via underground garage & in-home washer/dryer. Near the 101, 87 and 880 freeways, CalTrain, Light Rail & SJSU....
Contact an agent
Home facts
- Year built:2004
- Listing ID #:WS26142261
- Added:87 day(s) ago
- Updated:October 10, 2026 at 02:03 PM
Rooms and interior
- Bedrooms:3
- Total bathrooms:2
- Full bathrooms:2
- Flooring:Wood
- Living area:1,370 sq. ft.
Heating and cooling
- Cooling:Central Forced Air
Structure and exterior
- Year built:2004
- Building area:1,370 sq. ft.
- Levels:1 Story
Utilities
- Water:Public
- Sewer:Public Sewer
Finances and disclosures
- Price:$799,000
- Price per sq. ft.:$583.21
Features and amenities
- Appliances:Dryer, Washer
- Laundry features:Dryer, Washer
Parking
- Total parking spaces:2
- Garage spaces:2
 This information is deemed reliable but not guaranteed. You should rely on this information only to decide whether or not to further investigate a particular property. BEFORE MAKING ANY OTHER DECISION, YOU SHOULD PERSONALLY INVESTIGATE THE FACTS (e.g. square footage and lot size) with the assistance of an appropriate professional. You may use this information only to identify properties you may be interested in investigating further. All uses except for personal, non-commercial use in accordance with the foregoing purpose are prohibited. Redistribution or copying of this information, any photographs or video tours is strictly prohibited. This information is derived from the Internet Data Exchange (IDX) service provided by San Diego MLS®. Displayed property listings may be held by a brokerage firm other than the broker and/or agent responsible for this display. The information and any photographs and video tours and the compilation from which they are derived is protected by copyright. Compilation © 2020 San Diego MLS®, Inc.
New listings near 800 N 8th #106
- Coming Soon
 $1,749,000Coming Soon3 beds 2 baths2,160 sq. ft.
224 S 14th St, San Jose, CA 95112
MLS# 41150798Listed by: EXP REALTY OF CALIFORNIA, INC. - Coming Soon
 $1,700,888Coming Soon4 beds 3 baths2,198 sq. ft.
1645 Camarena Place, San Jose, CA 95121
MLS# 26997877Listed by: CONTEXTRE - Coming Soon
 $1,049,888Coming Soon3 beds 3 baths1,680 sq. ft.
318 Vista Roma Way, San Jose, CA 95136
MLS# 41148836Listed by: DOORLIGHT INC - New
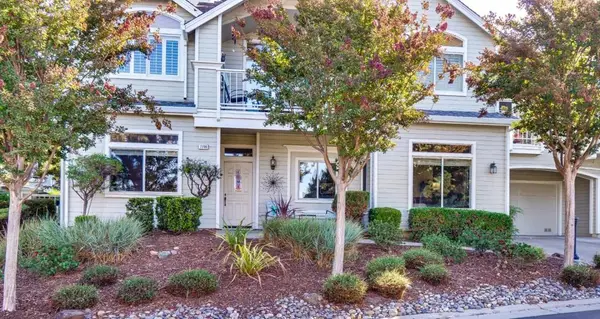 $699,000Active2 beds 2 baths1,490 sq. ft.
7706 Galloway Drive, San Jose, CA 95135
MLS# ML82063544Listed by: ALLIANCE BAY REALTY - New
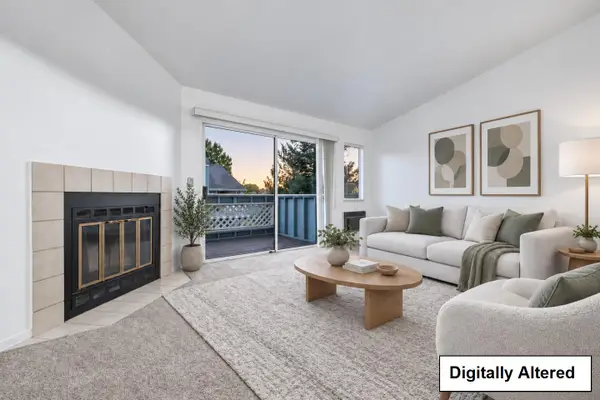 $449,000Active1 beds 1 baths676 sq. ft.
1511 Four Oaks Circle, San Jose, CA 95131
MLS# ML82064248Listed by: REDFIN - Open Sun, 11am to 2pmNew
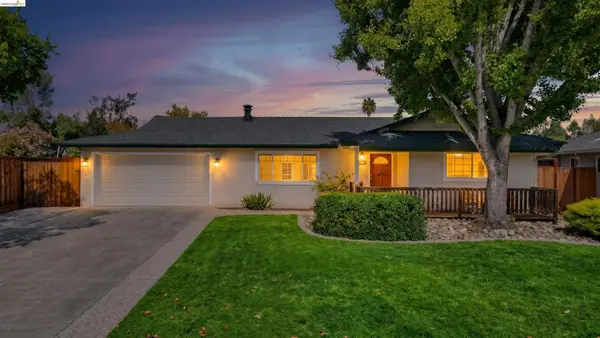 $2,199,888Active3 beds 2 baths1,643 sq. ft.
1387 Vallejo Dr, San Jose, CA 95130
MLS# 41150887Listed by: MARPLES & ASSOCIATES REALTORS - New
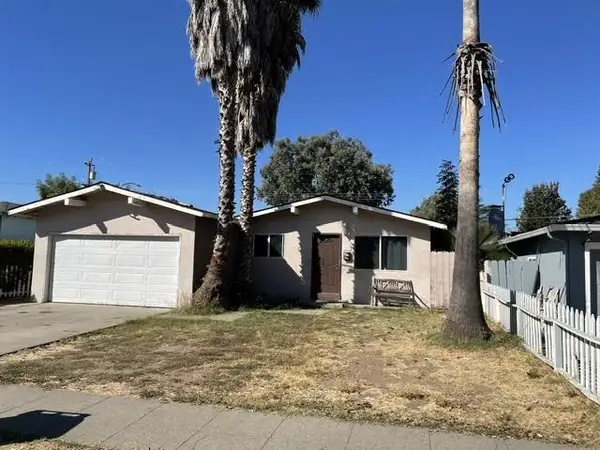 $895,000Active3 beds 2 baths1,123 sq. ft.
3989 Ezie Street, San Jose, CA 95111
MLS# ML82064240Listed by: REAL ESTATE AVENUE - New
 $2,498,888Active5 beds 3 baths2,202 sq. ft.
1342 Oak Knoll Drive, San Jose, CA 95129
MLS# ML82064234Listed by: ALTAS REALTY - New
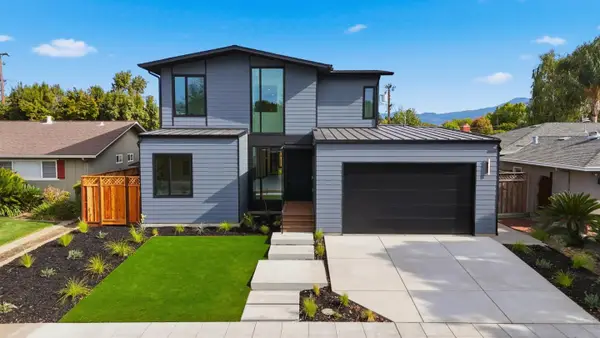 $3,198,000Active5 beds 3 baths2,715 sq. ft.
1674 Husted Avenue, San Jose, CA 95125
MLS# ML82064237Listed by: COMPASS - New
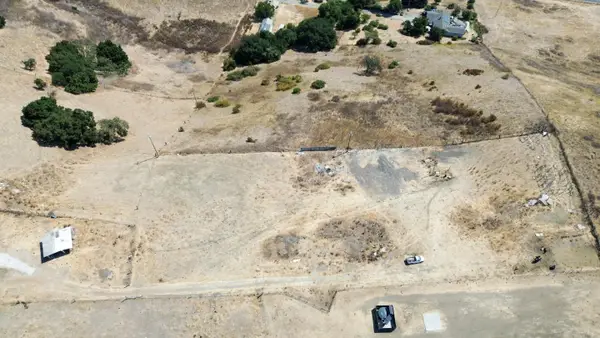 $799,000Active12.87 Acres
0 Pedro View Drive Road, San Jose, CA 95127
MLS# ML82063676Listed by: KELLER WILLIAMS REALTY-SILICON VALLEY


Protect your home and budget from life's surprises with an Assurant Home Warranty, backed by a partner that supports you through every step of homeownership. Explore Plans.
© 2026 Better Homes and Gardens Real Estate LLC. An Anywhere Real Estate company. All rights reserved. Better Homes and Gardens® Real Estate is a registered trademark owned by Meredith Operations Corporation, licensed to Better Homes and Gardens Real Estate LLC and used with permission. Better Homes and Gardens Real Estate LLC fully supports the principles of the Fair Housing Act and the Equal Opportunity Act. Listing information is deemed reliable but is not guaranteed accurate.
Each office is independently owned and operated.
Any services or products provided by third parties are not provided by, affiliated with or related to Better Homes and Gardens Real Estate LLC, or its affiliated companies.