
88 Bush Street #2131, San Jose, CA 95126
Local realty services provided by:Better Homes and Gardens Real Estate Oak Valley
Listed by: tony sum
Office: upswing real estate408-297-5638
MLS#:ML82047113
Source:CRMLS
Price summary
- Price:$550,000
- Price per sq. ft.:$653.21
- Monthly HOA dues:$700
About this home
Incredible value for this ultra-cool and hip corner-unit loft. Modern industrial feel to this one of a kind home with its exposed brick and steel beams. Vaulted 18-foot ceilings and large windows provide abundant natural light and spaciousness. Two incredible walls of exposed brick from the original Del Monte warehouse for that unique, industrial look and feel. The large steel beams add to the cool industrial vibe. The loft bedroom overlooks the living space below. Open kitchen with stainless steel appliance and granite counters. Beautiful hardwood floors. You have views of the lush trees along Bush Street as well as views of downtown. Desirable Plant 51 community with fantastic fitness center, community room, outdoor dining area with barbecues, fire pits, and community dog run. Great location across from Cahill Park great for walking your dog. Neighboring Cahill Park is a 3.7 acre park with a large green space, playground, and basketball court. Adjacent to Diridon Station, this is an ideal location for commuters using Caltrain. From this property, you are less than a minute walk to Whole Foods. Short stroll to other shops and restaurants along The Alameda, and just a few minutes to SAP Center, San Pedro Square, and other downtown amenities. Includes bonus storage....
Contact an agent
Home facts
- Year built:2008
- Listing ID #:ML82047113
- Added:59 day(s) ago
- Updated:September 25, 2026 at 11:29 AM
Rooms and interior
- Bedrooms:1
- Total bathrooms:2
- Full bathrooms:1
- Half bathrooms:1
- Flooring:Carpet, Wood
- Kitchen Description:Microwave, Refrigerator
- Living area:842 sq. ft.
Heating and cooling
- Cooling:Central Air
- Heating:Central
- Central air:Yes
Structure and exterior
- Year built:2008
- Building area:842 sq. ft.
Utilities
- Water:Public
- Sewer:Public Sewer
Finances and disclosures
- Price:$550,000
- Price per sq. ft.:$653.21
Features and amenities
- Appliances:Dryer, Washer
- Laundry features:Dryer, Washer
- Amenities:Loft room
Parking
- Total parking spaces:1
- Parking description:Gated
New listings near 88 Bush Street #2131
- Coming Soon
 $1,049,888Coming Soon3 beds 3 baths1,680 sq. ft.
318 Vista Roma Way, San Jose, CA 95136
MLS# 41148836Listed by: DOORLIGHT INC
- Coming Soon
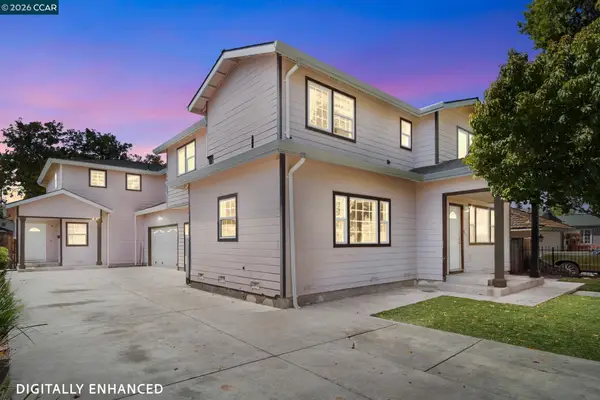 $1,799,000Coming Soon-- beds -- baths4,066 sq. ft.
345 S 21st St, San Jose, CA 95116
MLS# 41148401Listed by: KELLER WILLIAMS REALTY - Open Sat, 1 to 4pmNew
 $969,999Active4 beds 3 baths1,760 sq. ft.
4620 Noyo River Court, San Jose, CA 95136
MLS# ML82061650Listed by: INTERO REAL ESTATE SERVICES - Open Sat, 1:30 to 4pmNew
 $1,899,000Active3 beds 3 baths1,919 sq. ft.
1001 Phelps Avenue, San Jose, CA 95117
MLS# ML82062627Listed by: INTERO REAL ESTATE SERVICES - New
 $950,000Active2 beds 1 baths900 sq. ft.
890 Tallman Court, San Jose, CA 95123
MLS# ML82062125Listed by: EXP REALTY OF NORTHERN CALIFORNIA, INC. - New
 $2,050,000Active4 beds 2 baths1,413 sq. ft.
3949 W Rincon Avenue, Campbell, CA 95008
MLS# ML82062611Listed by: COLDWELL BANKER REALTY - New
 $2,350,000Active4 beds 3 baths2,240 sq. ft.
7075 Brooktree Way, San Jose, CA 95120
MLS# ML82062613Listed by: VFLIGHT REAL ESTATE - New
 $948,888Active3 beds 1 baths1,060 sq. ft.
13610 Westboro Drive, San Jose, CA 95127
MLS# ML82062598Listed by: COMPASS - Open Sat, 1:30 to 4:30pmNew
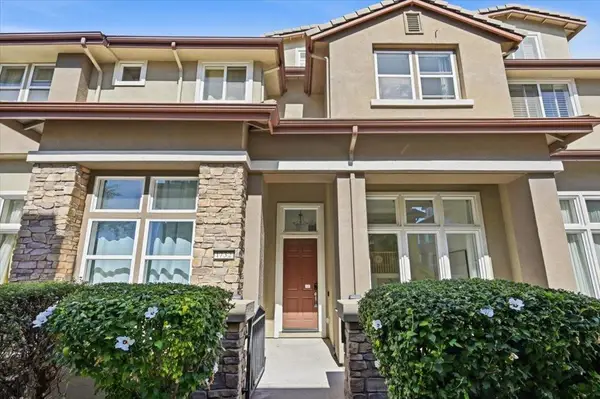 $1,378,000Active4 beds 4 baths2,035 sq. ft.
1732 Avenida Elisa, San Jose, CA 95131
MLS# ML82062603Listed by: KELLER WILLIAMS THRIVE - New
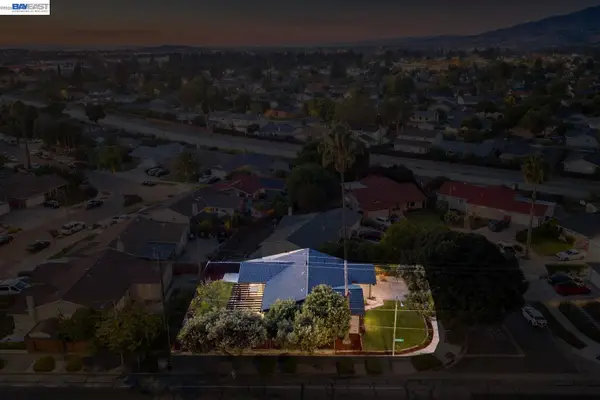 $1,795,000Active4 beds 3 baths1,806 sq. ft.
1901 Juarez Ct, San Jose, CA 95132
MLS# 41149383Listed by: THE AGENCY


Protect your home and budget from life's surprises with an Assurant Home Warranty, backed by a partner that supports you through every step of homeownership. Explore Plans.
© 2026 Better Homes and Gardens Real Estate LLC. An Anywhere Real Estate company. All rights reserved. Better Homes and Gardens® Real Estate is a registered trademark owned by Meredith Operations Corporation, licensed to Better Homes and Gardens Real Estate LLC and used with permission. Better Homes and Gardens Real Estate LLC fully supports the principles of the Fair Housing Act and the Equal Opportunity Act. Listing information is deemed reliable but is not guaranteed accurate.
Each office is independently owned and operated.
Any services or products provided by third parties are not provided by, affiliated with or related to Better Homes and Gardens Real Estate LLC, or its affiliated companies.