
949 Gilchrist Drive #4, San Jose, CA 95133
Local realty services provided by:Better Homes and Gardens Real Estate Reliance Partners
949 Gilchrist Drive #4,San Jose, CA 95133
$519,950
- 2 Beds
- 1 Baths
- 798 sq. ft.
- Condominium
- Active
Listed by: odis d. james, jr.
Office: odis james realtors
MLS#:82057026
Source:MLSListings
Price summary
- Price:$519,950
- Price per sq. ft.:$651.57
- Monthly HOA dues:$480
About this home
Welcome to this beautifully updated condominium ready for its next owner. This turnkey home features a brand-new kitchen with new oven and range, fresh carpet, and new interior paint throughout. An updated bathroom, new blinds, and a new front door security gate complete the home. Enjoy a shared two-car enclosed garage with extra storage - a rare find at this price point. Ideally located near shopping, with easy freeway access and close proximity to BART, this home is perfect for Silicon Valley Commuters. Nearby parks make it easy to enjoy the outdoors. Don't miss this move-in ready home in a prime, commuter-friendly location!
Contact an agent
Home facts
- Year built:1971
- Listing ID #:82057026
- Added:1 day(s) ago
- Updated:August 08, 2026 at 12:42 AM
Rooms and interior
- Bedrooms:2
- Total bathrooms:1
- Full bathrooms:1
- Flooring:Carpet
- Dining Description:Breakfast Nook
- Bathrooms Description:Updated Bath
- Living area:798 sq. ft.
Heating and cooling
- Cooling:Ceiling Fan
- Heating:Central Forced Air, Floor Furnace
Structure and exterior
- Roof:Concrete, Tile
- Year built:1971
- Building area:798 sq. ft.
- Foundation Description:Concrete Slab
Schools
- High school:Independence High
- Middle school:Piedmont Middle
- Elementary school:Summerdale Elementary
Utilities
- Water:City/Public
- Sewer:Sewer - Public
Finances and disclosures
- Price:$519,950
- Price per sq. ft.:$651.57
Features and amenities
- Laundry features:Coin Operated Laundry
- Amenities:Cable TV Available, High Ceiling
- Pool features:Community Pool(s)
Parking
- Parking description:1 Cars Garage, Attached, Off Street Parking, Tandem
 The information being provided by Mlslistings Inc is for the consumer's personal, non-commercial use and may not be used for any purpose other than to identify prospective properties consumer may be interested in purchasing. Any information relating to real estate for sale referenced on this web site comes from the Internet Data Exchange (IDX) program of the Mlslistings Inc. Better Homes and Gardens Real Estate Reliance Partners is not a Multiple Listing Service (MLS), nor does it offer MLS access. This website is a service of Better Homes and Gardens Real Estate Reliance Partners, a broker participant of Mlslistings Inc. This web site may reference real estate listing(s) held by a brokerage firm other than the broker and/or agent who owns this web site.
The accuracy of all information, regardless of source, including but not limited to open house information, square footages and lot sizes, is deemed reliable but not guaranteed and should be personally verified through personal inspection by and/or with the appropriate professionals. The data contained herein is copyrighted by Mlslistings Inc and is protected by all applicable copyright laws. Any unauthorized dissemination of this information is in violation of copyright laws and is strictly prohibited.
Properties in listings may have been sold or may no longer be available.
Copyright 2026 Mlslistings Inc. All rights reserved.
The information being provided by Mlslistings Inc is for the consumer's personal, non-commercial use and may not be used for any purpose other than to identify prospective properties consumer may be interested in purchasing. Any information relating to real estate for sale referenced on this web site comes from the Internet Data Exchange (IDX) program of the Mlslistings Inc. Better Homes and Gardens Real Estate Reliance Partners is not a Multiple Listing Service (MLS), nor does it offer MLS access. This website is a service of Better Homes and Gardens Real Estate Reliance Partners, a broker participant of Mlslistings Inc. This web site may reference real estate listing(s) held by a brokerage firm other than the broker and/or agent who owns this web site.
The accuracy of all information, regardless of source, including but not limited to open house information, square footages and lot sizes, is deemed reliable but not guaranteed and should be personally verified through personal inspection by and/or with the appropriate professionals. The data contained herein is copyrighted by Mlslistings Inc and is protected by all applicable copyright laws. Any unauthorized dissemination of this information is in violation of copyright laws and is strictly prohibited.
Properties in listings may have been sold or may no longer be available.
Copyright 2026 Mlslistings Inc. All rights reserved.New listings near 949 Gilchrist Drive #4
- New
 $868,000Active3 beds 3 baths1,527 sq. ft.
410 Josefa Street #1, San Jose, CA 95126
MLS# ML82057021Listed by: ASPIRE HOMES - Open Sun, 2 to 4pmNew
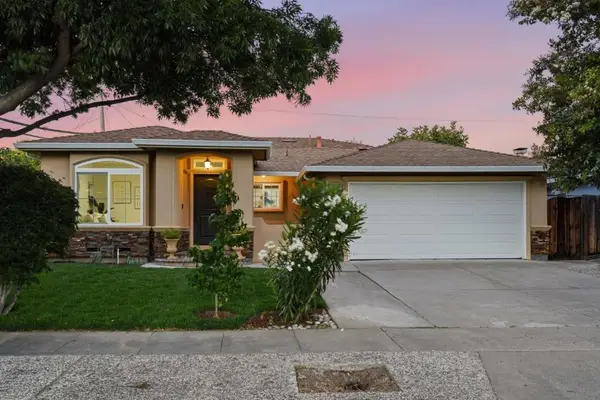 $2,999,000Active4 beds 2 baths1,766 sq. ft.
1188 Dresden Way, San Jose, CA 95129
MLS# ML82057025Listed by: INTERO REAL ESTATE SERVICES - New
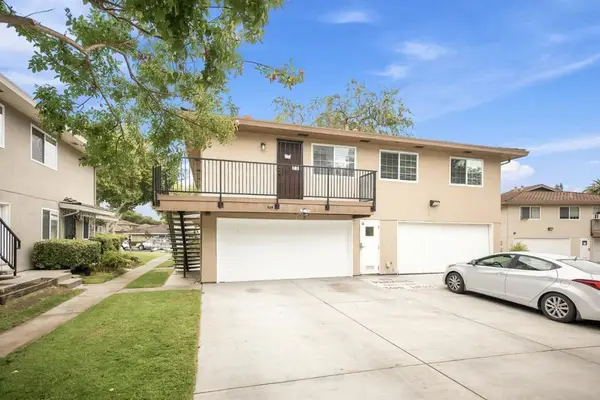 $519,950Active2 beds 1 baths798 sq. ft.
949 Gilchrist Drive #1, San Jose, CA 95133
MLS# ML82057026Listed by: ODIS JAMES REALTORS - New
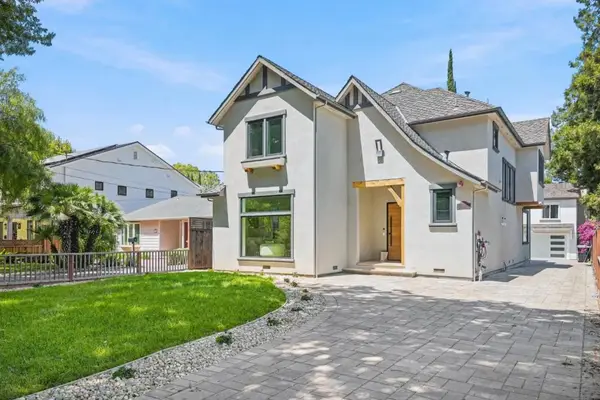 $3,890,000Active6 beds 6 baths4,394 sq. ft.
969 Franquette Avenue, San Jose, CA 95125
MLS# ML82057027Listed by: ASPIRE HOMES - New
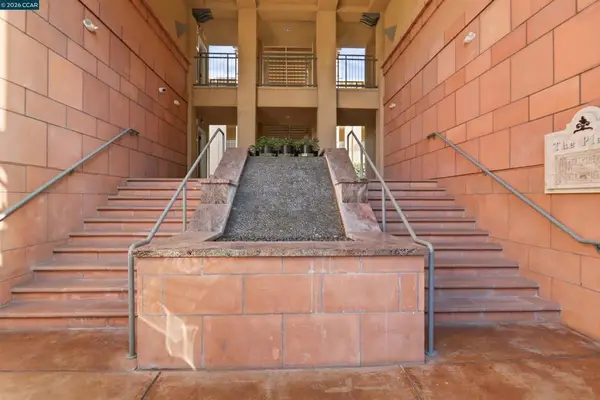 $768,000Active2 beds 2 baths1,271 sq. ft.
30 E Julian St #203, San Jose, CA 95112
MLS# 41144225Listed by: RE/MAX ACCORD - New
 $1,798,800Active3 beds 1 baths1,468 sq. ft.
1385 Kotenberg Ave, San Jose, CA 95125
MLS# 41144332Listed by: STERLING INVESTMENT SERVICES - New
 $1,998,000Active5 beds 3 baths2,400 sq. ft.
1992 Montemar Way, San Jose, CA 95125
MLS# ML82056989Listed by: MODERN HOMES REALTY - New
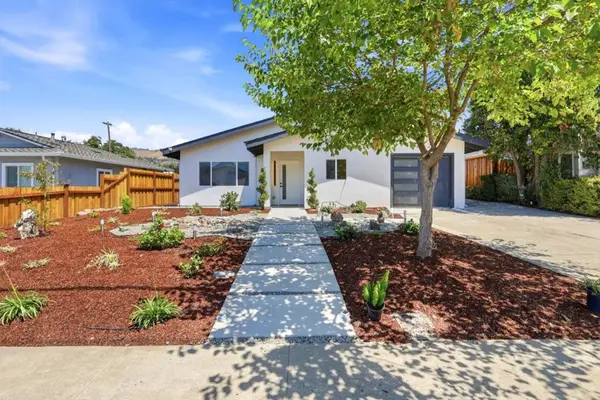 $1,079,000Active4 beds 2 baths1,300 sq. ft.
10320 Broadview Drive, San Jose, CA 95127
MLS# ML82057000Listed by: ALLIANCE BAY REALTY - Open Sat, 1 to 4pmNew
 $2,198,000Active3 beds 2 baths1,717 sq. ft.
1778 Chevalier Drive, San Jose, CA 95124
MLS# ML82057003Listed by: INTERO REAL ESTATE SERVICES - New
 $2,750,000Active0.23 Acres
579 W Virginia Street, San Jose, CA 95125
MLS# ML82057006Listed by: 1ST CLASS REALTY CO


Protect your home and budget from life's surprises with an Assurant Home Warranty, backed by a partner that supports you through every step of homeownership. Explore Plans.
© 2026 Better Homes and Gardens Real Estate LLC. An Anywhere Real Estate company. All rights reserved. Better Homes and Gardens® Real Estate is a registered trademark owned by Meredith Operations Corporation, licensed to Better Homes and Gardens Real Estate LLC and used with permission. Better Homes and Gardens Real Estate LLC fully supports the principles of the Fair Housing Act and the Equal Opportunity Act. Listing information is deemed reliable but is not guaranteed accurate.
Each office is independently owned and operated.
Any services or products provided by third parties are not provided by, affiliated with or related to Better Homes and Gardens Real Estate LLC, or its affiliated companies.