
1356 Linton Street, San Leandro, CA 94577
Local realty services provided by:Better Homes and Gardens Real Estate Royal & Associates
Listed by: tony mendoza
Office: diversified re services510-449-6566
MLS#:41142309
Source:Bay East, CCAR, bridgeMLS
Price summary
- Price:$899,950
- Price per sq. ft.:$548.75
About this home
Single story home in excellent condition. Beautiful hardwood floors. Formal dining area. Fireplace in living and family rooms. Two bedrooms are large. Kitchen and bathrooms were updated previously. Sunroom. Home is spacious and yard work is minimal. Open house Saturday August 15th 1-4 and Sunday August 16th 1-4.
Contact an agent
Home facts
- Year built:1953
- Subdivision & Development:Other
- Listing ID #:41142309
- Added:1 day(s) ago
- Updated:August 14, 2026 at 05:39 AM
Rooms and interior
- Bedrooms:3
- Total bathrooms:2
- Full bathrooms:2
- Rooms Total:7
- Flooring:Hardwood, Tile
- Kitchen Description:Dishwasher, Microwave
- Basement Description:Crawl Space
- Living area:1,640 sq. ft.
Heating and cooling
- Cooling:Ceiling Fan(s)
- Heating:Forced Air, Natural Gas
Structure and exterior
- Roof:Shingle
- Year built:1953
- Building area:1,640 sq. ft.
- Lot area:0.12 Acres
- Lot Features:Level
- Architectural Style:Ranch, Single Family Residence
- Construction Materials:Stucco
- Exterior Features:Back Yard, Front Yard, Level
- Levels:1 Story, 1 Story
Utilities
- Water:Public
- Sewer:Public Sewer
Finances and disclosures
- Price:$899,950
- Price per sq. ft.:$548.75
Features and amenities
- Appliances:Dishwasher, Gas Water Heater, Microwave
- Laundry features:Gas Dryer Hookup, In Garage
- Amenities:Carbon Monoxide Detector(s), Double Strapped Water Heater, Smoke Detector(s), Solar Tube(s)
Parking
- Parking description:Attached, Garage Door Opener
- Garage:Yes
- Garage spaces:2
 Bay East 2026. CCAR 2026 bridgeMLS 2026. Information Deemed Reliable But Not Guaranteed. This information is being provided by the Bay East MLS, or CCAR MLS, or bridgeMLS. The listings presented here may or may not be listed by the Broker/Agent operating this website. This information is intended for the personal use of consumers and may not be used for any purpose other than to identify prospective properties consumers may be interested in purchasing. Data last updated at August 14, 2026
New listings near 1356 Linton Street
- New
 $565,000Active3 beds 2 baths1,060 sq. ft.
14447 Doolittle Drive, San Leandro, CA 94577
MLS# ML82057605Listed by: GATEWAY PROPERTIES - Open Sun, 2 to 5pmNew
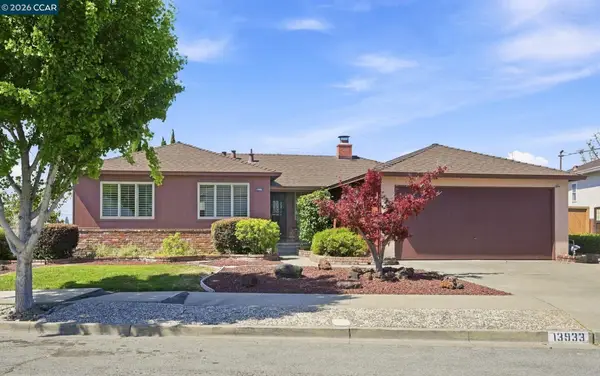 $849,000Active3 beds 2 baths1,392 sq. ft.
13933 Velarde Dr, SAN LEANDRO, CA 94578
MLS# 41144792Listed by: KELLER WILLIAMS REALTY - New
 $949,000Active3 beds 1 baths1,414 sq. ft.
550 Superior Ave, San Leandro, CA 94577
MLS# 41144781Listed by: COMPASS - New
 $928,800Active3 beds 2 baths1,397 sq. ft.
15015 Milford St, San Leandro, CA 94579
MLS# 41144788Listed by: LITVINCHUK REAL ESTATE - Open Sat, 1 to 4pmNew
 $499,000Active2 beds 2 baths1,200 sq. ft.
278 Estabrook St, SAN LEANDRO, CA 94577
MLS# 41144670Listed by: COMPASS - New
 $819,000Active3 beds 2 baths1,169 sq. ft.
272 Lorraine Blvd, San Leandro, CA 94577
MLS# 41144600Listed by: RINETTI & CO., REALTORS - New
 $879,984Active4 beds 2 baths1,514 sq. ft.
3675 Monterey Blvd, San Leandro, CA 94578
MLS# 41144370Listed by: COLDWELL BANKER REALTY - New
 $894,000Active3 beds 2 baths1,578 sq. ft.
1254 Daily Dr, San Leandro, CA 94577
MLS# 41144456Listed by: CATRINA R.E. & INVESTMENTS - New
 $69,450Active1 beds 1 baths720 sq. ft.
2399 E 14th St #19, San Leandro, CA 94577
MLS# 41144419Listed by: EDEN HEARTH FINE PROPERTIES


Protect your home and budget from life's surprises with an Assurant Home Warranty, backed by a partner that supports you through every step of homeownership. Explore Plans.
© 2026 Better Homes and Gardens Real Estate LLC. An Anywhere Real Estate company. All rights reserved. Better Homes and Gardens® Real Estate is a registered trademark owned by Meredith Operations Corporation, licensed to Better Homes and Gardens Real Estate LLC and used with permission. Better Homes and Gardens Real Estate LLC fully supports the principles of the Fair Housing Act and the Equal Opportunity Act. Listing information is deemed reliable but is not guaranteed accurate.
Each office is independently owned and operated.
Any services or products provided by third parties are not provided by, affiliated with or related to Better Homes and Gardens Real Estate LLC, or its affiliated companies.