
550 Superior Ave, San Leandro, CA 94577
Local realty services provided by:Better Homes and Gardens Real Estate Royal & Associates
Listed by: paul talbot
Office: compass510-339-6460
MLS#:41144781
Source:Bay East, CCAR, bridgeMLS
Price summary
- Price:$949,000
- Price per sq. ft.:$671.15
About this home
A charming Storybook Tudor home on one of the best tree-lined streets in Broadmoor awaits its new owners. Gorgeous updates can be found throughout with a spacious back yard and an incredible garage space. A reimagined English garden gives the home the perfect curb appeal. The water-conscious front garden features roses, salvias, lavender, fruit trees, irrigation, and a charming bird bath. Inside the home, matchstick hardwood floors, fresh interior paint, and Pella windows create a bright, polished feel. The updated kitchen features Antico Statuario quartz, a marble backsplash, Kohler sink, Café and Bosch appliances, recessed lighting, designer paint, and a new glass side door. The refreshed bathroom includes new tile, vanity, fixtures, and baseboards. Out back, a large deck gives way to a petite lawn framed with shrubs and fruit trees. The possibilities for the garage are limitless. The inside of the garage features ceilings that soar, fresh paint, new full-light exterior doors, and a GE washer/dryer. A solar power system installed on the garage roof powers both the garage and main dwelling, with multiple exterior outlets for added convenience. Roosevelt Elementary School, Farrelly Pool, and parks are within blocks of the home. Located near Zocalo Coffeehouse, Paradiso, Hanami, Bluebird Pizzeria, Bay-O-Vista Swim and Tennis, Pelton Center, I-580, and I-880, this home will bring comfort, convenience, enjoyment, and unique architecture for years to come....
Contact an agent
Home facts
- Year built:1928
- Subdivision & Development:BROADMOOR
- Listing ID #:41144781
- Added:1 day(s) ago
- Updated:August 13, 2026 at 02:32 PM
Rooms and interior
- Bedrooms:3
- Total bathrooms:1
- Full bathrooms:1
- Rooms Total:6
- Flooring:Hardwood
- Kitchen Description:Dishwasher, Free-Standing Range
- Living area:1,414 sq. ft.
Heating and cooling
- Heating:Forced Air, Hot Water
Structure and exterior
- Roof:Shingle
- Year built:1928
- Building area:1,414 sq. ft.
- Lot area:0.13 Acres
- Lot Features:Back Yard, Front Yard
- Architectural Style:Single Family Residence, Tudor
- Construction Materials:Stucco
- Exterior Features:Back Yard, Front Yard, Landscape Back
- Levels:1 Story, 1 Story
Utilities
- Water:Public
- Sewer:Public Sewer
Finances and disclosures
- Price:$949,000
- Price per sq. ft.:$671.15
Features and amenities
- Appliances:Dishwasher, Dryer, Free-Standing Range, Washer
- Laundry features:Dryer, In Garage, Washer
Parking
- Parking description:Detached, Garage Door Opener, Off Street, Tandem
- Garage:Yes
- Garage spaces:2
 Bay East 2026. CCAR 2026 bridgeMLS 2026. Information Deemed Reliable But Not Guaranteed. This information is being provided by the Bay East MLS, or CCAR MLS, or bridgeMLS. The listings presented here may or may not be listed by the Broker/Agent operating this website. This information is intended for the personal use of consumers and may not be used for any purpose other than to identify prospective properties consumers may be interested in purchasing. Data last updated at August 13, 2026
New listings near 550 Superior Ave
- New
 $928,800Active3 beds 2 baths1,397 sq. ft.
15015 Milford St, San Leandro, CA 94579
MLS# 41144788Listed by: LITVINCHUK REAL ESTATE - New
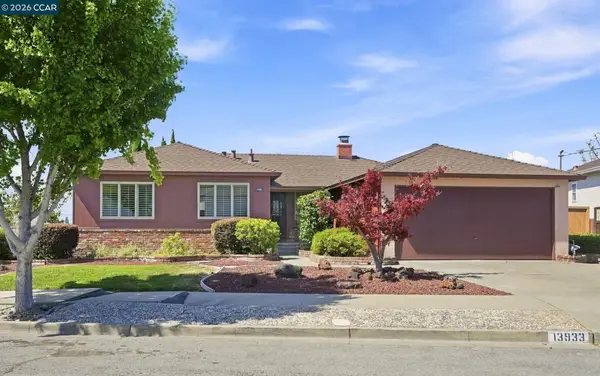 $849,000Active3 beds 2 baths1,392 sq. ft.
13933 Velarde Dr, San Leandro, CA 94578
MLS# 41144792Listed by: KELLER WILLIAMS REALTY - New
 $899,950Active3 beds 2 baths1,640 sq. ft.
1356 Linton Street, San Leandro, CA 94577
MLS# 41142309Listed by: DIVERSIFIED RE SERVICES - New
 $499,000Active2 beds 2 baths1,200 sq. ft.
278 Estabrook St, San Leandro, CA 94577
MLS# 41144670Listed by: COMPASS - New
 $819,000Active3 beds 2 baths1,169 sq. ft.
272 Lorraine Blvd, San Leandro, CA 94577
MLS# 41144600Listed by: RINETTI & CO., REALTORS - New
 $879,984Active4 beds 2 baths1,514 sq. ft.
3675 Monterey Blvd, San Leandro, CA 94578
MLS# 41144370Listed by: COLDWELL BANKER REALTY - New
 $894,000Active3 beds 2 baths1,578 sq. ft.
1254 Daily Dr, San Leandro, CA 94577
MLS# 41144456Listed by: CATRINA R.E. & INVESTMENTS - New
 $69,450Active1 beds 1 baths720 sq. ft.
2399 E 14th St #19, San Leandro, CA 94577
MLS# 41144419Listed by: EDEN HEARTH FINE PROPERTIES - New
 $975,000Active0.45 Acres
2101 Washington Avenue, San Leandro, CA 94577
MLS# ML82056867Listed by: GAEA REALTY


Protect your home and budget from life's surprises with an Assurant Home Warranty, backed by a partner that supports you through every step of homeownership. Explore Plans.
© 2026 Better Homes and Gardens Real Estate LLC. An Anywhere Real Estate company. All rights reserved. Better Homes and Gardens® Real Estate is a registered trademark owned by Meredith Operations Corporation, licensed to Better Homes and Gardens Real Estate LLC and used with permission. Better Homes and Gardens Real Estate LLC fully supports the principles of the Fair Housing Act and the Equal Opportunity Act. Listing information is deemed reliable but is not guaranteed accurate.
Each office is independently owned and operated.
Any services or products provided by third parties are not provided by, affiliated with or related to Better Homes and Gardens Real Estate LLC, or its affiliated companies.