
1565 Timothy Dr, San Leandro, CA 94577
Local realty services provided by:Better Homes and Gardens Real Estate Wine Country Group
1565 Timothy Dr,San Leandro, CA 94577
$749,000
- 4 Beds
- 2 Baths
- 1,615 sq. ft.
- Single family
- Active
Listed by: vana charan, john l. morra
Office: century 21 masters510-257-4441
MLS#:41143034
Source:CRMLS
Price summary
- Price:$749,000
- Price per sq. ft.:$463.78
About this home
**Location. Value. Opportunity.** Welcome to 1565 Timothy Drive in San Leandro's desirable Davis West neighborhood. This charming 4-bedroom, 2-bath home offers approximately 1,615 sq. ft. of comfortable living space on a 4,970 sq. ft. lot. The functional floor plan features bright living areas, generously sized bedrooms, and plenty of opportunity to update and make it your own. Enjoy a private, fenced backyard perfect for entertaining, gardening, relaxing, or future possibilities. Ideally located just minutes from downtown San Leandro, BART, shopping, dining, parks, schools, and convenient access to I-580 and I-880, making commuting throughout the Bay Area a breeze. Whether you're a first-time homebuyer, investor, or someone looking for a home with great potential in an established neighborhood, this property is an outstanding opportunity. **Trust Short Sale** offering exceptional value in one of San Leandro's most convenient locations. Don't miss your chance to make this home your own! OPEN THIS SUNDAY FROM 1-4...
Contact an agent
Home facts
- Year built:1943
- Subdivision & Development:DAVIS WEST
- Listing ID #:41143034
- Added:27 day(s) ago
- Updated:August 17, 2026 at 01:24 PM
Rooms and interior
- Bedrooms:4
- Total bathrooms:2
- Full bathrooms:2
- Flooring:Wood
- Kitchen Description:Washer
- Living area:1,615 sq. ft.
Structure and exterior
- Roof:Shingle
- Year built:1943
- Building area:1,615 sq. ft.
- Lot area:0.11 Acres
- Lot Features:Back Yard, Corner Lot
- Architectural Style:Cottage
- Levels:1 Story
Finances and disclosures
- Price:$749,000
- Price per sq. ft.:$463.78
Features and amenities
- Appliances:Washer
- Laundry features:Washer
- Amenities:Workshop
Parking
- Total parking spaces:2
- Parking description:Carport
- Garage:Yes
- Garage spaces:1
New listings near 1565 Timothy Dr
- Coming Soon
 $199,888Coming Soon2 beds 2 baths1,344 sq. ft.
387 Santa Paula, San Leandro, CA 94579
MLS# 41144662Listed by: INTERO REAL ESTATE SERVICES
- Coming Soon$199,888Coming Soon2 beds 2 baths1,344 sq. ft.
387 Santa Paula, San Leandro, CA 94579
MLS# 41144662Listed by: INTERO REAL ESTATE SERVICES - Coming Soon
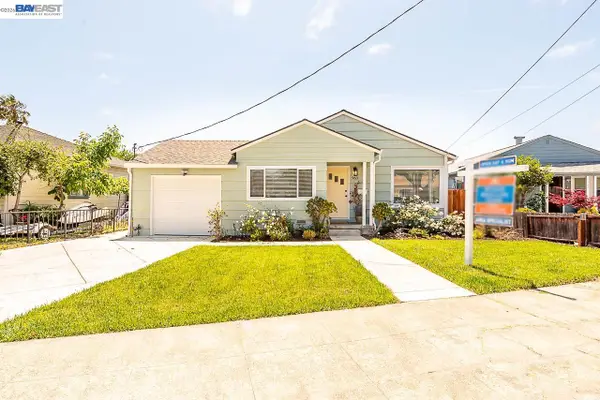 $798,000Coming Soon3 beds 2 baths1,137 sq. ft.
963 Douglas Dr, San Leandro, CA 94577
MLS# 41143660Listed by: REALTY EXPERTS - Coming Soon
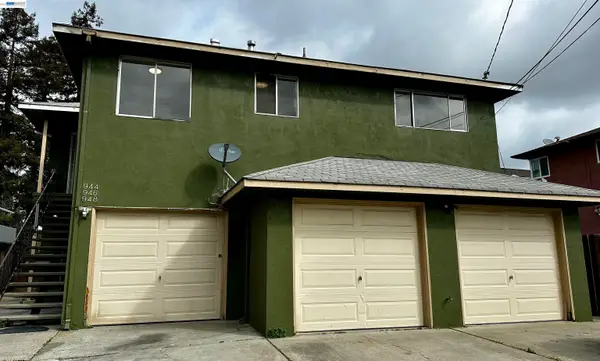 $969,000Coming Soon-- beds -- baths2,572 sq. ft.
948 Karol Way, San Leandro, CA 94577
MLS# 41144452Listed by: VENSTAR PROPERTIES - Coming Soon$199,888Coming Soon2 beds 2 baths1,344 sq. ft.
387 Santa Paula, San Leandro, CA 94579
MLS# 41144662Listed by: INTERO REAL ESTATE SERVICES - New
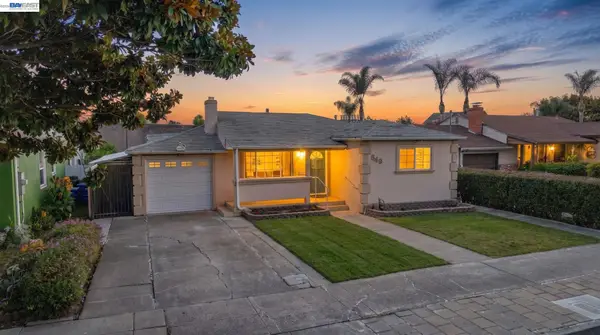 $799,000Active3 beds 3 baths1,425 sq. ft.
849 Odonnell, San Leandro, CA 94577
MLS# 41146055Listed by: RAMSELL REAL ESTATE INC - New
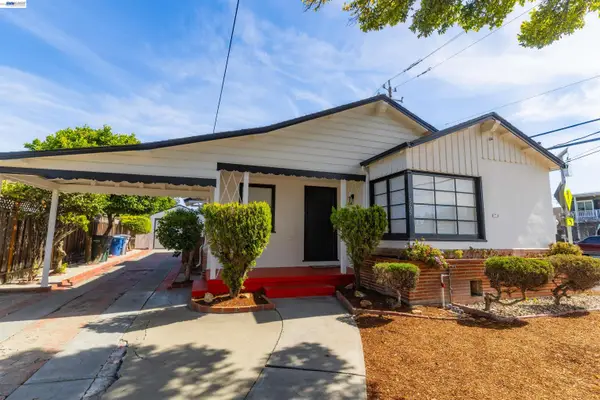 $725,000Active2 beds 1 baths1,215 sq. ft.
365 Lorraine, San Leandro, CA 94577
MLS# 41146017Listed by: ACQUIRE'D - New
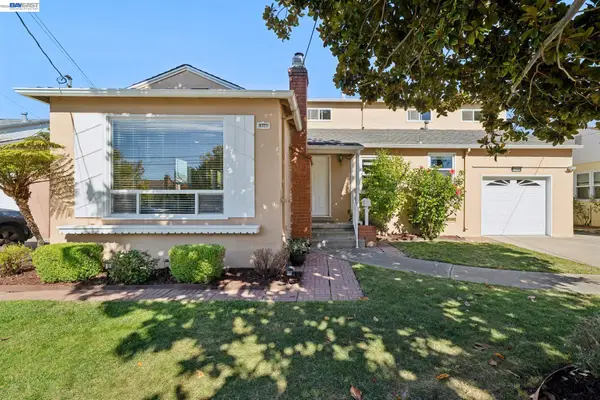 $888,000Active3 beds 2 baths1,850 sq. ft.
15040 Costela St, San Leandro, CA 94579
MLS# 41146018Listed by: VANGUARD PROPERTIES - New
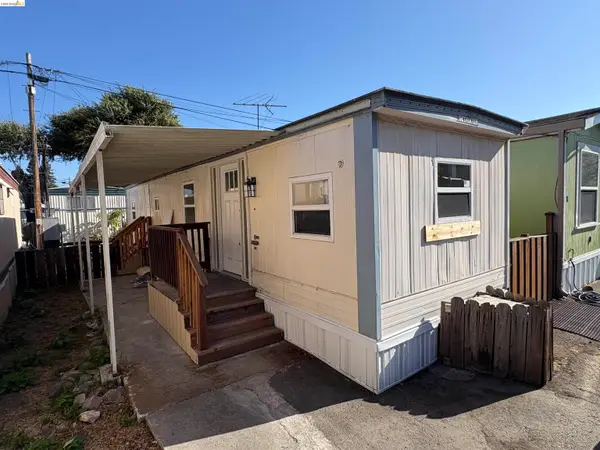 $45,678Active2 beds 1 baths450 sq. ft.
2399 E 14th St #16, San Leandro, CA 94577
MLS# 41146022Listed by: EXP REALTY OF NORTHERN CAL.INC. - New
 $799,000Active3 beds 2 baths1,495 sq. ft.
15350 Dewey St, San Leandro, CA 94579
MLS# 41145977Listed by: RINETTI & CO., REALTORS


Protect your home and budget from life's surprises with an Assurant Home Warranty, backed by a partner that supports you through every step of homeownership. Explore Plans.
© 2026 Better Homes and Gardens Real Estate LLC. An Anywhere Real Estate company. All rights reserved. Better Homes and Gardens® Real Estate is a registered trademark owned by Meredith Operations Corporation, licensed to Better Homes and Gardens Real Estate LLC and used with permission. Better Homes and Gardens Real Estate LLC fully supports the principles of the Fair Housing Act and the Equal Opportunity Act. Listing information is deemed reliable but is not guaranteed accurate.
Each office is independently owned and operated.
Any services or products provided by third parties are not provided by, affiliated with or related to Better Homes and Gardens Real Estate LLC, or its affiliated companies.