
1525 Day Ave #E, San Mateo, CA 94403
Local realty services provided by:Better Homes and Gardens Real Estate Royal & Associates
1525 Day Ave #E,San Mateo, CA 94403
$625,000
- 3 Beds
- 1 Baths
- 1,054 sq. ft.
- Condominium
- Active
Listed by: crystal langley
Office: snyder real estate group925-518-6461
MLS#:41131309
Source:Bay East, CCAR, bridgeMLS
Price summary
- Price:$625,000
- Price per sq. ft.:$592.98
- Monthly HOA dues:$850
About this home
Welcome to 1525 Day Ave, Unit E in San Mateo’s desirable Foster City waterways community! This 3-bedroom, 1-bath home is ideally located just steps from the scenic waterways, perfect for walking and enjoying the peaceful surroundings. Enjoy easy access to the community pool, clubhouse, and fitness center. The home features a functional layout with great natural light and includes a full-size washer and dryer for added convenience. With a little TLC, this property offers a fantastic opportunity to customize and add value. Close to shopping, restaurants, top Bay Area employers, and nearby basketball courts and baseball fields for recreation. A great opportunity in a prime location!
Contact an agent
Home facts
- Year built:1961
- Listing ID #:41131309
- Added:54 day(s) ago
- Updated:July 11, 2026 at 06:34 PM
Rooms and interior
- Bedrooms:3
- Total bathrooms:1
- Full bathrooms:1
- Rooms Total:5
- Flooring:Hardwood, Tile
- Kitchen Description:Dishwasher, Gas Range, Refrigerator, Updated Kitchen
- Living area:1,054 sq. ft.
Heating and cooling
- Heating:Central
Structure and exterior
- Year built:1961
- Building area:1,054 sq. ft.
- Lot Features:Corner Lot
- Architectural Style:Condominium
- Construction Materials:Shingles, Stucco, Wood Siding
- Exterior Features:Corner Lot
- Levels:2 Story
Utilities
- Water:Public
- Sewer:Public Sewer
Finances and disclosures
- Price:$625,000
- Price per sq. ft.:$592.98
Features and amenities
- Appliances:Dishwasher, Dryer, Gas Range, Refrigerator, Washer
- Laundry features:Dryer, Laundry Closet, Washer
- Pool features:Community, In Ground
Parking
- Parking description:Covered
 Bay East 2026. CCAR 2026 bridgeMLS 2026. Information Deemed Reliable But Not Guaranteed. This information is being provided by the Bay East MLS, or CCAR MLS, or bridgeMLS. The listings presented here may or may not be listed by the Broker/Agent operating this website. This information is intended for the personal use of consumers and may not be used for any purpose other than to identify prospective properties consumers may be interested in purchasing. Data last updated at July 11, 2026
New listings near 1525 Day Ave #E
- New
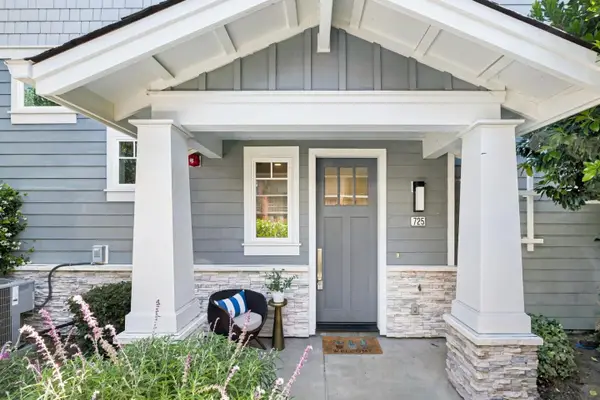 $1,548,000Active3 beds 4 baths1,518 sq. ft.
725 2nd Avenue, San Mateo, CA 94401
MLS# ML82053935Listed by: COLDWELL BANKER REALTY - New
 $1,998,000Active4 beds 2 baths2,020 sq. ft.
3010 Alameda De Las Pulgas, San Mateo, CA 94403
MLS# ML82049398Listed by: EXP REALTY OF CALIFORNIA INC - New
 $1,498,000Active2 beds 1 baths1,000 sq. ft.
3801 Orinda Drive, San Mateo, CA 94403
MLS# ML82053886Listed by: COLDWELL BANKER REALTY - New
 $3,998,000Active4 beds 3 baths2,900 sq. ft.
459 Cornell Avenue, San Mateo, CA 94402
MLS# ML82053847Listed by: COMPASS - New
 $560,000Active1 beds 1 baths758 sq. ft.
821 N Humboldt Street #301, San Mateo, CA 94401
MLS# ML82053832Listed by: REALTY WORLD PENINSULA - New
 $1,748,000Active5 beds 2 baths2,202 sq. ft.
215 Ottawa Street, San Mateo, CA 94401
MLS# ML82053827Listed by: COLDWELL BANKER REALTY - New
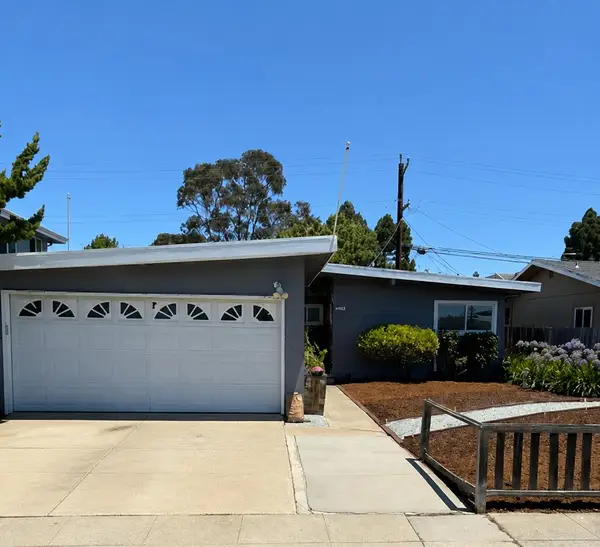 $1,295,000Active3 beds 2 baths1,060 sq. ft.
2641 Holland Street, San Mateo, CA 94403
MLS# ML82053771Listed by: KW ADVISORS - New
 $1,298,000Active3 beds 3 baths1,775 sq. ft.
835 S Bayshore Boulevard, San Mateo, CA 94401
MLS# ML82046607Listed by: COLDWELL BANKER REALTY - New
 $2,888,000Active4 beds 3 baths2,020 sq. ft.
1719 Monticello Road, San Mateo, CA 94402
MLS# ML82053530Listed by: BERKSHIRE HATHAWAY HOMESERVICES DRYSDALEPROPERTIES - New
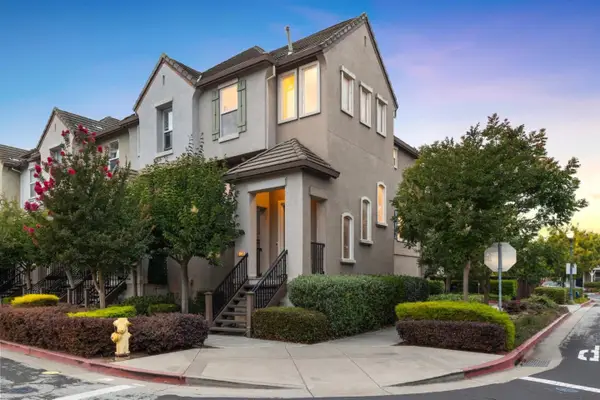 $1,180,000Active2 beds 3 baths1,254 sq. ft.
1059 Yates Way, San Mateo, CA 94403
MLS# ML82053645Listed by: KW ADVISORS


Protect your home and budget from life's surprises with an Assurant Home Warranty, backed by a partner that supports you through every step of homeownership. Explore Plans.
© 2026 Better Homes and Gardens Real Estate LLC. An Anywhere Real Estate company. All rights reserved. Better Homes and Gardens® Real Estate is a registered trademark owned by Meredith Operations Corporation, licensed to Better Homes and Gardens Real Estate LLC and used with permission. Better Homes and Gardens Real Estate LLC fully supports the principles of the Fair Housing Act and the Equal Opportunity Act. Listing information is deemed reliable but is not guaranteed accurate.
Each office is independently owned and operated.
Any services or products provided by third parties are not provided by, affiliated with or related to Better Homes and Gardens Real Estate LLC, or its affiliated companies.