
1710-1712 Gum Street, San Mateo, CA 94402
Local realty services provided by:Better Homes and Gardens Real Estate Royal & Associates
Listed by: tami chiu
Office: coldwell banker realty
MLS#:ML82060061
Source:Bay East, CCAR, bridgeMLS
Price summary
- Price:$2,398,000
- Price per sq. ft.:$815.65
About this home
Rare opportunity to own a contemporary duplex offering two executive-style townhouse residences on one lot, built in 2004. Live in one, rent out the other, create an ideal multi-generational setup, or explore the potential for condo conversion. Both residences are exceptionally bright with abundant natural light and quality finishes throughout. 1710 Gum, the owner's residence, offers 2 bedrooms and 2.5 baths, with both bedrooms featuring en-suite baths. Wood flooring, soaring ceilings, recessed lighting, and a gourmet kitchen create an inviting environment. The spacious primary suite features a custom closet, luxurious bath with soaking tub, and private balcony. The backyard is perfect for entertaining, with a built-in BBQ gas line and vegetable garden beds with drip irrigation. One car garage with extra storage, A/C, and in-unit laundry. 1712 Gum offers 2 bedrooms, 2.5 baths, plus a versatile loft that could be a 3rd bedroom. The open floor plan features wood flooring, soaring ceilings, recessed lighting, gourmet kitchen, and a primary suite with gorgeous bath and soaking tub. Private balcony, side patio, attached one car garage, and A/C. A commuters dream! Steps from Hayward Park Caltrain, Starbucks, restaurants, shopping, and easy access to all major freeways. Welcome home!...
Contact an agent
Home facts
- Year built:2004
- Listing ID #:ML82060061
- Added:4 day(s) ago
- Updated:September 08, 2026 at 02:57 PM
Rooms and interior
- Bedrooms:4
- Full bathrooms:4
- Flooring:Tile, Wood
- Kitchen Description:Dishwasher
- Basement Description:Crawl Space
- Living area:2,940 sq. ft.
Heating and cooling
- Cooling:Ceiling Fan(s), Central Air
- Heating:Forced Air
- Central air:Yes
Structure and exterior
- Roof:Shingle
- Year built:2004
- Building area:2,940 sq. ft.
- Architectural Style:Duet
- Exterior Features:Back Yard
- Levels:2 Story
Utilities
- Water:Public
- Sewer:Public Sewer
Finances and disclosures
- Price:$2,398,000
- Price per sq. ft.:$815.65
Features and amenities
- Appliances:Dishwasher
Parking
- Parking description:Attached
- Garage:Yes
- Garage spaces:2
 Bay East 2026. CCAR 2026 bridgeMLS 2026. Information Deemed Reliable But Not Guaranteed. This information is being provided by the Bay East MLS, or CCAR MLS, or bridgeMLS. The listings presented here may or may not be listed by the Broker/Agent operating this website. This information is intended for the personal use of consumers and may not be used for any purpose other than to identify prospective properties consumers may be interested in purchasing. Data last updated at September 8, 2026
New listings near 1710-1712 Gum Street
- Coming Soon
 $1,539,000Coming Soon2 beds 3 baths1,360 sq. ft.
409 Longden Ave, San Mateo, CA 94403
MLS# 41146190Listed by: BRIDGES REAL ESTATE - New
 $868,000Active2 beds 2 baths1,070 sq. ft.
1664 Vista Del Sol, San Mateo, CA 94404
MLS# ML82060124Listed by: COMPASS - New
 $4,198,000Active5 beds 3 baths2,970 sq. ft.
769 Crescent Avenue, San Mateo, CA 94402
MLS# ML82060112Listed by: COMPASS - New
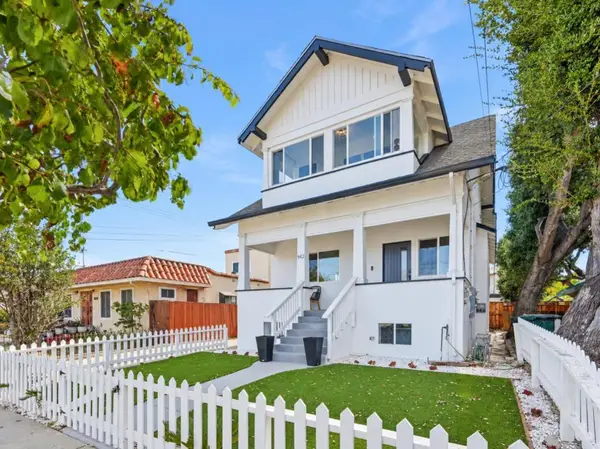 $2,788,000Active4 beds 3 baths2,944 sq. ft.
942 S Eldorado Street, San Mateo, CA 94402
MLS# ML82059732Listed by: KW ADVISORS - New
 $1,450,000Active3 beds 2 baths1,220 sq. ft.
1741 S Norfolk Street, San Mateo, CA 94403
MLS# ML82060048Listed by: REDFIN - New
 $4,488,000Active4 beds 3 baths2,668 sq. ft.
440 Hobart Avenue, San Mateo, CA 94402
MLS# ML82050401Listed by: COMPASS - New
 $1,875,000Active4 beds 4 baths2,088 sq. ft.
191 Waters Park Circle, San Mateo, CA 94403
MLS# ML82059533Listed by: KW ADVISORS - New
 $998,000Active2 beds 2 baths1,429 sq. ft.
1 Baldwin Avenue #903, San Mateo, CA 94401
MLS# ML82056712Listed by: BAY AREA SENIOR SERVICES - New
 $299,000Active1 beds 1 baths813 sq. ft.
1 Baldwin Avenue #915, San Mateo, CA 94401
MLS# ML82059838Listed by: BAY AREA SENIOR SERVICES


Protect your home and budget from life's surprises with an Assurant Home Warranty, backed by a partner that supports you through every step of homeownership. Explore Plans.
© 2026 Better Homes and Gardens Real Estate LLC. An Anywhere Real Estate company. All rights reserved. Better Homes and Gardens® Real Estate is a registered trademark owned by Meredith Operations Corporation, licensed to Better Homes and Gardens Real Estate LLC and used with permission. Better Homes and Gardens Real Estate LLC fully supports the principles of the Fair Housing Act and the Equal Opportunity Act. Listing information is deemed reliable but is not guaranteed accurate.
Each office is independently owned and operated.
Any services or products provided by third parties are not provided by, affiliated with or related to Better Homes and Gardens Real Estate LLC, or its affiliated companies.