
215 Ottawa Street, San Mateo, CA 94401
Local realty services provided by:Better Homes and Gardens Real Estate Royal & Associates
215 Ottawa Street,San Mateo, CA 94401
$1,748,000
- 5 Beds
- 2 Baths
- 2,202 sq. ft.
- Single family
- Active
Listed by: caitlin beanan
Office: coldwell banker realty
MLS#:ML82053827
Source:Bay East, CCAR, bridgeMLS
Price summary
- Price:$1,748,000
- Price per sq. ft.:$793.82
About this home
Welcome to 215 Ottawa Street, a beautifully updated 5-bedroom, 2-bath home in one of North Shoreview's most desirable pockets. Offering exceptional space for the neighborhood, this thoughtfully maintained home combines comfortable living with outstanding indoor-outdoor amenities. Warm hardwood floors flow throughout the home, while the inviting living room features a charming window seat overlooking the front yard. The spacious kitchen opens to the dining room, creating the perfect setting for gatherings and entertaining. The versatile floor plan includes three bedrooms and a full bath on the main level, with two oversized bedrooms upstairs and a beautifully updated bath featuring an oversized tub. Step outside to your own private retreat. Enjoy the covered patio, unwind in the enclosed hot tub room with a TV, practice your short game on the backyard putting green, or garden in the raised side-yard planter boxes. Additional highlights include owned solar panels and a large two-car garage. Ideally located on one of North Shoreview's quiet, wide streets, this home is just moments from the Bay Trail, Coyote Point, vibrant downtown Burlingame and San Mateo, with quick access to Highway 101. Spacious, updated, and perfectly located, this is North Shoreview living at its finest....
Contact an agent
Home facts
- Year built:1954
- Listing ID #:ML82053827
- Added:1 day(s) ago
- Updated:July 10, 2026 at 06:37 PM
Rooms and interior
- Bedrooms:5
- Total bathrooms:2
- Full bathrooms:2
- Flooring:Hardwood
- Kitchen Description:Microwave
- Living area:2,202 sq. ft.
Heating and cooling
- Heating:Forced Air
Structure and exterior
- Roof:Composition Shingles
- Year built:1954
- Building area:2,202 sq. ft.
- Lot area:0.13 Acres
Utilities
- Water:Public
Finances and disclosures
- Price:$1,748,000
- Price per sq. ft.:$793.82
Features and amenities
- Appliances:Microwave
Parking
- Parking description:Attached
- Garage:Yes
- Garage spaces:2
 Bay East 2026. CCAR 2026 bridgeMLS 2026. Information Deemed Reliable But Not Guaranteed. This information is being provided by the Bay East MLS, or CCAR MLS, or bridgeMLS. The listings presented here may or may not be listed by the Broker/Agent operating this website. This information is intended for the personal use of consumers and may not be used for any purpose other than to identify prospective properties consumers may be interested in purchasing. Data last updated at July 10, 2026
New listings near 215 Ottawa Street
- New
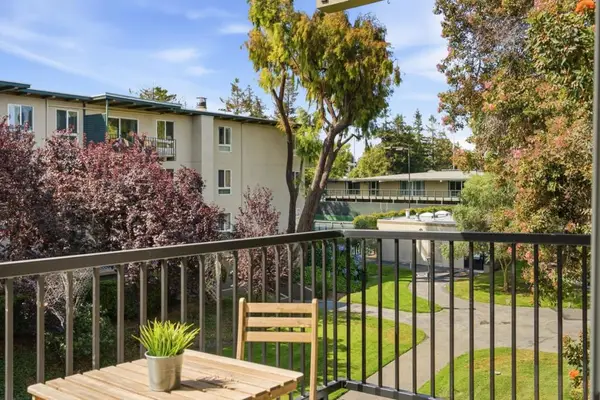 $560,000Active1 beds 1 baths758 sq. ft.
821 N Humboldt Street #301, San Mateo, CA 94401
MLS# ML82053832Listed by: REALTY WORLD PENINSULA - New
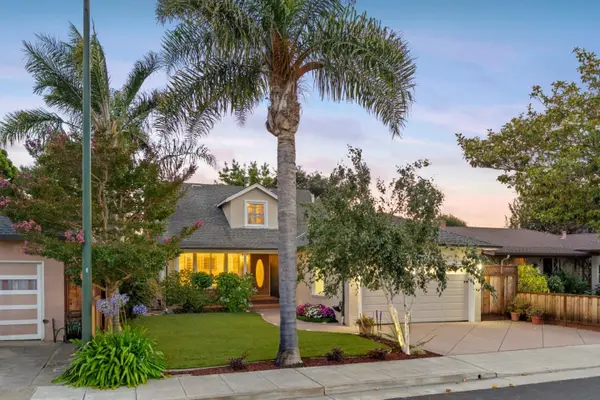 $1,748,000Active5 beds 2 baths2,202 sq. ft.
215 Ottawa Street, San Mateo, CA 94401
MLS# ML82053827Listed by: COLDWELL BANKER REALTY - Open Sun, 2 to 4pmNew
 $1,295,000Active3 beds 2 baths1,060 sq. ft.
2641 Holland Street, San Mateo, CA 94403
MLS# ML82053771Listed by: KW ADVISORS - New
 $1,298,000Active3 beds 3 baths1,775 sq. ft.
835 S Bayshore Boulevard, San Mateo, CA 94401
MLS# ML82046607Listed by: COLDWELL BANKER REALTY - New
 $2,888,000Active4 beds 3 baths2,020 sq. ft.
1719 Monticello Road, San Mateo, CA 94402
MLS# ML82053530Listed by: BERKSHIRE HATHAWAY HOMESERVICES DRYSDALEPROPERTIES - Open Sat, 1 to 4pmNew
 $1,180,000Active2 beds 3 baths1,254 sq. ft.
1059 Yates Way, San Mateo, CA 94403
MLS# ML82053645Listed by: KW ADVISORS - New
 $2,480,000Active3 beds 2 baths2,025 sq. ft.
1549 Locust Street, San Mateo, CA 94402
MLS# ML82053616Listed by: KELLER WILLIAMS THRIVE - New
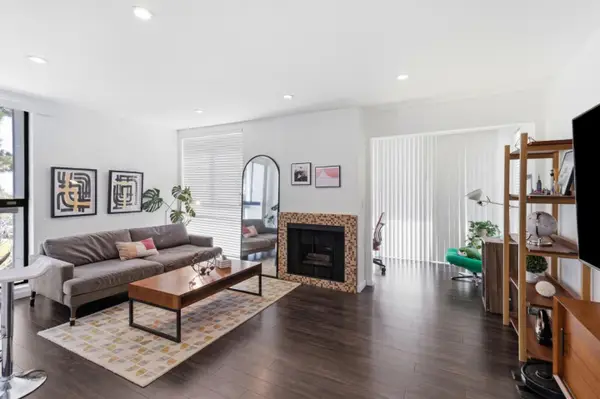 $748,000Active2 beds 1 baths950 sq. ft.
425 Anchor Road #209, San Mateo, CA 94404
MLS# ML82052283Listed by: INTERO REAL ESTATE SERVICES - New
 $710,000Active1 beds 1 baths750 sq. ft.
2828 Edison Street #13, San Mateo, CA 94403
MLS# ML82053553Listed by: GOLDEN GATE SOTHEBY'S INTERNATIONAL REALTY - New
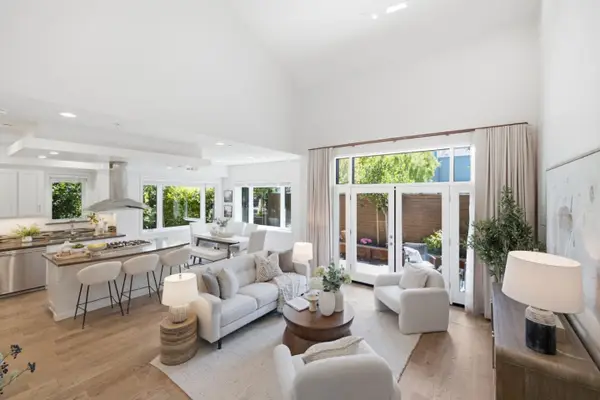 $1,998,000Active3 beds 3 baths1,906 sq. ft.
18 Barneson Avenue, San Mateo, CA 94402
MLS# ML82053527Listed by: REDFIN


Protect your home and budget from life's surprises with an Assurant Home Warranty, backed by a partner that supports you through every step of homeownership. Explore Plans.
© 2026 Better Homes and Gardens Real Estate LLC. An Anywhere Real Estate company. All rights reserved. Better Homes and Gardens® Real Estate is a registered trademark owned by Meredith Operations Corporation, licensed to Better Homes and Gardens Real Estate LLC and used with permission. Better Homes and Gardens Real Estate LLC fully supports the principles of the Fair Housing Act and the Equal Opportunity Act. Listing information is deemed reliable but is not guaranteed accurate.
Each office is independently owned and operated.
Any services or products provided by third parties are not provided by, affiliated with or related to Better Homes and Gardens Real Estate LLC, or its affiliated companies.