
222 8th Avenue #304, San Mateo, CA 94401
Local realty services provided by:Better Homes and Gardens Real Estate Royal & Associates
Listed by: abe matar
Office: landmark real estate services
MLS#:ML82047930
Source:Bay East, CCAR, bridgeMLS
Price summary
- Price:$1,299,000
- Price per sq. ft.:$946.1
- Monthly HOA dues:$1,031
About this home
Dramatic downtown San Mateo living with soaring ceilings, stylish upgrades & a 2-level top-floor designer showcase! This stunning SF-style condo offers 1,373 sqft plus 100 sqft bonus closet/office, 2 beds, 2 baths & a versatile loft deal as a family room, office, guest space or possible 3rd bedroom. Enjoy a desirable orientation facing the quieter 8th Avenue side, offering comfort, privacy & elevated urban living. The living room impresses with soaring 19-ft ceilings, a dramatic 17-ft window, gas fireplace, engineered hardwood floors & app-controlled dual shades. The gourmet kitchen features quartz countertops, stainless steel appliances, painted cabinetry & Wi-Fi-enabled refrigerator. The upper-level primary suite offers views, two organized closets, SPC flooring & a stunning bath with marble finishes, separate tub & Shower, updated vanity, waterfall marble countertop & LED app-controlled mirror with speakers. Highlights include in-unit laundry, central AC/heat with Nest thermostat, 2 balconies with views, 2 deeded gated garage spaces with storage, unlimited EV charging ($50/mo), state-of-the-art gym & inviting courtyards. Steps to Central Park, downtown dining, shopping & Caltrain. A move-in-ready must-see with dramatic style, modern convenience & exceptional San Mateo living!...
Contact an agent
Home facts
- Year built:2006
- Listing ID #:ML82047930
- Added:46 day(s) ago
- Updated:July 11, 2026 at 03:28 PM
Rooms and interior
- Bedrooms:2
- Total bathrooms:2
- Full bathrooms:2
- Flooring:Tile, Wood
- Kitchen Description:Gas Range, Microwave
- Living area:1,373 sq. ft.
Heating and cooling
- Cooling:Central Air
- Heating:Forced Air
- Central air:Yes
Structure and exterior
- Year built:2006
- Building area:1,373 sq. ft.
- Architectural Style:Condominium
- Levels:2 Story
Utilities
- Water:Public
- Sewer:Public Sewer
Finances and disclosures
- Price:$1,299,000
- Price per sq. ft.:$946.1
Features and amenities
- Appliances:Gas Range, Microwave
- Amenities:Fire Sprinkler System, Storage
Parking
- Parking description:Underground
- Garage:Yes
- Garage spaces:2
 Bay East 2026. CCAR 2026 bridgeMLS 2026. Information Deemed Reliable But Not Guaranteed. This information is being provided by the Bay East MLS, or CCAR MLS, or bridgeMLS. The listings presented here may or may not be listed by the Broker/Agent operating this website. This information is intended for the personal use of consumers and may not be used for any purpose other than to identify prospective properties consumers may be interested in purchasing. Data last updated at July 11, 2026
New listings near 222 8th Avenue #304
- Open Sun, 1:30 to 4pmNew
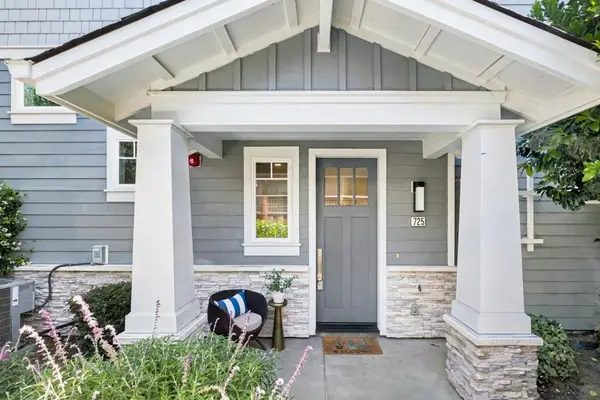 $1,548,000Active3 beds 4 baths1,518 sq. ft.
725 2nd Avenue, San Mateo, CA 94401
MLS# ML82053935Listed by: COLDWELL BANKER REALTY - Open Sun, 1 to 4pmNew
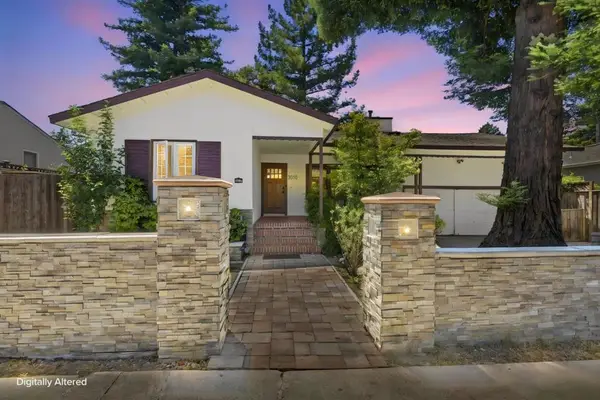 $1,998,000Active4 beds 2 baths2,020 sq. ft.
3010 Alameda De Las Pulgas, San Mateo, CA 94403
MLS# ML82049398Listed by: EXP REALTY OF CALIFORNIA INC - New
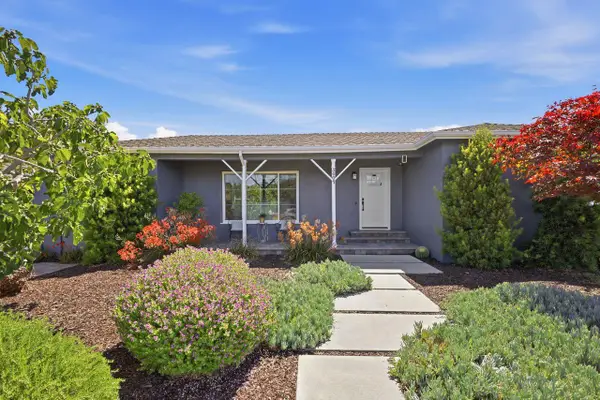 $1,498,000Active2 beds 1 baths1,000 sq. ft.
3801 Orinda Drive, San Mateo, CA 94403
MLS# ML82053886Listed by: COLDWELL BANKER REALTY - Open Sun, 1 to 4pmNew
 $3,998,000Active4 beds 3 baths2,900 sq. ft.
459 Cornell Avenue, San Mateo, CA 94402
MLS# ML82053847Listed by: COMPASS - Open Sun, 1 to 4pmNew
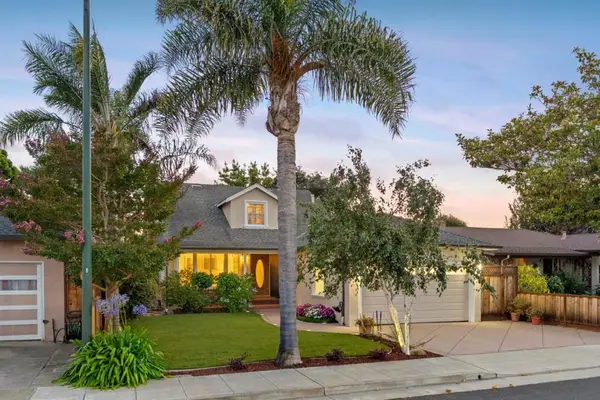 $1,748,000Active5 beds 2 baths2,202 sq. ft.
215 Ottawa Street, San Mateo, CA 94401
MLS# ML82053827Listed by: COLDWELL BANKER REALTY - New
 $560,000Active1 beds 1 baths758 sq. ft.
821 N Humboldt Street #301, San Mateo, CA 94401
MLS# ML82053832Listed by: REALTY WORLD PENINSULA - New
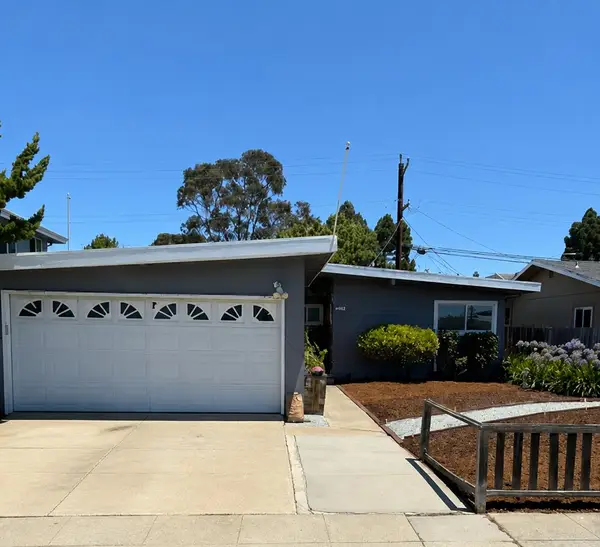 $1,295,000Active3 beds 2 baths1,060 sq. ft.
2641 Holland Street, San Mateo, CA 94403
MLS# ML82053771Listed by: KW ADVISORS - Open Sun, 2 to 4pmNew
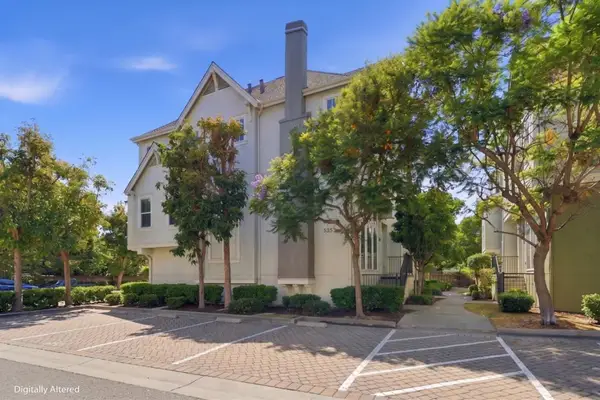 $1,298,000Active3 beds 3 baths1,775 sq. ft.
835 S Bayshore Boulevard, San Mateo, CA 94401
MLS# ML82046607Listed by: COLDWELL BANKER REALTY - Open Sun, 1 to 4pmNew
 $2,888,000Active4 beds 3 baths2,020 sq. ft.
1719 Monticello Road, San Mateo, CA 94402
MLS# ML82053530Listed by: BERKSHIRE HATHAWAY HOMESERVICES DRYSDALEPROPERTIES - Open Sun, 1 to 4pmNew
 $1,180,000Active2 beds 3 baths1,254 sq. ft.
1059 Yates Way, San Mateo, CA 94403
MLS# ML82053645Listed by: KW ADVISORS


Protect your home and budget from life's surprises with an Assurant Home Warranty, backed by a partner that supports you through every step of homeownership. Explore Plans.
© 2026 Better Homes and Gardens Real Estate LLC. An Anywhere Real Estate company. All rights reserved. Better Homes and Gardens® Real Estate is a registered trademark owned by Meredith Operations Corporation, licensed to Better Homes and Gardens Real Estate LLC and used with permission. Better Homes and Gardens Real Estate LLC fully supports the principles of the Fair Housing Act and the Equal Opportunity Act. Listing information is deemed reliable but is not guaranteed accurate.
Each office is independently owned and operated.
Any services or products provided by third parties are not provided by, affiliated with or related to Better Homes and Gardens Real Estate LLC, or its affiliated companies.