
4106 George Avenue #5, San Mateo, CA 94403
Local realty services provided by:Better Homes and Gardens Real Estate Oak Valley
4106 George Avenue #5,San Mateo, CA 94403
$580,000
- 1 Beds
- 1 Baths
- 826 sq. ft.
- Condominium
- Active
Listed by: suzanne myers
Office: intero real estate services650-947-4700
MLS#:ML82048451
Source:CRMLS
Price summary
- Price:$580,000
- Price per sq. ft.:$702.18
- Monthly HOA dues:$625
About this home
Discover resort-style living in one of San Mateo's most sought-after communities. This beautifully updated home offers 826 sq ft of stylish, comfortable living in the coveted Lauriedale community & perfectly positioned in the complex near all amenities. Inside, enjoy a spa-like bathroom, new carpet, luxury flooring, recessed lighting, & new double-paned windows. The kitchen features beautiful cabinetry & a breakfast bar ideal for entertaining. The spacious bedroom boasts a custom full-length closet. Storage! Step out to your private deck which overlooks lush, peaceful green space - your personal outdoor morning retreat, evening unwinding, or simply soaking in nature's beauty. Practical conveniences include a deeded carport/garage space, large storage room, and water and garbage covered by HOA fees. Lauriedale's resort amenities feature multiple pools, clubhouse, tennis court, & a full fitness center with locker rooms & saunas, all set among beautifully maintained grounds. Ideally located near Hillsdale Mall, downtown San Mateo, Highway 101, and Caltrain stations with easy access to top Silicon Valley employers, San Francisco, and Half Moon Bay. This is the home you have been waiting for! **SELLER TO OFFER PROFESSIONAL DOOR TO DOOR LAUNDRY SERVICE FOR 2 YEARS THROUGH MULBERRY'S....
Contact an agent
Home facts
- Year built:1965
- Listing ID #:ML82048451
- Added:91 day(s) ago
- Updated:August 25, 2026 at 11:02 AM
Rooms and interior
- Bedrooms:1
- Total bathrooms:1
- Full bathrooms:1
- Flooring:Carpet, Laminate
- Kitchen Description:Dishwasher, Microwave, Refrigerator, Vented Exhaust Fan
- Living area:826 sq. ft.
Heating and cooling
- Heating:Central
Structure and exterior
- Year built:1965
- Building area:826 sq. ft.
- Lot area:0.02 Acres
- Exterior Features:Deck
Schools
- High school:Carlmont
Utilities
- Water:Public
- Sewer:Public Sewer
Finances and disclosures
- Price:$580,000
- Price per sq. ft.:$702.18
Features and amenities
- Appliances:Dishwasher
- Pool features:Association, Pool
Parking
- Total parking spaces:1
- Parking description:Gated, Guest
- Garage:Yes
- Garage spaces:1
New listings near 4106 George Avenue #5
- New
 $5,495,000Active5 beds 6 baths3,420 sq. ft.
408 Warren Road, San Mateo, CA 94402
MLS# ML82058776Listed by: COMPASS - New
 $1,298,000Active2 beds 2 baths1,680 sq. ft.
35 9th Avenue #5, San Mateo, CA 94401
MLS# ML82058772Listed by: EXP REALTY OF CALIFORNIA INC - New
 $900,000Active2 beds 2 baths1,195 sq. ft.
153 N N San Mateo Drive #304, San Mateo, CA 94401
MLS# ML82058638Listed by: REDFIN - New
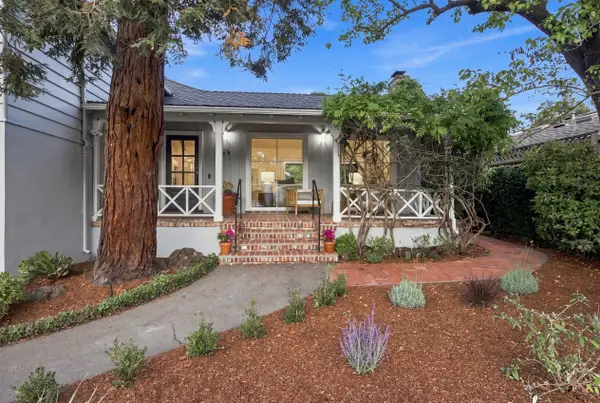 $2,998,000Active3 beds 3 baths2,090 sq. ft.
25 Ericson Road, San Mateo, CA 94402
MLS# ML82058247Listed by: GOLDEN GATE SOTHEBY'S INTERNATIONAL REALTY - New
 $4,195,000Active4 beds 3 baths2,930 sq. ft.
222 Harvard Road, San Mateo, CA 94402
MLS# ML82058524Listed by: COMPASS - New
 $1,088,000Active2 beds 1 baths1,270 sq. ft.
619 S Eldorado Street, San Mateo, CA 94402
MLS# ML82058544Listed by: GREEN BANKER REALTY - New
 $2,198,000Active3 beds 2 baths1,720 sq. ft.
1513 Edinburgh St., San Mateo, CA 94402
MLS# ML82058545Listed by: COLDWELL BANKER REALTY - New
 $1,189,000Active3 beds 2 baths1,500 sq. ft.
220 Waters Park Circle #101, San Mateo, CA 94403
MLS# ML82058555Listed by: KW ADVISORS - New
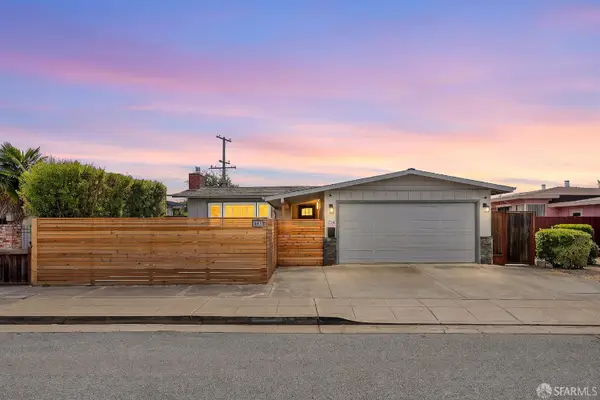 $1,499,000Active3 beds 2 baths1,530 sq. ft.
1734 Dewey Street, San Mateo, CA 94403
MLS# 426155801Listed by: THE CANLAS BROTHERS - New
 $1,699,000Active7 beds -- baths3,385 sq. ft.
201 S Idaho Street, San Mateo, CA 94401
MLS# ML82056461Listed by: KW ADVISORS


Protect your home and budget from life's surprises with an Assurant Home Warranty, backed by a partner that supports you through every step of homeownership. Explore Plans.
© 2026 Better Homes and Gardens Real Estate LLC. An Anywhere Real Estate company. All rights reserved. Better Homes and Gardens® Real Estate is a registered trademark owned by Meredith Operations Corporation, licensed to Better Homes and Gardens Real Estate LLC and used with permission. Better Homes and Gardens Real Estate LLC fully supports the principles of the Fair Housing Act and the Equal Opportunity Act. Listing information is deemed reliable but is not guaranteed accurate.
Each office is independently owned and operated.
Any services or products provided by third parties are not provided by, affiliated with or related to Better Homes and Gardens Real Estate LLC, or its affiliated companies.