
2416 Ohatch Dr, San Pablo, CA 94806
Local realty services provided by:Better Homes and Gardens Real Estate Clarity
2416 Ohatch Dr,San Pablo, CA 94806
$689,000
- 3 Beds
- 2 Baths
- 1,400 sq. ft.
- Single family
- Active
Listed by: gary torretta
Office: security pacific real estate510-222-8340
MLS#:41146501
Source:CRMLS
Price summary
- Price:$689,000
- Price per sq. ft.:$492.14
About this home
Beautifully rebuilt Tara Hills rancher offering a thoughtfully designed open-concept floor plan. The inviting living room features a built-in gas fireplace with a custom oak mantel, creating a warm and welcoming focal point. The adjacent dining area flows seamlessly into the stunning chef’s kitchen, featuring an upgraded gas range and hood, granite countertops, and stainless steel appliances. An additional family room provides valuable flexibility, offering the option to use it as a comfortable gathering space or as a fourth bedroom, depending on your needs. The backyard features both a patio and deck with peaceful views toward the hills and Bay, creating a wonderful setting for entertaining or relaxing. Outstanding location near shopping, restaurants, schools, parks, and public transportation, with easy access to I-80 and Richmond Parkway.
Contact an agent
Home facts
- Year built:1955
- Subdivision & Development:TARA HILLS
- Listing ID #:41146501
- Added:1 day(s) ago
- Updated:August 28, 2026 at 05:27 PM
Rooms and interior
- Bedrooms:3
- Total bathrooms:2
- Full bathrooms:2
- Flooring:Carpet, Tile, Vinyl
- Living area:1,400 sq. ft.
Heating and cooling
- Heating:Forced Air, Gravity Heating, Natural Gas
Structure and exterior
- Roof:Shingle
- Year built:1955
- Building area:1,400 sq. ft.
- Lot area:0.14 Acres
- Lot Features:Back Yard, Front Yard, Garden, Sloped Down, Street Level, Yard
- Architectural Style:Ranch
- Construction Materials:Stucco, Wood Siding
- Exterior Features:Deck
- Levels:1 Story
Finances and disclosures
- Price:$689,000
- Price per sq. ft.:$492.14
Features and amenities
- Appliances:Gas Water Heater
Parking
- Total parking spaces:1
- Parking description:Garage, Garage Door Opener
- Garage:Yes
- Garage spaces:1
New listings near 2416 Ohatch Dr
- Coming Soon
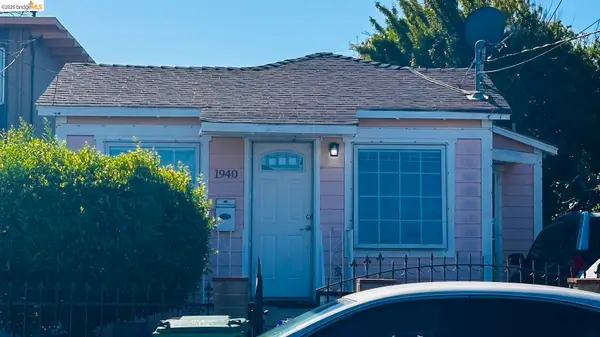 $500,000Coming Soon3 beds 1 baths1,017 sq. ft.
1940 22nd Street, San Pablo, CA 94806
MLS# 41142200Listed by: PACIFIC EAST REALTY & MORTGAGE CORPORATION - Coming Soon
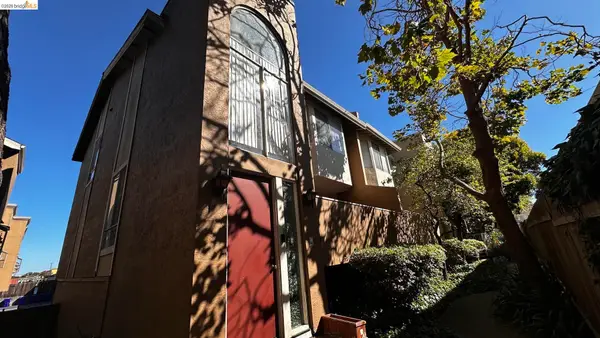 $500,000Coming Soon3 beds 3 baths1,858 sq. ft.
2121 Vale Rd #50, San Pablo, CA 94806
MLS# 41142292Listed by: PACIFIC EAST REALTY & MORTGAGE CORPORATION - New
 $525,000Active2 beds 1 baths835 sq. ft.
2114 Rumrill Blvd, San Pablo, CA 94806
MLS# 41146411Listed by: SECURITY PACIFIC REAL ESTATE
- New
 $650,000Active3 beds 1 baths956 sq. ft.
318 Linda Drive, San Pablo, CA 94806
MLS# ML82059192Listed by: EXP REALTY OF CALIFORNIA INC - New
 $695,000Active3 beds 2 baths1,435 sq. ft.
5917 Wyman St, San Pablo, CA 94806
MLS# 41146271Listed by: VANGUARD PROPERTIES 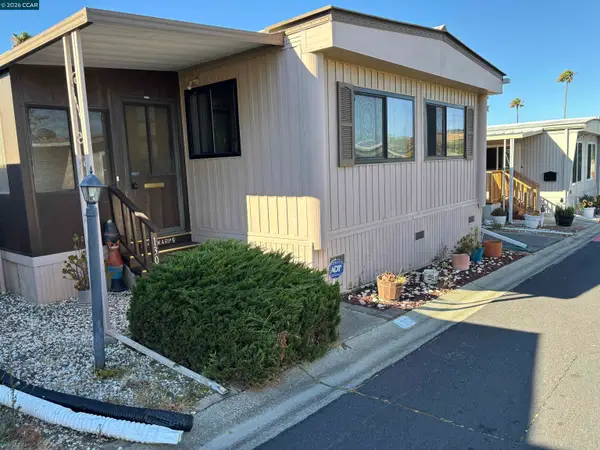 $145,000Pending2 beds 2 baths1,140 sq. ft.
16401 San Pablo Ave #130, San Pablo, CA 94806
MLS# 41146145Listed by: COLDWELL BANKER BARTELS- New
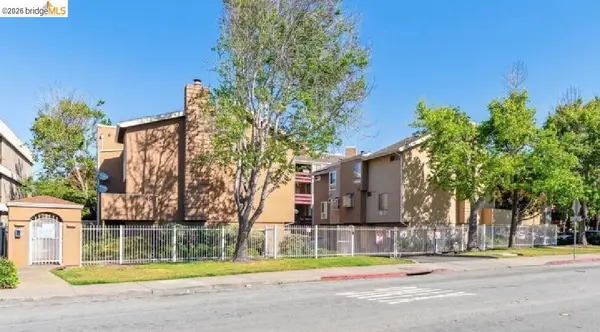 $488,000Active3 beds 3 baths1,858 sq. ft.
2121 Vale Rd #17, San Pablo, CA 94806
MLS# 41146078Listed by: PACIFIC EAST REALTY & MORTGAGE CORPORATION - New
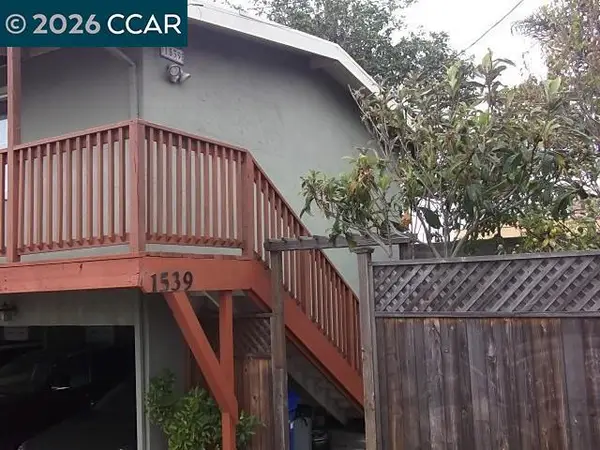 $1,600,000Active-- beds -- baths
1539 Humboldt Ave, San Pablo, CA 94806
MLS# 41145950Listed by: GCM REALTY & LOANS - New
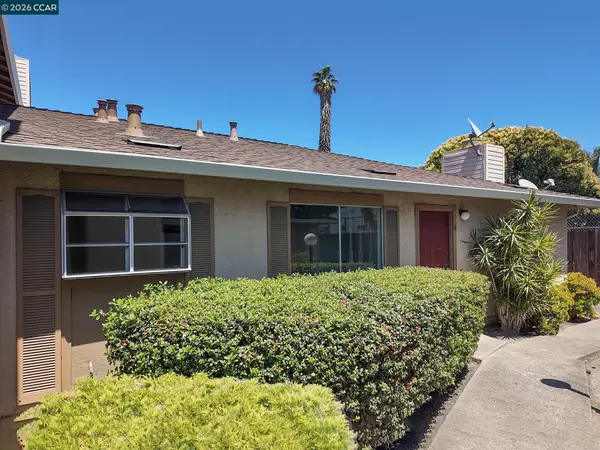 $299,000Active3 beds 2 baths1,248 sq. ft.
2579 El Portal Drive #A, San Pablo, CA 94806
MLS# 41145942Listed by: RE/MAX ACCORD


Protect your home and budget from life's surprises with an Assurant Home Warranty, backed by a partner that supports you through every step of homeownership. Explore Plans.
© 2026 Better Homes and Gardens Real Estate LLC. An Anywhere Real Estate company. All rights reserved. Better Homes and Gardens® Real Estate is a registered trademark owned by Meredith Operations Corporation, licensed to Better Homes and Gardens Real Estate LLC and used with permission. Better Homes and Gardens Real Estate LLC fully supports the principles of the Fair Housing Act and the Equal Opportunity Act. Listing information is deemed reliable but is not guaranteed accurate.
Each office is independently owned and operated.
Any services or products provided by third parties are not provided by, affiliated with or related to Better Homes and Gardens Real Estate LLC, or its affiliated companies.