
2626 Shamrock Dr, San Pablo, CA 94806
Local realty services provided by:Better Homes and Gardens Real Estate Clarity
2626 Shamrock Dr,San Pablo, CA 94806
$899,000
- 5 Beds
- 3 Baths
- 2,262 sq. ft.
- Single family
- Active
Listed by: may maxwell
Office: re/max gold916-536-7600
MLS#:41143576
Source:CRMLS
Price summary
- Price:$899,000
- Price per sq. ft.:$397.44
About this home
Come discover this beautiful 5-bedroom, 3-bathroom home nestled in a desirable neighborhood. From the spacious layout to the inviting atmosphere, this home offers plenty of room to create lasting memories with family and friends. Whether you’re looking for more space to grow, entertain, or simply enjoy a comfortable lifestyle, this home is ready to welcome you. Come see it for yourself—your dream home may be waiting for you! Schedule your private showing today. Disclosure packet https://app.disclosures.io/link/2626-Shamrock-Drive-rvzh2f35
Contact an agent
Home facts
- Year built:1963
- Subdivision & Development:TARA HILLS
- Listing ID #:41143576
- Added:54 day(s) ago
- Updated:September 25, 2026 at 11:28 AM
Rooms and interior
- Bedrooms:5
- Total bathrooms:3
- Full bathrooms:3
- Flooring:Carpet, Laminate
- Living area:2,262 sq. ft.
Heating and cooling
- Heating:Forced Air
Structure and exterior
- Roof:Shingle
- Year built:1963
- Building area:2,262 sq. ft.
- Lot area:0.21 Acres
- Lot Features:Back Yard, Corner Lot, Front Yard
- Architectural Style:Traditional
- Construction Materials:Stucco
- Levels:2 Story
Finances and disclosures
- Price:$899,000
- Price per sq. ft.:$397.44
Parking
- Total parking spaces:2
- Parking description:Garage
- Garage:Yes
- Garage spaces:2
New listings near 2626 Shamrock Dr
- Coming Soon
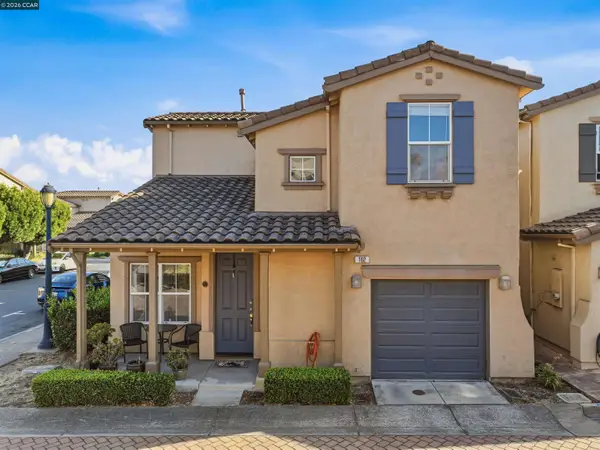 $649,888Coming Soon3 beds 3 baths1,353 sq. ft.
102 Santa Paula Ct, San Pablo, CA 94806
MLS# 41148922Listed by: LUXE REALTY GROUP - Coming Soon
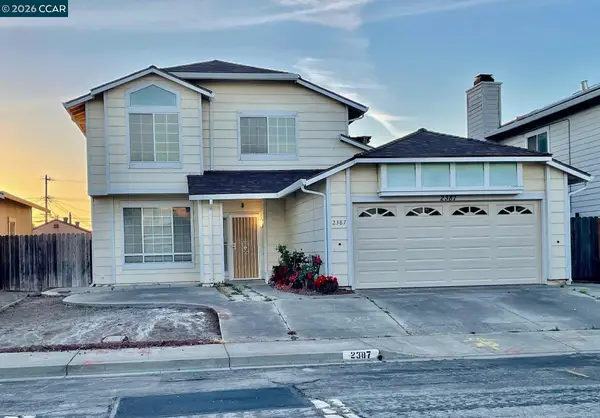 $888,000Coming Soon6 beds 4 baths3,250 sq. ft.
2387 18th St, San Pablo, CA 94806
MLS# 41147314Listed by: WRIGHT REALTORS - Coming Soon
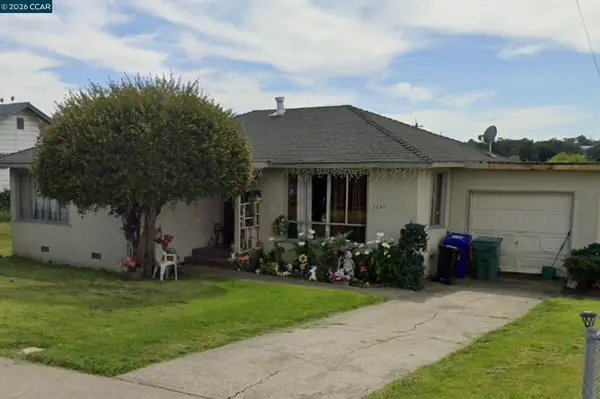 $620,000Coming Soon3 beds 1 baths1,036 sq. ft.
2551 Oharte Rd, San Pablo, CA 94806
MLS# 41147211Listed by: COMPASS - Coming Soon
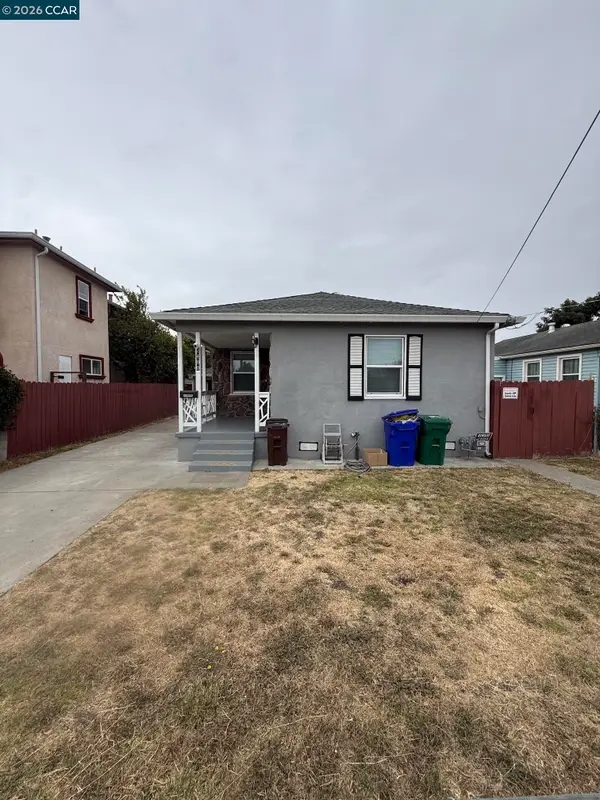 $545,000Coming Soon3 beds 1 baths996 sq. ft.
2400 Merritt Ave, San Pablo, CA 94806
MLS# 41147069Listed by: LUXE REALTY GROUP - Open Sat, 12 to 3pmNew
 $519,000Active3 beds 3 baths1,680 sq. ft.
40 Parkview Ter, SAN PABLO, CA 94806
MLS# 41149376Listed by: EXP REALTY OF CALIFORNIA
- Open Sat, 2 to 5pmNew
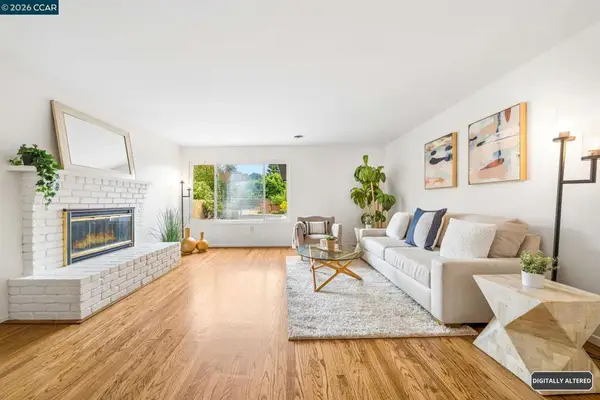 $649,000Active3 beds 2 baths1,449 sq. ft.
5660 Casino Ave, San Pablo, CA 94806
MLS# 41149232Listed by: KELLER WILLIAMS REALTY - Open Sat, 1 to 4pmNew
 $758,000Active4 beds 3 baths2,304 sq. ft.
2601 Brian Rd, San Pablo, CA 94806
MLS# 41149148Listed by: REALTY ONE GROUP FUTURE - New
 $670,000Active4 beds 3 baths1,664 sq. ft.
2943 19th Street, San Pablo, CA 94806
MLS# 226118531Listed by: GRAND REALTY GROUP - New
 $210,000Active1 beds 1 baths790 sq. ft.
13700 San Pablo Avenue #2213, San Pablo, CA 94806
MLS# ML82062155Listed by: EXP REALTY OF CALIFORNIA INC - New
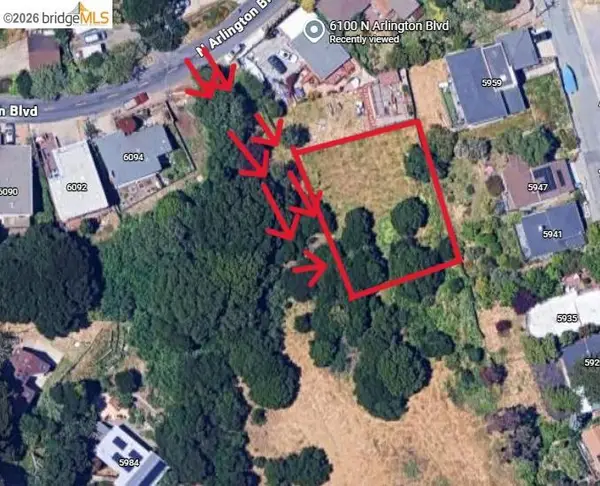 $150,000Active0.24 Acres
0 Fairview Ave, San Pablo, CA 94806
MLS# 41148926Listed by: LUXE REALTY GROUP


Protect your home and budget from life's surprises with an Assurant Home Warranty, backed by a partner that supports you through every step of homeownership. Explore Plans.
© 2026 Better Homes and Gardens Real Estate LLC. An Anywhere Real Estate company. All rights reserved. Better Homes and Gardens® Real Estate is a registered trademark owned by Meredith Operations Corporation, licensed to Better Homes and Gardens Real Estate LLC and used with permission. Better Homes and Gardens Real Estate LLC fully supports the principles of the Fair Housing Act and the Equal Opportunity Act. Listing information is deemed reliable but is not guaranteed accurate.
Each office is independently owned and operated.
Any services or products provided by third parties are not provided by, affiliated with or related to Better Homes and Gardens Real Estate LLC, or its affiliated companies.