
1103 Trumpet Vine Lane, San Ramon, CA 94582
Local realty services provided by:Better Homes and Gardens Real Estate Reliance Partners
1103 Trumpet Vine Lane,San Ramon, CA 94582
$2,365,000
- 5 Beds
- 5 Baths
- - sq. ft.
- Single family
- Sold
Listed by: william derwie shih
Office: top travisso realty and investment
MLS#:ML82048216
Source:Bay East, CCAR, bridgeMLS
Sorry, we are unable to map this address
Price summary
- Price:$2,365,000
- Monthly HOA dues:$32
About this home
Experience elevated living in this beautifully appointed home nestled in one of San Ramon most desirable communities. Showcasing magnificent panoramic views, this residence blends elegance, comfort, and modern design. Step inside to a light-filled interior with thoughtfully designed living spaces, ideal for both everyday living and entertaining. Expansive windows capture breathtaking scenery, while a stunning floating patio door creates a seamless indoor-outdoor connection opening effortlessly to invite in natural light, fresh air, and uninterrupted views. The open-concept layout connects the living, dining, and kitchen areas, creating a warm and inviting atmosphere. Step outside to a private backyard retreat, perfect for relaxing evenings or hosting gatherings while enjoying spectacular sunsets. Whether you're enjoying your morning coffee or unwinding at the end of the day, this home delivers a truly exceptional view experience enhanced by modern architectural touches. Ideally located near top-rated schools, parks, shopping, and dining, this home offers both convenience and tranquility. A rare opportunity to own a sophisticated view home with distinctive design and seamless indoor-outdoor living....
Contact an agent
Home facts
- Year built:2018
- Listing ID #:ML82048216
- Added:95 day(s) ago
- Updated:August 25, 2026 at 11:41 PM
Rooms and interior
- Bedrooms:5
- Total bathrooms:5
- Full bathrooms:4
- Flooring:Hardwood
- Bathrooms Description:Split Bath
- Kitchen Description:Dishwasher, Gas Range, Gas Range/Cooktop, Pantry
Heating and cooling
- Cooling:Central Air
- Heating:Natural Gas
- Central air:Yes
Structure and exterior
- Roof:Tile
- Year built:2018
- Architectural Style:Mediterranean
- Foundation Description:Slab
Utilities
- Water:Public
Finances and disclosures
- Price:$2,365,000
Features and amenities
- Appliances:Dishwasher, Gas Range
- Laundry features:Dryer, Washer
Parking
- Parking description:Attached
- Garage:Yes
- Garage spaces:2
 Bay East 2026. CCAR 2026 bridgeMLS 2026. Information Deemed Reliable But Not Guaranteed. This information is being provided by the Bay East MLS, or CCAR MLS, or bridgeMLS. The listings presented here may or may not be listed by the Broker/Agent operating this website. This information is intended for the personal use of consumers and may not be used for any purpose other than to identify prospective properties consumers may be interested in purchasing. Data last updated at August 25, 2026
New listings near 1103 Trumpet Vine Lane
- Coming Soon
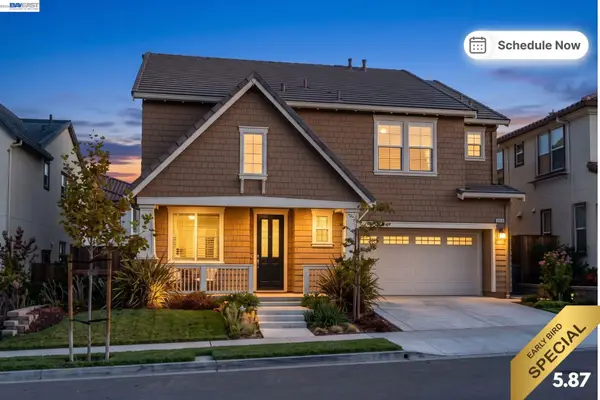 $2,060,000Coming Soon5 beds 5 baths3,083 sq. ft.
2358 Baker Way, San Ramon, CA 94582
MLS# 41143268Listed by: COLDWELL BANKER REALTY - Coming Soon
 $1,850,000Coming Soon4 beds 4 baths2,501 sq. ft.
3582 Cinnamon Ridge Rd, San Ramon, CA 94582
MLS# 41145176Listed by: TOPSKY REALTY BAY AREA INC - Coming Soon
 $1,328,000Coming Soon4 beds 3 baths2,404 sq. ft.
1324 Canyon Side Ave, San Ramon, CA 94582
MLS# 41145225Listed by: RE/MAX ACCORD - Coming Soon
 $1,799,000Coming Soon4 beds 3 baths2,403 sq. ft.
2312 Jasper Hill Dr, San Ramon, CA 94582
MLS# 41145944Listed by: KELLER WILLIAMS REALTY - Coming Soon
 $1,198,000Coming Soon4 beds 2 baths1,548 sq. ft.
20 Yale Ct, San Ramon, CA 94583
MLS# 41145963Listed by: LCL GRAND CORP. - Coming Soon
 $1,598,000Coming Soon4 beds 2 baths1,893 sq. ft.
368 Cardona Cir, San Ramon, CA 94583
MLS# 41089765Listed by: BHHS DRYSDALE PROPERTIES - Coming Soon
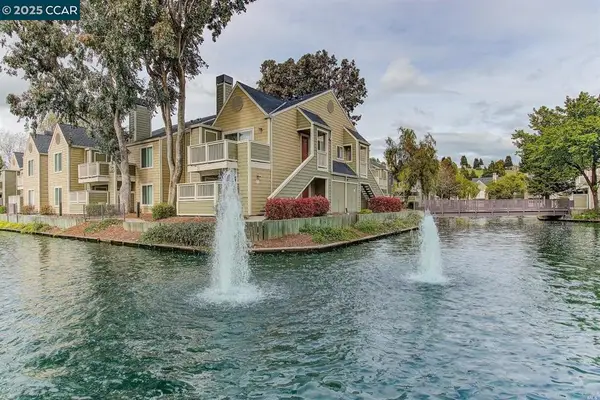 $418,000Coming Soon1 beds 1 baths474 sq. ft.
275 Reflections Dr #17, San Ramon, CA 94583
MLS# 41092538Listed by: KELLER WILLIAMS REALTY - New
 $1,399,888Active4 beds 2 baths1,812 sq. ft.
7527 Blue Fox Way, San Ramon, CA 94583
MLS# 41145997Listed by: COMPASS - New
 $1,620,000Active4 beds 2 baths2,071 sq. ft.
2534 Marsh Dr, San Ramon, CA 94583
MLS# 41146005Listed by: RE/MAX ACCORD - New
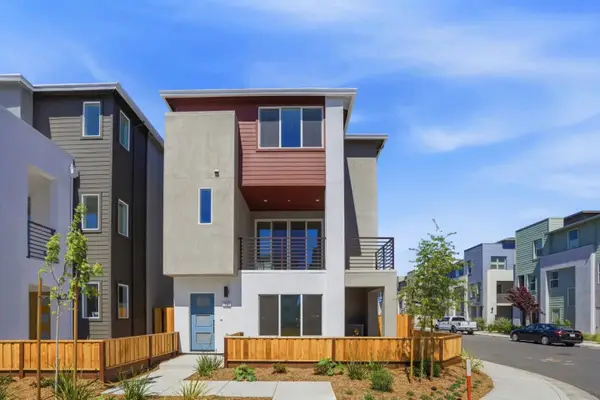 $1,428,000Active3 beds 3 baths2,044 sq. ft.
1002 Rojo Terrace, San Ramon, CA 94583
MLS# ML82057774Listed by: SUMMERHILL BROKERAGE, INC.


Protect your home and budget from life's surprises with an Assurant Home Warranty, backed by a partner that supports you through every step of homeownership. Explore Plans.
© 2026 Better Homes and Gardens Real Estate LLC. An Anywhere Real Estate company. All rights reserved. Better Homes and Gardens® Real Estate is a registered trademark owned by Meredith Operations Corporation, licensed to Better Homes and Gardens Real Estate LLC and used with permission. Better Homes and Gardens Real Estate LLC fully supports the principles of the Fair Housing Act and the Equal Opportunity Act. Listing information is deemed reliable but is not guaranteed accurate.
Each office is independently owned and operated.
Any services or products provided by third parties are not provided by, affiliated with or related to Better Homes and Gardens Real Estate LLC, or its affiliated companies.