
1105 Rosamund Dr, San Ramon, CA 94582
Local realty services provided by:Better Homes and Gardens Real Estate Royal & Associates
Listed by: mike kehrig, kelsey smith
Office: coldwell banker
MLS#:41136239
Source:Bay East, CCAR, bridgeMLS
Price summary
- Price:$2,495,000
- Price per sq. ft.:$753.55
- Monthly HOA dues:$55
About this home
Views, views, views! Elevated above the homes below, this stunning residence showcases breathtaking views of Mount Diablo and the surrounding hills. A striking stone façade sets the tone for the modern yet inviting interior. Soaring ceilings, a grand staircase, expansive views, and a statement fireplace welcome you to the home. The family room opens seamlessly to the California patio through impressive wall-to-wall accordion-style doors, creating effortless indoor-outdoor living. Flowing into the chef’s kitchen, you’ll find a large island with seating, wine fridge, gas range, ceiling-height cabinetry, and a spacious walk-in pantry. Just off the kitchen, the dining room is surrounded by windows overlooking the serene backyard. A conveniently located half bath serves the main entertaining spaces, while a privately situated guest bedroom with ensuite bath is tucked near the front entry. Upstairs, two generously sized secondary bedrooms each offer updated ensuite bathrooms. A versatile loft provides the perfect space for a family room, office, or playroom, while the upstairs laundry room adds convenience. The truly remarkable primary suite completes the upper level. Spacious and thoughtfully designed, the bedroom offers room for a desk and reading nook, plus access to a private balcony spanning the full length of the room. Featuring stylish tile flooring, a faux living wall, glass railings, and unobstructed views, the balcony is a true retreat. The luxurious primary bath features dual vanities, plus a makeup vanity, a soaking tub, an expansive shower spanning the back wall, and a walk-in closet with custom built-ins. The private, serene backyard offers the California patio, lawn area, fire pit, and tranquil fountain—perfect for relaxing or entertaining. Ideally located just minutes from shopping, restaurants, and top-rated schools....
Contact an agent
Home facts
- Year built:2017
- Listing ID #:41136239
- Added:1 day(s) ago
- Updated:May 29, 2026 at 01:58 AM
Rooms and interior
- Bedrooms:4
- Total bathrooms:5
- Full bathrooms:4
- Rooms Total:10
- Flooring:Hardwood, Tile
- Bathrooms Description:Master Bath - Stall Shower, Shower Over Tub, Stall Shower, Tub, Updated Baths, Window
- Kitchen Description:Breakfast Bar, Breakfast Nook, Dishwasher, Gas Range, Gas Range/Cooktop, Microwave, Pantry, Refrigerator, Updated Kitchens
- Living area:3,311 sq. ft.
Heating and cooling
- Cooling:Central Air
- Heating:Zoned
- Central air:Yes
Structure and exterior
- Roof:Tile
- Year built:2017
- Building area:3,311 sq. ft.
- Lot area:0.12 Acres
- Lot Features:Landscaped
- Architectural Style:Contemporary, Mediterranean
Utilities
- Water:Public
Finances and disclosures
- Price:$2,495,000
- Price per sq. ft.:$753.55
Features and amenities
- Appliances:Dishwasher, Gas Range, Microwave, Refrigerator
- Laundry features:Cabinets, Dryer, Laundry Room, Washer
- Amenities:Greenbelt
Parking
- Parking description:Attached, Garage Door Opener
- Garage:Yes
- Garage spaces:2
 Bay East 2026. CCAR 2026 bridgeMLS 2026. Information Deemed Reliable But Not Guaranteed. This information is being provided by the Bay East MLS, or CCAR MLS, or bridgeMLS. The listings presented here may or may not be listed by the Broker/Agent operating this website. This information is intended for the personal use of consumers and may not be used for any purpose other than to identify prospective properties consumers may be interested in purchasing. Data last updated at May 29, 2026
New listings near 1105 Rosamund Dr
- New
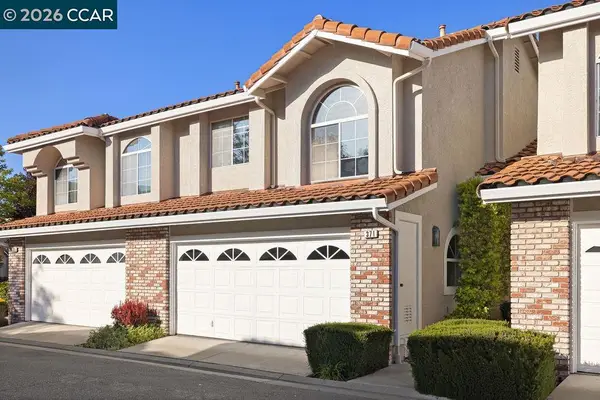 $1,099,800Active3 beds 3 baths1,587 sq. ft.
371 Bellflower Ct, San Ramon, CA 94582
MLS# 41136486Listed by: CHRISTIE'S INTL RE SERENO - New
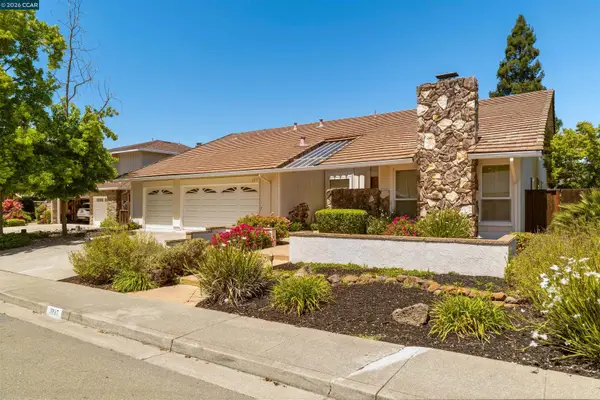 $1,649,898Active4 beds 2 baths2,112 sq. ft.
3237 Vera Cruz Dr, San Ramon, CA 94583
MLS# 41135997Listed by: CHRISTIE'S INTL RE SERENO - Open Sun, 2 to 4pmNew
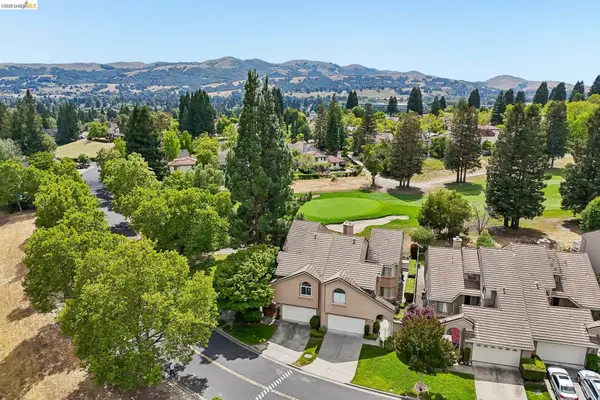 $1,450,000Active3 beds 3 baths2,404 sq. ft.
1251 Canyon Side Ave, SAN RAMON, CA 94582
MLS# 41136423Listed by: RICK FULLER INC. - Open Sat, 1 to 4pmNew
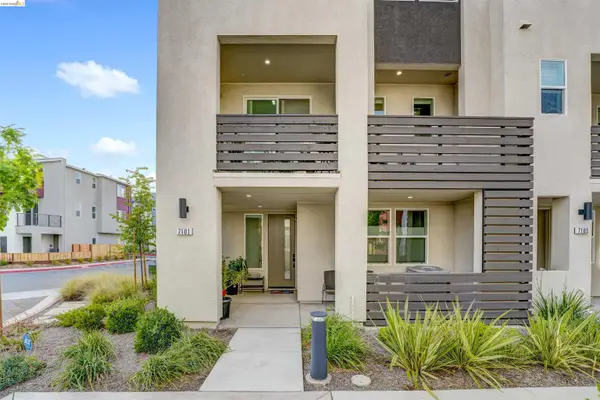 $1,288,000Active4 beds 4 baths2,168 sq. ft.
7101 MELON CT, SAN RAMON, CA 94583
MLS# 41136419Listed by: EXP REALTY OF CALIFORNIA - Open Sun, 1 to 4pmNew
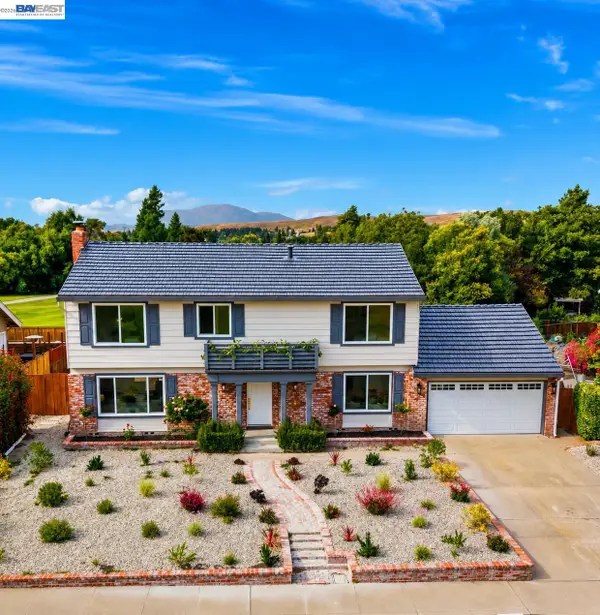 $1,798,000Active4 beds 3 baths2,088 sq. ft.
9610 BELLE MEADE DR, SAN RAMON, CA 94583
MLS# 41136396Listed by: EXCEL REALTY - Open Sat, 1 to 4pmNew
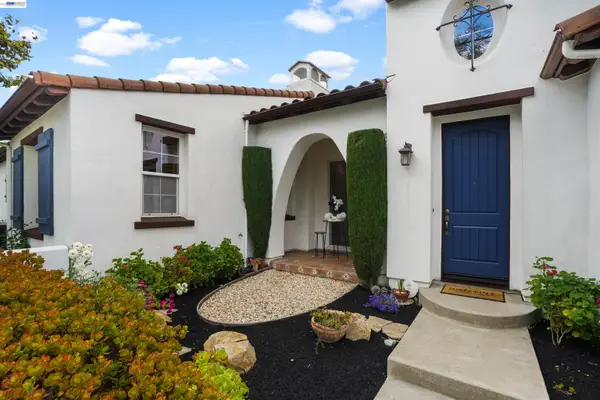 $1,398,000Active3 beds 2 baths1,731 sq. ft.
2564 Basswood Dr, SAN RAMON, CA 94582
MLS# 41136400Listed by: RE/MAX ACCORD - New
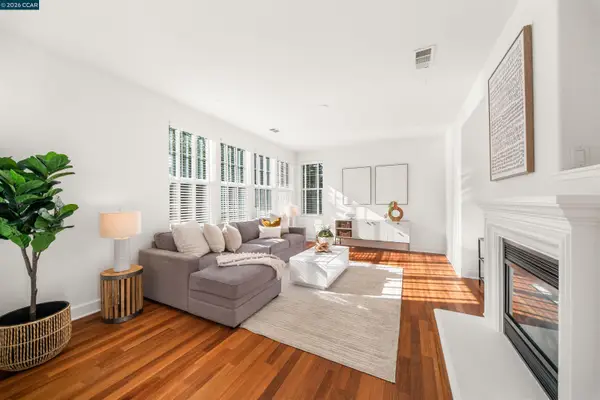 $1,850,000Active4 beds 3 baths2,494 sq. ft.
201 Latera Ct, San Ramon, CA 94582
MLS# 41136358Listed by: COLDWELL BANKER REALTY - Open Sat, 1 to 4pmNew
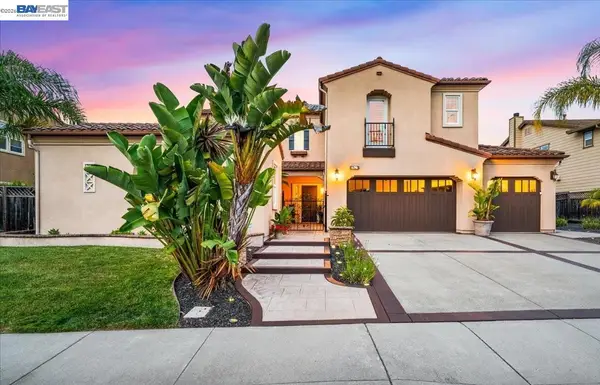 $2,998,000Active5 beds 4 baths4,221 sq. ft.
476 Bridle Ct, SAN RAMON, CA 94582
MLS# 41136308Listed by: BHHS DRYSDALE PROPERTIES - Open Sat, 1:30 to 4:30pmNew
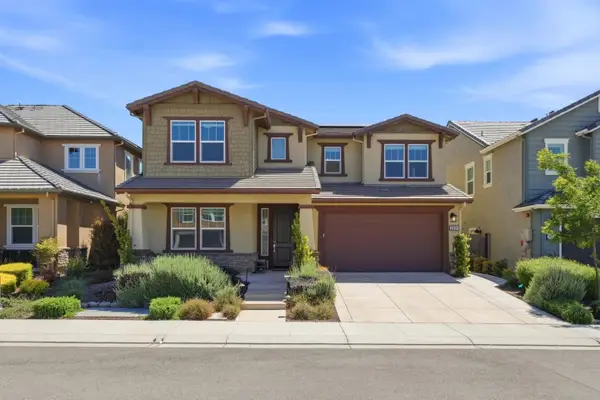 $2,398,000Active4 beds 3 baths3,512 sq. ft.
2551 Veneto Court, SAN RAMON, CA 94583
MLS# 82048900Listed by: OPEN REALTY - New
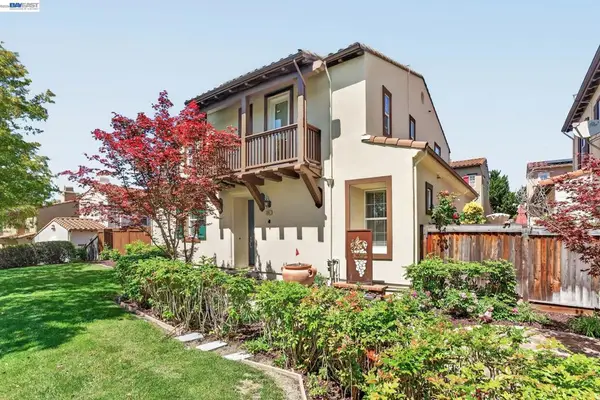 $1,495,000Active4 beds 3 baths1,938 sq. ft.
3107 Browntail Way, San Ramon, CA 94582
MLS# 41135236Listed by: VALLEYVENTURES REALTY INC


Protect your home and budget from life's surprises with an Assurant Home Warranty, backed by a partner that supports you through every step of homeownership. Explore Plans.
© 2026 Better Homes and Gardens Real Estate LLC. An Anywhere Real Estate company. All rights reserved. Better Homes and Gardens® Real Estate is a registered trademark owned by Meredith Operations Corporation, licensed to Better Homes and Gardens Real Estate LLC and used with permission. Better Homes and Gardens Real Estate LLC fully supports the principles of the Fair Housing Act and the Equal Opportunity Act. Listing information is deemed reliable but is not guaranteed accurate.
Each office is independently owned and operated.
Any services or products provided by third parties are not provided by, affiliated with or related to Better Homes and Gardens Real Estate LLC, or its affiliated companies.