
12109 Almeria Way, San Ramon, CA 94583
Local realty services provided by:Better Homes and Gardens Real Estate Royal & Associates
12109 Almeria Way,San Ramon, CA 94583
$1,395,000
- 4 Beds
- 4 Baths
- 2,690 sq. ft.
- Townhouse
- Active
Listed by: rekha pandya
Office: real estate source, inc.916-307-3444
MLS#:41134011
Source:Bay East, CCAR, bridgeMLS
Price summary
- Price:$1,395,000
- Price per sq. ft.:$518.59
- Monthly HOA dues:$701
About this home
$54K PRICE IMPROVEMENT — Seller is motivated.Exceptional value in San Ramon! This 2021-built, move-in ready residence offers approx. 2,690 sq. ft. with 4 bedrooms and 3.5 baths, giving buyers the space, comfort, and modern layout they are looking for at a compelling price point. Bright open-concept living with spacious dining and family areas, modern finishes, upgraded carpet with hypoallergenic padding, included appliances, window coverings, and thoughtful improvements already completed. Unlike new construction, this home is ready now with no waiting and no extra cost for basic essentials such as appliances, blinds, curtains, or finishing touches. Located near highly rated schools, parks, shopping, dining, and commuter routes. With one of the most attractive price-per-square-foot opportunities in the area, this is a must-see for buyers looking for newer construction, space, convenience, and value in San Ramon. — motivated seller! Seller is a licensed Reator.
Contact an agent
Home facts
- Year built:2022
- Listing ID #:41134011
- Added:53 day(s) ago
- Updated:July 10, 2026 at 02:32 PM
Rooms and interior
- Bedrooms:4
- Total bathrooms:4
- Full bathrooms:3
- Rooms Total:7
- Flooring:Carpet, Hardwood, Tile
- Kitchen Description:Dishwasher, Double Oven, ENERGY STAR Qualified Appliances, Gas Range, Microwave, Pantry, Refrigerator
- Living area:2,690 sq. ft.
Heating and cooling
- Cooling:Ceiling Fan(s), Central Air, ENERGY STAR Qualified Equipment, Room Air, Whole House Fan
- Heating:Electric
- Central air:Yes
Structure and exterior
- Roof:Shingle
- Year built:2022
- Building area:2,690 sq. ft.
- Lot Features:Corner Lot
- Architectural Style:Townhouse, Traditional
- Construction Materials:Composition Shingles, Stucco
- Exterior Features:Corner Lot, Side Yard, Sprinklers Front
- Foundation Description:Concrete, Slab
- Levels:2 Story
Utilities
- Water:Public
- Sewer:Public Sewer
Finances and disclosures
- Price:$1,395,000
- Price per sq. ft.:$518.59
Features and amenities
- Appliances:Dishwasher, Double Oven, Dryer, ENERGY STAR Qualified Appliances, Electric Water Heater, Gas Range, Microwave, Refrigerator, Tankless Water Heater, Washer
- Laundry features:Dryer, In Unit, Upper Level, Washer
- Amenities:Carbon Monoxide Detector(s), Energy Star Lighting, Fire Alarm, Fire Sprinkler System, Smart Thermostat, Smoke Detector(s)
- Pool features:Above Ground, Cabana, Community
Parking
- Parking description:Attached, Covered, Enclosed, Garage Door Opener
- Garage:Yes
- Garage spaces:2
 Bay East 2026. CCAR 2026 bridgeMLS 2026. Information Deemed Reliable But Not Guaranteed. This information is being provided by the Bay East MLS, or CCAR MLS, or bridgeMLS. The listings presented here may or may not be listed by the Broker/Agent operating this website. This information is intended for the personal use of consumers and may not be used for any purpose other than to identify prospective properties consumers may be interested in purchasing. Data last updated at July 10, 2026
New listings near 12109 Almeria Way
- New
 $639,000Active2 beds 2 baths1,031 sq. ft.
246 Canyon Woods Way #C, San Ramon, CA 94582
MLS# 41141187Listed by: SECURITY PACIFIC REAL ESTATE - New
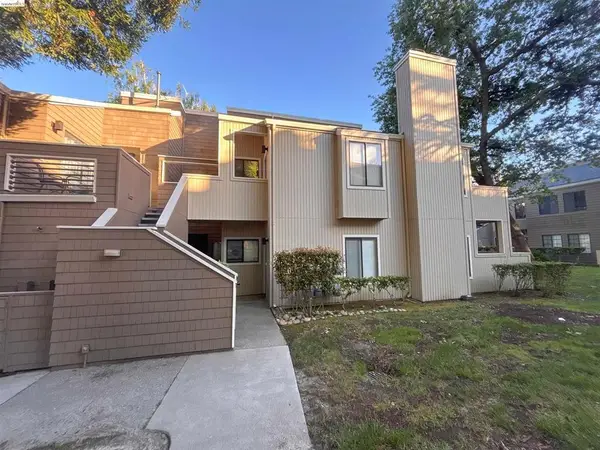 $664,900Active2 beds -- baths1,079 sq. ft.
450 Pine Ridge Drive, San Ramon, CA 94582
MLS# 651780Listed by: LEGACY REAL ESTATE GROUP - New
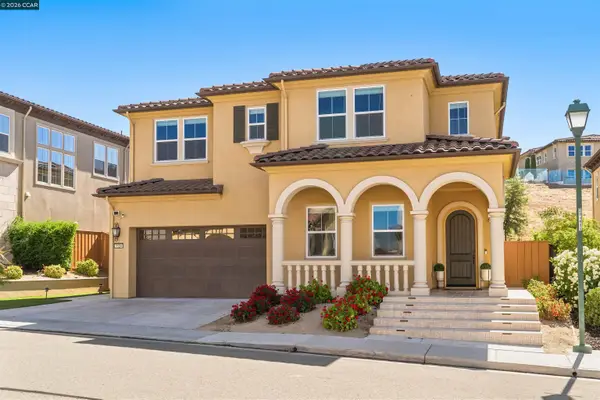 $2,399,000Active4 beds 5 baths3,222 sq. ft.
1124 Rosamund Dr, San Ramon, CA 94582
MLS# 41141076Listed by: COLDWELL BANKER REALTY - Open Sat, 1:30 to 4pmNew
 $1,434,999Active3 beds 2 baths1,646 sq. ft.
403 Gregg Place, San Ramon, CA 94583
MLS# ML82052846Listed by: REALESTATEPRO - New
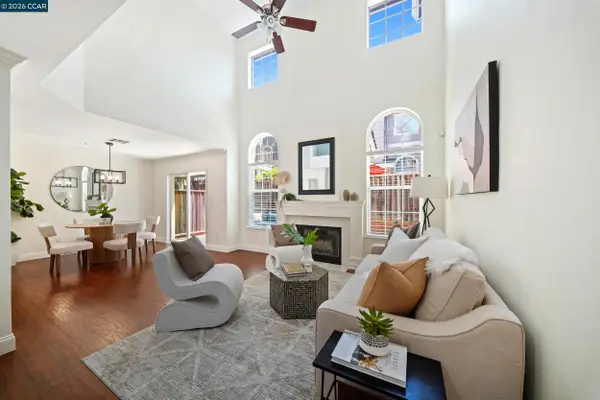 $899,000Active3 beds 3 baths1,378 sq. ft.
807 Destiny Lane, San Ramon, CA 94583
MLS# 41140630Listed by: COMPASS - New
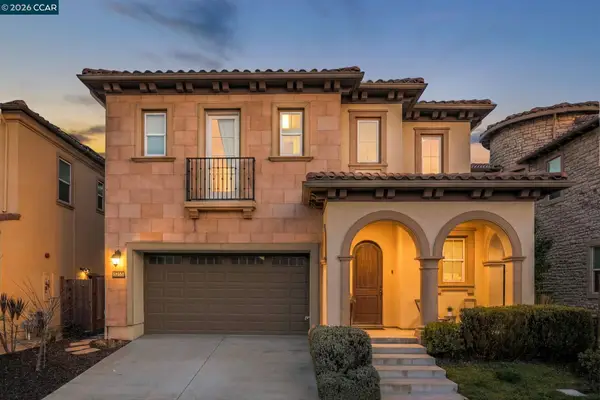 $1,995,000Active4 beds 4 baths2,967 sq. ft.
6132 Alpine Blue Dr, San Ramon, CA 94582
MLS# 41140868Listed by: VANGUARD PROPERTIES - New
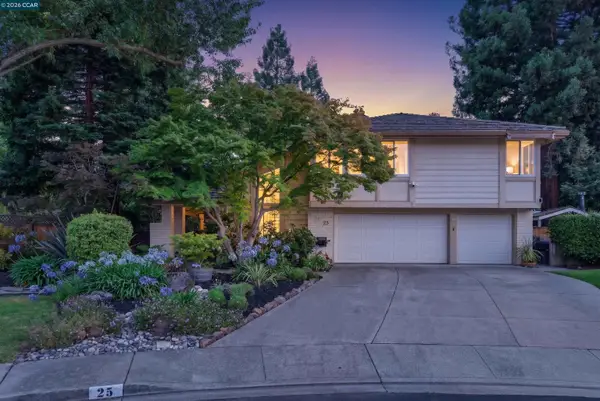 $2,198,800Active4 beds 3 baths2,998 sq. ft.
25 Lynnbrook Ct, San Ramon, CA 94582
MLS# 41140207Listed by: COMPASS - New
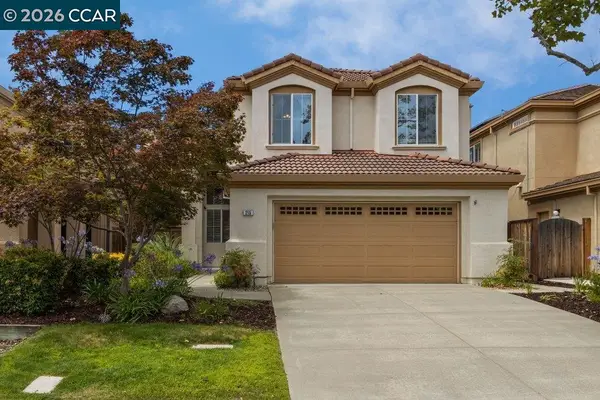 Listed by BHGRE$1,649,000Active3 beds 3 baths2,083 sq. ft.
215 Azalea Ln, San Ramon, CA 94582
MLS# 41140849Listed by: BETTER HOMES AND GARDENS RP - New
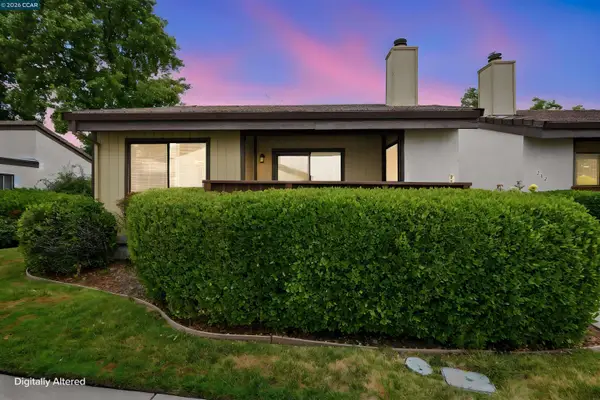 $799,000Active2 beds 2 baths1,255 sq. ft.
236 Tangerine, San Ramon, CA 94583
MLS# 41140568Listed by: COLDWELL BANKER 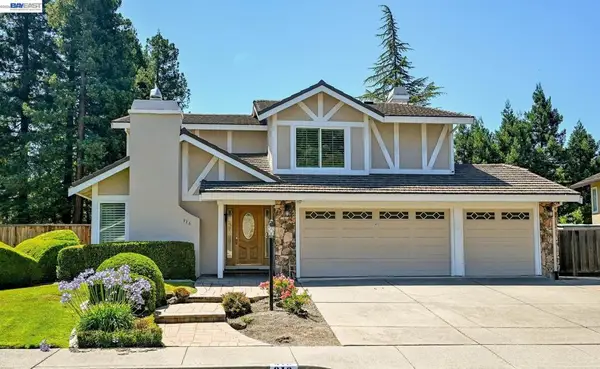 $2,098,000Pending4 beds 3 baths2,460 sq. ft.
916 Woodland Dr, San Ramon, CA 94582
MLS# 41140334Listed by: RE/MAX ACCORD


Protect your home and budget from life's surprises with an Assurant Home Warranty, backed by a partner that supports you through every step of homeownership. Explore Plans.
© 2026 Better Homes and Gardens Real Estate LLC. An Anywhere Real Estate company. All rights reserved. Better Homes and Gardens® Real Estate is a registered trademark owned by Meredith Operations Corporation, licensed to Better Homes and Gardens Real Estate LLC and used with permission. Better Homes and Gardens Real Estate LLC fully supports the principles of the Fair Housing Act and the Equal Opportunity Act. Listing information is deemed reliable but is not guaranteed accurate.
Each office is independently owned and operated.
Any services or products provided by third parties are not provided by, affiliated with or related to Better Homes and Gardens Real Estate LLC, or its affiliated companies.