
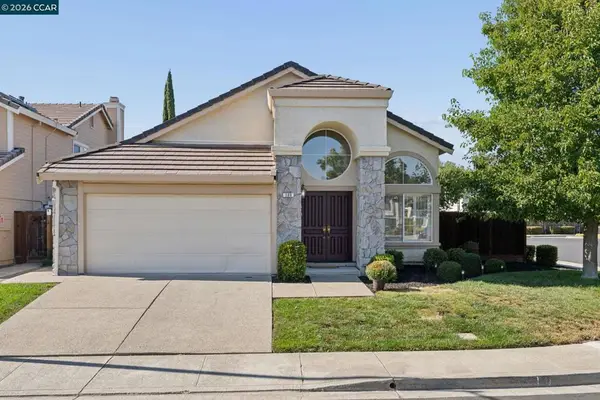
140 Cortona Drive, San Ramon, CA 94582
Local realty services provided by:Better Homes and Gardens Real Estate Champions
140 Cortona Drive,San Ramon, CA 94582
$1,402,000
- 3 Beds
- 3 Baths
- - sq. ft.
- Single family
- Sold
Listed by: kevin cox, patricia cox
Office: compass925-257-0305
MLS#:41140429
Source:CRMLS
Sorry, we are unable to map this address
Price summary
- Price:$1,402,000
- Monthly HOA dues:$248
About this home
Experience the most breathtaking views and the perfect blend of sophisticated updates and beautiful scenery in this refreshed Echo Ridge home overlooking the 15th hole of the Canyon Lakes golf course. Inside, the home feels brand new with fresh paint, plush new carpeting, modern hardware, and designer light fixtures throughout. All new low E glass on the back of the house. The heart of the home is the refined kitchen, featuring sleek granite countertops and newer appliances that make both daily meals and hosting a breeze. The spacious living room serves as a bright and airy centerpiece, where a large slider opens directly to the back patio, seamlessly merging indoor and outdoor living. Step outside to find a meticulously transformed backyard, complete with mostly new concrete work and professional landscaping. It’s an ideal setting for dining al fresco or simply soaking in the views. With every detail carefully attended to, this home is ready for you to move in and enjoy! Conveniently located close to the freeway the City Center, shopping, dining and Top Rated Schools....
Contact an agent
Home facts
- Year built:1993
- Subdivision & Development:ECHO RIDGE
- Listing ID #:41140429
- Added:51 day(s) ago
- Updated:August 28, 2026 at 09:54 AM
Rooms and interior
- Bedrooms:3
- Total bathrooms:3
- Full bathrooms:3
- Flooring:Carpet, Tile, Wood
Heating and cooling
- Cooling:Central Air
- Central air:Yes
Structure and exterior
- Roof:Tile
- Year built:1993
- Lot Features:Back Yard, Street Level, Yard
- Architectural Style:Mediterranean
- Construction Materials:Stucco
- Exterior Features:Patio
- Levels:2 Story
Finances and disclosures
- Price:$1,402,000
Features and amenities
- Amenities:Gas Water Heater
- Pool features:Association, Pool
Parking
- Total parking spaces:2
- Parking description:Garage
- Garage:Yes
- Garage spaces:2
New listings near 140 Cortona Drive
- Coming Soon
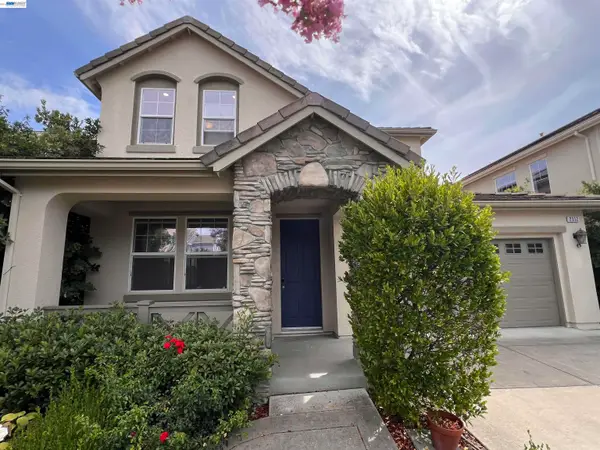 $1,799,000Coming Soon4 beds 3 baths2,403 sq. ft.
2312 Jasper Hill Dr, San Ramon, CA 94582
MLS# 41145944Listed by: KELLER WILLIAMS REALTY - Coming Soon
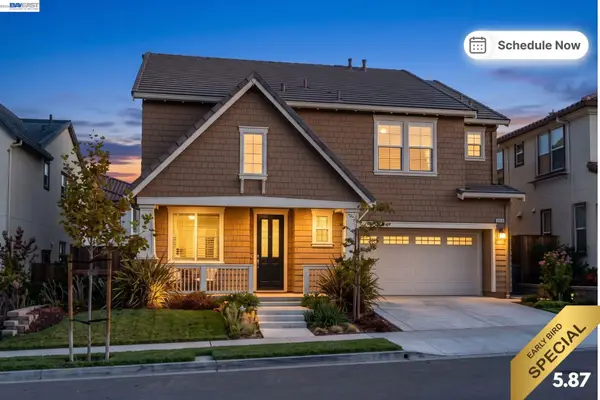 $2,060,000Coming Soon5 beds 5 baths3,083 sq. ft.
2358 Baker Way, San Ramon, CA 94582
MLS# 41143268Listed by: COLDWELL BANKER REALTY
- Coming Soon
 $1,328,000Coming Soon4 beds 3 baths2,404 sq. ft.
1324 Canyon Side Ave, San Ramon, CA 94582
MLS# 41145225Listed by: RE/MAX ACCORD - Coming Soon
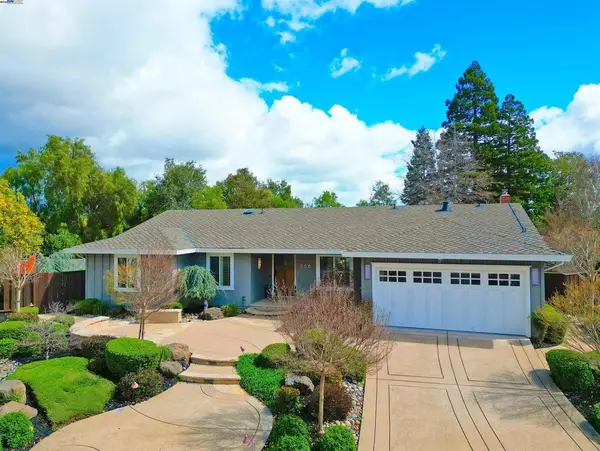 $1,598,000Coming Soon4 beds 2 baths1,893 sq. ft.
368 Cardona Cir, San Ramon, CA 94583
MLS# 41089765Listed by: BHHS DRYSDALE PROPERTIES - Coming Soon
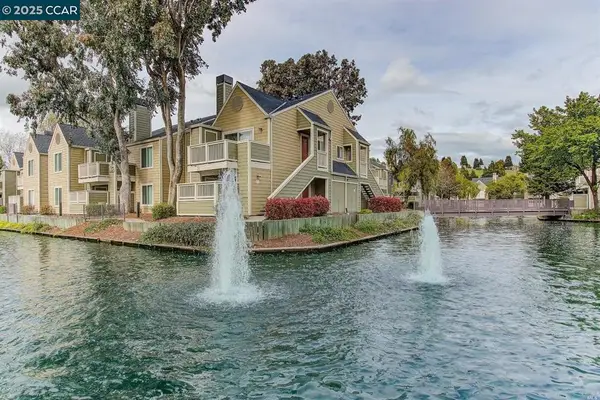 $418,000Coming Soon1 beds 1 baths474 sq. ft.
275 Reflections Dr #17, San Ramon, CA 94583
MLS# 41092538Listed by: KELLER WILLIAMS REALTY - Open Sat, 1:30 to 4pmNew
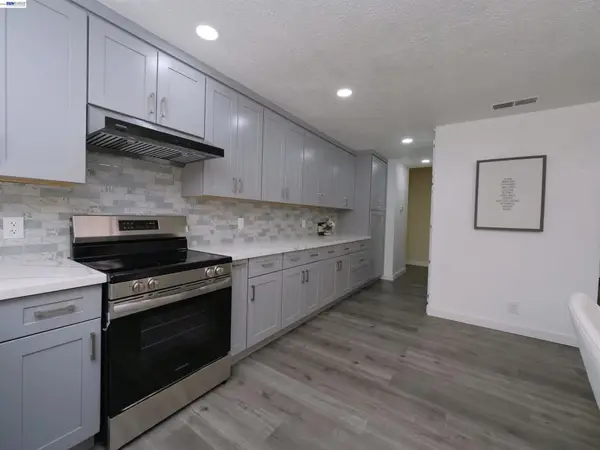 $1,198,000Active4 beds 2 baths1,548 sq. ft.
20 Yale Ct, San Ramon, CA 94583
MLS# 41145963Listed by: LCL GRAND CORP. - Open Sat, 1 to 4pmNew
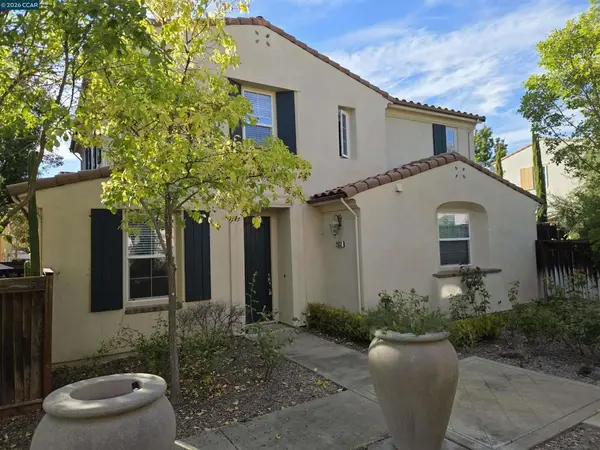 $1,428,800Active3 beds 3 baths1,647 sq. ft.
2632 Basswood Dr, San Ramon, CA 94582
MLS# 41144282Listed by: PARK ONE PROPERTIES - Open Sat, 1 to 4:30pmNew
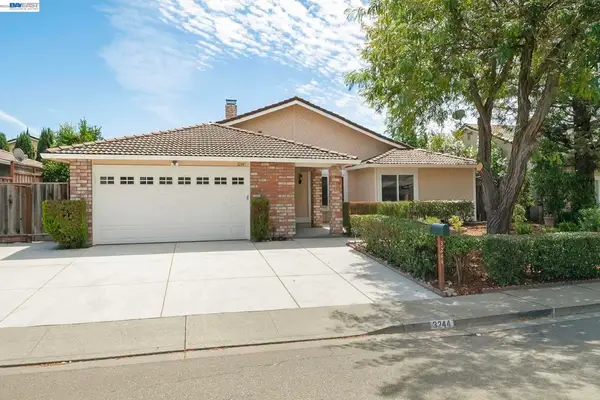 $1,380,000Active5 beds 2 baths2,194 sq. ft.
3244 Vallejo Place, San Ramon, CA 94586
MLS# 41146354Listed by: EXCEL REALTY - Open Sat, 1:30 to 4:30pmNew
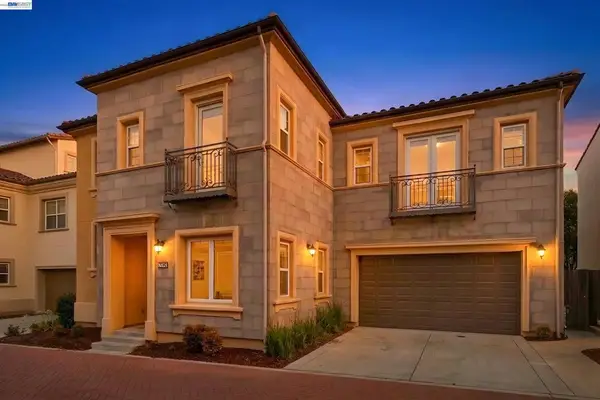 $1,850,000Active4 beds 4 baths2,501 sq. ft.
3582 Cinnamon Ridge Rd, San Ramon, CA 94582
MLS# 41145176Listed by: TOPSKY REALTY BAY AREA INC - Open Sat, 1:30 to 4pmNew
 $1,399,900Active3 beds 2 baths1,644 sq. ft.
300 Fiddle Creek Pl, San Ramon, CA 94582
MLS# 41146268Listed by: TOWN REAL ESTATE


Protect your home and budget from life's surprises with an Assurant Home Warranty, backed by a partner that supports you through every step of homeownership. Explore Plans.
© 2026 Better Homes and Gardens Real Estate LLC. An Anywhere Real Estate company. All rights reserved. Better Homes and Gardens® Real Estate is a registered trademark owned by Meredith Operations Corporation, licensed to Better Homes and Gardens Real Estate LLC and used with permission. Better Homes and Gardens Real Estate LLC fully supports the principles of the Fair Housing Act and the Equal Opportunity Act. Listing information is deemed reliable but is not guaranteed accurate.
Each office is independently owned and operated.
Any services or products provided by third parties are not provided by, affiliated with or related to Better Homes and Gardens Real Estate LLC, or its affiliated companies.