
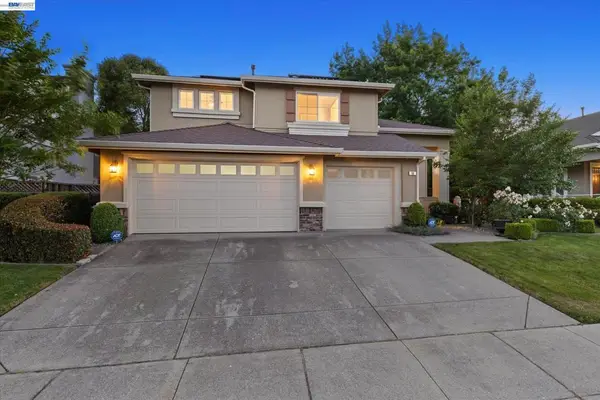
2006 Trefoil Rd, San Ramon, CA 94582
Local realty services provided by:Better Homes and Gardens Real Estate Reliance Partners
2006 Trefoil Rd,San Ramon, CA 94582
$1,898,000
- 4 Beds
- 3 Baths
- 2,353 sq. ft.
- Single family
- Active
Listed by: jing xue, magic li
Office: coldwell banker realty
MLS#:41134813
Source:Bay East, CCAR, bridgeMLS
Price summary
- Price:$1,898,000
- Price per sq. ft.:$806.63
- Monthly HOA dues:$108
About this home
The Ultimate Smart Home Experience | Former Toll Brothers Model Home in Gale Ranch. Sophistication meets high-tech convenience in this meticulously curated Toll Brothers residence. Beyond the $450,000 in builder upgrades, this home has been further enhanced with a comprehensive suite of luxury systems designed for the modern professional. Advanced Home Automation & Entertainment: Whole-Home Audio: Immerse yourself in a "music everywhere" experience with embedded speakers in every bedroom, the kitchen, and the primary bath. Control4 Smart System: The family room serves as a media sanctuary, featuring a 5.1 Home Theater system powered by Control4 automation. Integrated Security: Peace of mind is built-in with a comprehensive, whole-house security system. Climate Intelligence: Dual-zone Nest Thermostats offer precision energy management and comfort. Custom Interior Artistry: Designer Cabinetry: Consistent, high-end designer cabinetry flows through the kitchen, primary bath, bonus room, and even the laundry suite. Bespoke Storage: The primary suite features a custom-built walk-in closet, maximizing organization without sacrificing style. Modern Infrastructure & Wellness: Eco-Ready Garage: Equipped with a dedicated EV Charger, perfectly complementing the fully owned solar panels. Pure Water Systems: Enjoy a healthy lifestyle with a whole-house water softener plus a dedicated Reverse Osmosis system in the gourmet kitchen. Step outside to a beautifully landscaped, low-maintenance backyard, perfect for both relaxation and entertaining. Location & Lifestyle: Situated in the premier Gale Ranch community, you are minutes from the City Center and walking distance to the top-rated SRVUSD schools (Bella Vista, Gale Ranch Middle, and Dougherty Valley High)....
Contact an agent
Home facts
- Year built:2015
- Listing ID #:41134813
- Added:5 day(s) ago
- Updated:May 26, 2026 at 09:15 PM
Rooms and interior
- Bedrooms:4
- Total bathrooms:3
- Full bathrooms:3
- Rooms Total:9
- Flooring:Carpet, Tile, Wood
- Bathrooms Description:Master Bath - Tub, Solid Surface, Stall Shower, Tub
- Kitchen Description:Built-in Oven, Dishwasher, Gas Range, Gas Range/Cooktop, Oven, Pantry, Refrigerator, Solid Surface Counter
- Living area:2,353 sq. ft.
Heating and cooling
- Cooling:Central Air, Multi Units
- Heating:Zoned
- Central air:Yes
Structure and exterior
- Roof:Tile
- Year built:2015
- Building area:2,353 sq. ft.
- Lot area:0.06 Acres
- Lot Features:Level
- Architectural Style:Spanish
- Construction Materials:Stucco
- Foundation Description:Slab
Utilities
- Water:Public
Finances and disclosures
- Price:$1,898,000
- Price per sq. ft.:$806.63
Features and amenities
- Appliances:Dishwasher, Gas Range, Oven, Refrigerator, Tankless Water Heater
- Laundry features:Laundry Room
- Amenities:Tankless Water Heater
- Smart home:Yes
Parking
- Parking description:Attached, Electric Vehicle Charging Station(s)
- Garage:Yes
- Garage spaces:2
 Bay East 2026. CCAR 2026 bridgeMLS 2026. Information Deemed Reliable But Not Guaranteed. This information is being provided by the Bay East MLS, or CCAR MLS, or bridgeMLS. The listings presented here may or may not be listed by the Broker/Agent operating this website. This information is intended for the personal use of consumers and may not be used for any purpose other than to identify prospective properties consumers may be interested in purchasing. Data last updated at May 26, 2026
New listings near 2006 Trefoil Rd
- New
 $629,900Active2 beds 2 baths1,031 sq. ft.
246 CANYON WOODS WAY #C, SAN RAMON, CA 94582
MLS# 41135995Listed by: SECURITY PACIFIC REAL ESTATE - Open Sat, 1 to 4pmNew
 $1,699,000Active4 beds 3 baths2,323 sq. ft.
215 Majorca Dr, SAN RAMON, CA 94582
MLS# 41135966Listed by: ASANTE REALTY - New
 $1,259,000Active3 beds 4 baths1,753 sq. ft.
449 Constantine Ct, San Ramon, CA 94583
MLS# 41135922Listed by: INTERO REAL ESTATE SERVICES - Open Sat, 1 to 4pmNew
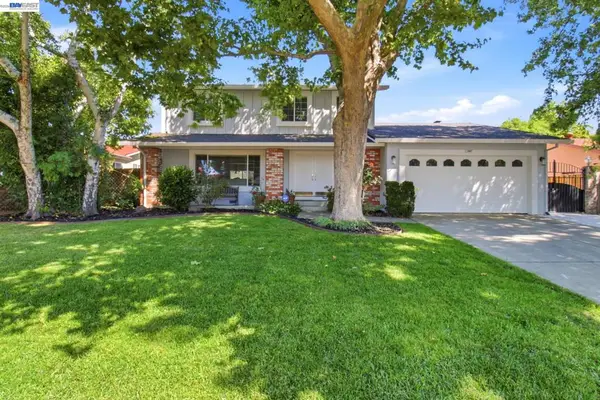 $1,449,000Active4 beds 3 baths1,997 sq. ft.
2867 Winthrop Ave., San Ramon, CA 94583
MLS# 41135951Listed by: COMPASS - New
 $4,000,000Active0.7 Acres
19251 San Ramon Valley Bl, San Ramon, CA 94583
MLS# 41135949Listed by: LEGACY REAL ESTATE & ASSOC. - New
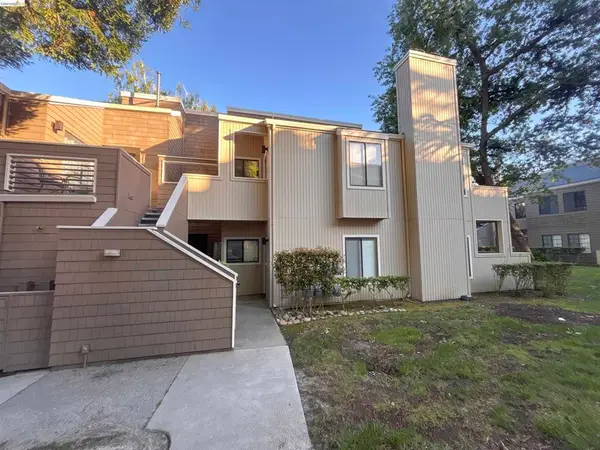 $685,000Active2 beds 2 baths1,079 sq. ft.
450 Pine Ridge Dr., San Ramon, CA 94582
MLS# 41135863Listed by: LEGACY REAL ESTATE GROUP - Open Thu, 10:30am to 1:30pmNew
 $759,000Active3 beds 2 baths1,158 sq. ft.
2717 Fountainhead Dr., SAN RAMON, CA 94583
MLS# 41135783Listed by: DUDUM REAL ESTATE GROUP - New
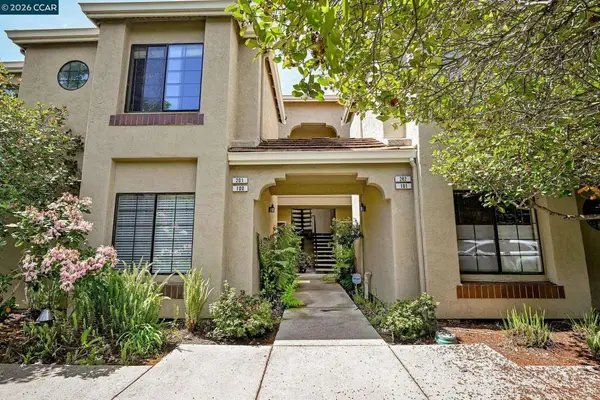 $749,000Active3 beds 2 baths1,250 sq. ft.
5012 Lakeview Dr #201, San Ramon, CA 94582
MLS# 41135745Listed by: DUDUM REAL ESTATE GROUP - New
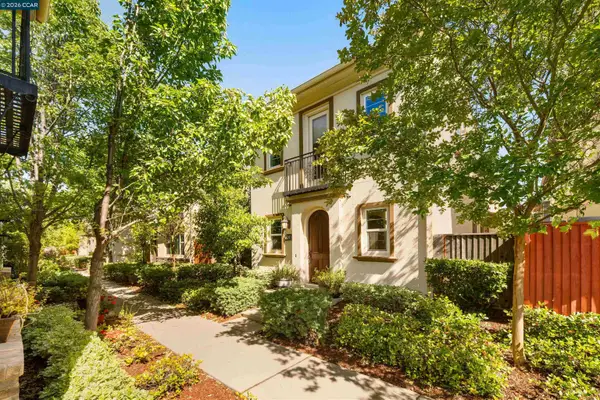 $1,450,000Active4 beds 3 baths2,183 sq. ft.
2026 Poinsettia St, San Ramon, CA 94582
MLS# 41135732Listed by: COLDWELL BANKER REALTY - Open Thu, 11am to 1pmNew
 $1,999,900Active4 beds 3 baths2,474 sq. ft.
56 Centennial Way, San Ramon, CA 94583
MLS# 41135515Listed by: COMPASS


Protect your home and budget from life's surprises with an Assurant Home Warranty, backed by a partner that supports you through every step of homeownership. Explore Plans.
© 2026 Better Homes and Gardens Real Estate LLC. An Anywhere Real Estate company. All rights reserved. Better Homes and Gardens® Real Estate is a registered trademark owned by Meredith Operations Corporation, licensed to Better Homes and Gardens Real Estate LLC and used with permission. Better Homes and Gardens Real Estate LLC fully supports the principles of the Fair Housing Act and the Equal Opportunity Act. Listing information is deemed reliable but is not guaranteed accurate.
Each office is independently owned and operated.
Any services or products provided by third parties are not provided by, affiliated with or related to Better Homes and Gardens Real Estate LLC, or its affiliated companies.