
2717 Fountainhead Dr., San Ramon, CA 94583
Local realty services provided by:Better Homes and Gardens Real Estate Town Center
2717 Fountainhead Dr.,San Ramon, CA 94583
$734,000
- 3 Beds
- 2 Baths
- 1,158 sq. ft.
- Townhouse
- Active
Listed by: carol nassar
Office: dudum real estate group925-937-4000
MLS#:41135783
Source:CRMLS
Price summary
- Price:$734,000
- Price per sq. ft.:$633.85
- Monthly HOA dues:$495
About this home
Welcome to 2717 Fountainhead Drive, a charming single-story end-unit townhome in San Ramon. This three-bedroom, two-bath home offers an open living and dining area, a primary suite with a walk-in closet, and two additional bedrooms that provide flexibility for guests, work, or everyday use. The interior walls and doors have been freshly painted, giving the home a clean, refreshed feel. The bathrooms have been tastefully updated over time, and the kitchen and dining area connect directly to the enclosed patio, which is great for dining, relaxing, or entertaining. The patio also includes a storage shed for added convenience. Additional highlights include an in-unit laundry closet, a detached single-car garage, and access to the community pool. Located near shopping, dining, and commute routes, this single-story townhome is a wonderful opportunity in an established San Ramon community.
Contact an agent
Home facts
- Year built:1973
- Subdivision & Development:TWIN CRK GARDEN
- Listing ID #:41135783
- Added:90 day(s) ago
- Updated:August 20, 2026 at 10:35 AM
Rooms and interior
- Bedrooms:3
- Total bathrooms:2
- Full bathrooms:2
- Living area:1,158 sq. ft.
Heating and cooling
- Cooling:Central Air
- Central air:Yes
Structure and exterior
- Year built:1973
- Building area:1,158 sq. ft.
- Lot area:0.03 Acres
- Lot Features:Street Level
- Architectural Style:Traditional
- Construction Materials:Stucco, Wood Siding
- Foundation Description:Slab
- Levels:1 Story
Finances and disclosures
- Price:$734,000
- Price per sq. ft.:$633.85
Features and amenities
- Appliances:Dryer, Washer
- Laundry features:Dryer, Washer
- Pool features:Association, In Ground, Pool
Parking
- Total parking spaces:2
- Parking description:Garage
- Garage:Yes
- Garage spaces:1
New listings near 2717 Fountainhead Dr.
- Coming Soon
 $1,598,000Coming Soon4 beds 2 baths1,893 sq. ft.
368 Cardona Cir, San Ramon, CA 94583
MLS# 41089765Listed by: BHHS DRYSDALE PROPERTIES - Coming Soon
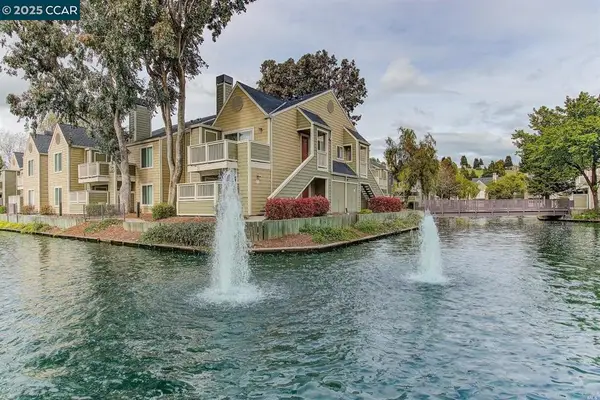 $418,000Coming Soon1 beds 1 baths474 sq. ft.
275 Reflections Dr #17, San Ramon, CA 94583
MLS# 41092538Listed by: KELLER WILLIAMS REALTY - New
 $1,450,000Active4 beds 3 baths1,972 sq. ft.
3108 Sombrero Cir, San Ramon, CA 94583
MLS# 41145726Listed by: COLDWELL BANKER REALTY
- New
 $1,249,000Active3 beds 3 baths1,513 sq. ft.
106 Triana Way, San Ramon, CA 94583
MLS# 41145690Listed by: REDFIN - New
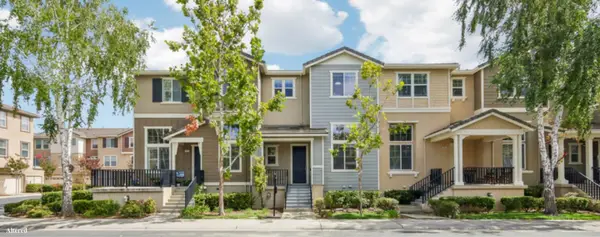 $1,048,000Active3 beds 3 baths2,180 sq. ft.
6373 Byron Lane, San Ramon, CA 94582
MLS# ML82058339Listed by: KELLER WILLIAMS THRIVE - Open Sat, 12 to 4pmNew
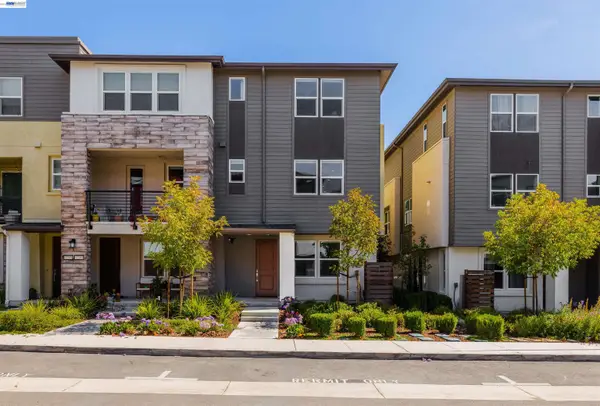 $1,299,000Active4 beds 4 baths2,065 sq. ft.
1207 Lorenzini Loop, SAN RAMON, CA 94583
MLS# 41145484Listed by: INTERO REAL ESTATE SERVICES - Open Sat, 1 to 4pmNew
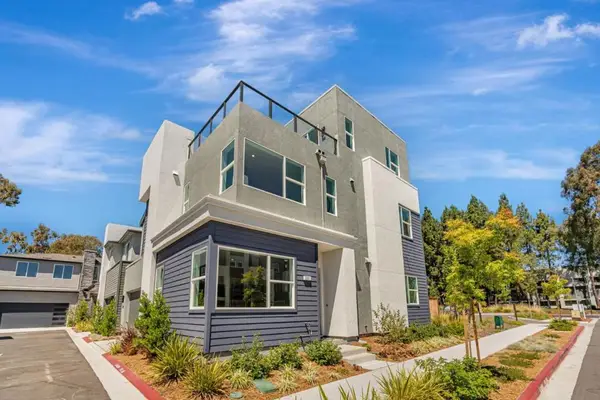 $1,968,000Active4 beds 5 baths2,714 sq. ft.
531 Khaki Court, San Ramon, CA 94583
MLS# ML82058309Listed by: SUMMERHILL BROKERAGE, INC. - New
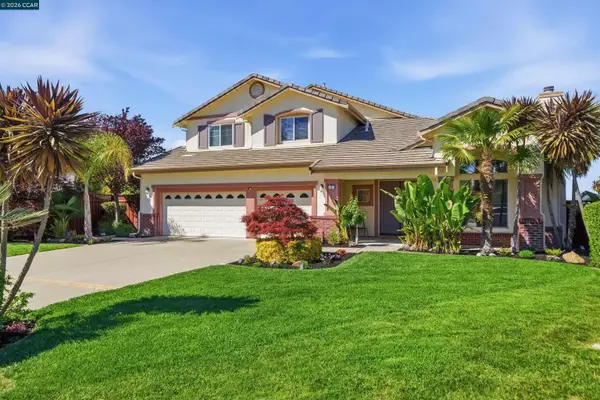 $2,595,000Active5 beds 3 baths3,485 sq. ft.
5 Welford Ranch Ct, San Ramon, CA 94583
MLS# 41145506Listed by: VILLAGE ASSOCIATES REAL ESTATE - New
 $1,499,950Active4 beds 2 baths1,601 sq. ft.
3438 Loreto Dr., San Ramon, CA 94583
MLS# 41144920Listed by: BHHS DRYSDALE PROPERTIES - New
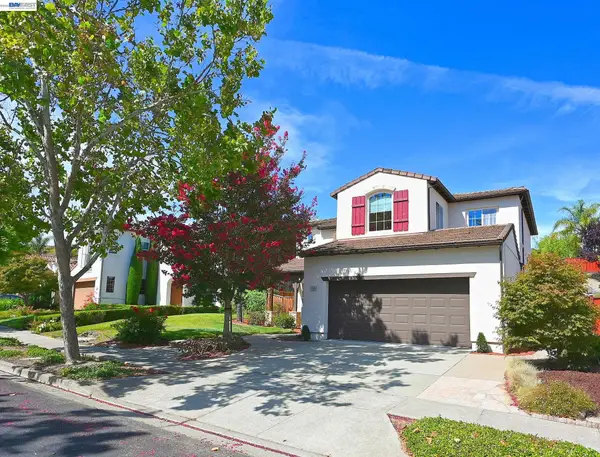 $1,700,000Active4 beds 3 baths2,224 sq. ft.
4541 Sweetgale Dr, San Ramon, CA 94582
MLS# 41145457Listed by: CROW CANYON REALTY


Protect your home and budget from life's surprises with an Assurant Home Warranty, backed by a partner that supports you through every step of homeownership. Explore Plans.
© 2026 Better Homes and Gardens Real Estate LLC. An Anywhere Real Estate company. All rights reserved. Better Homes and Gardens® Real Estate is a registered trademark owned by Meredith Operations Corporation, licensed to Better Homes and Gardens Real Estate LLC and used with permission. Better Homes and Gardens Real Estate LLC fully supports the principles of the Fair Housing Act and the Equal Opportunity Act. Listing information is deemed reliable but is not guaranteed accurate.
Each office is independently owned and operated.
Any services or products provided by third parties are not provided by, affiliated with or related to Better Homes and Gardens Real Estate LLC, or its affiliated companies.