
2026 Poinsettia St, San Ramon, CA 94582
Local realty services provided by:Better Homes and Gardens Real Estate Royal & Associates
2026 Poinsettia St,San Ramon, CA 94582
$1,450,000
- 4 Beds
- 3 Baths
- 2,183 sq. ft.
- Single family
- Active
Listed by: khrista jarvis, nicole jung
Office: coldwell banker realty
MLS#:41135732
Source:Bay East, CCAR, bridgeMLS
Price summary
- Price:$1,450,000
- Price per sq. ft.:$664.22
- Monthly HOA dues:$150
About this home
Welcome to this meticulously maintained home in the sought after Gale Ranch neighborhood, offering access to a community pool, clubhouse, parks and nearby award-winning schools. Gorgeous modern flooring spans the main level, an open concept layout with a spacious living room, dining area and kitchen. The kitchen highlights an abundance of sleek cabinetry for ample storage, island with bar seating, and built-in stainless steel appliances. Upstairs, the primary bedroom retreat features an ensuite bath with a dual sink vanity, soaking tub, walk-in shower, and walk-in closet. The upper level is complete with two spacious secondary bedrooms, bonus room with barn doors that can be easily converted into a fourth bedroom option, hallway bath, and conveniently located laundry room. The low maintenance yard is further enhanced by an artificial lawn.
Contact an agent
Home facts
- Year built:2016
- Listing ID #:41135732
- Added:3 day(s) ago
- Updated:May 23, 2026 at 01:36 PM
Rooms and interior
- Bedrooms:4
- Total bathrooms:3
- Full bathrooms:2
- Rooms Total:8
- Flooring:Carpet, Tile
- Bathrooms Description:Master Bath - Solid Surface, Shower Over Tub, Solid Surface, Split Bath, Stall Shower, Tile, Tub, Window
- Kitchen Description:220 Volt Outlet, Breakfast Bar, Dishwasher, Gas Range, Gas Range/Cooktop, Microwave, Refrigerator, Updated Kitchens
- Living area:2,183 sq. ft.
Heating and cooling
- Cooling:Central Air
- Heating:Natural Gas
- Central air:Yes
Structure and exterior
- Roof:Tile
- Year built:2016
- Building area:2,183 sq. ft.
- Lot area:0.06 Acres
- Lot Features:Level
- Architectural Style:Contemporary
- Construction Materials:Stucco
- Exterior Features:Back Yard
Utilities
- Water:Public
Finances and disclosures
- Price:$1,450,000
- Price per sq. ft.:$664.22
Features and amenities
- Appliances:Dishwasher, Gas Range, Microwave, Refrigerator, Tankless Water Heater
- Laundry features:Cabinets, Dryer, Laundry Room, Washer
- Amenities:Clubhouse, Park, Playground, Pool, Tankless Water Heater
- Pool features:Community
Parking
- Parking description:Attached, Garage Faces Rear, Interior Access From Garage
- Garage:Yes
- Garage spaces:2
 Bay East 2026. CCAR 2026 bridgeMLS 2026. Information Deemed Reliable But Not Guaranteed. This information is being provided by the Bay East MLS, or CCAR MLS, or bridgeMLS. The listings presented here may or may not be listed by the Broker/Agent operating this website. This information is intended for the personal use of consumers and may not be used for any purpose other than to identify prospective properties consumers may be interested in purchasing. Data last updated at May 23, 2026
New listings near 2026 Poinsettia St
- New
 $4,000,000Active0.7 Acres
19251 San Ramon Valley Bl, San Ramon, CA 94583
MLS# 41135949Listed by: LEGACY REAL ESTATE & ASSOC. - New
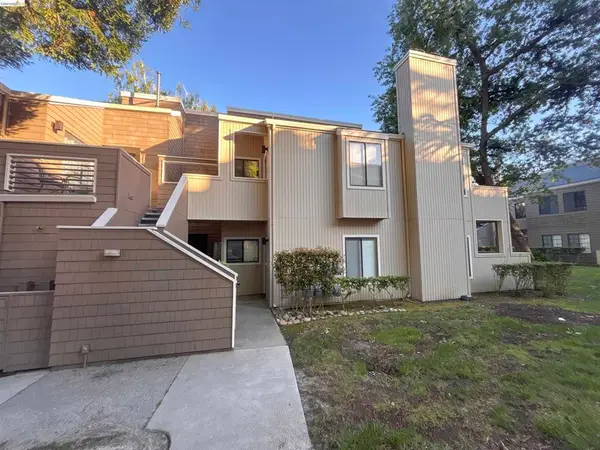 $685,000Active2 beds 2 baths1,079 sq. ft.
450 Pine Ridge Dr., San Ramon, CA 94582
MLS# 41135863Listed by: LEGACY REAL ESTATE GROUP - Open Thu, 10:30am to 1:30pmNew
 $759,000Active3 beds 2 baths1,158 sq. ft.
2717 Fountainhead Dr., San Ramon, CA 94583
MLS# 41135783Listed by: DUDUM REAL ESTATE GROUP - New
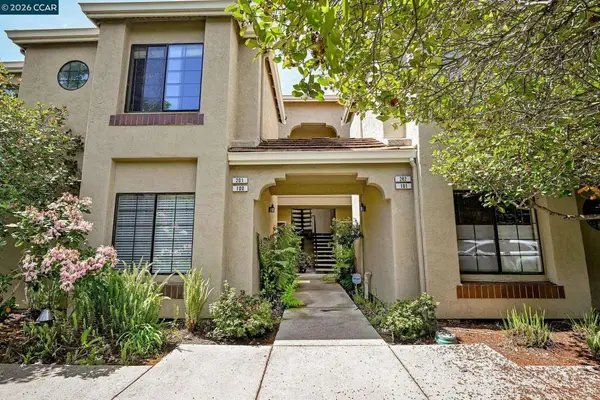 $749,000Active3 beds 2 baths1,250 sq. ft.
5012 Lakeview Dr #201, San Ramon, CA 94582
MLS# 41135745Listed by: DUDUM REAL ESTATE GROUP - New
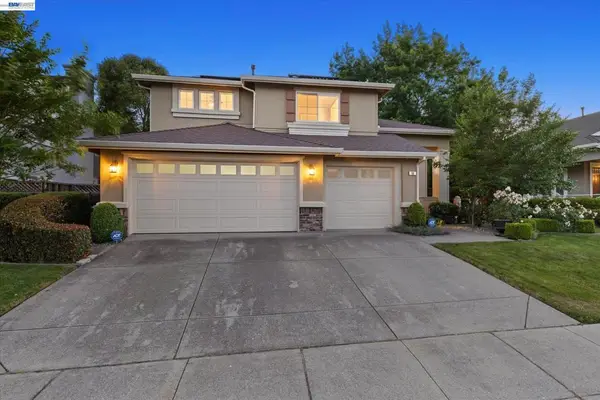 $1,999,900Active4 beds 3 baths2,474 sq. ft.
56 Centennial Way, San Ramon, CA 94583
MLS# 41135515Listed by: COMPASS - New
 $220,000Active1 beds 1 baths474 sq. ft.
150 Reflections Drive #13, San Ramon, CA 94583
MLS# 41135643Listed by: COMPASS - New
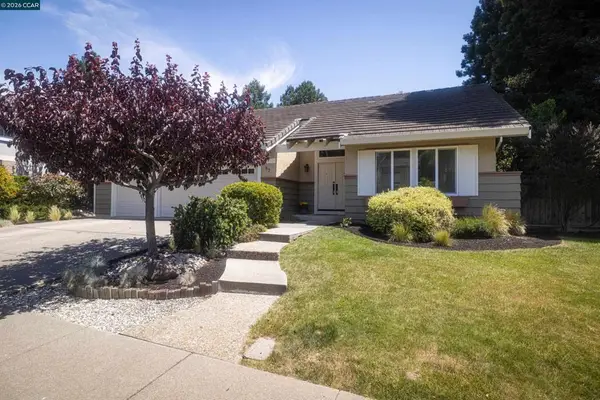 $1,775,000Active4 beds 3 baths2,310 sq. ft.
87 Lone Pine Court, San Ramon, CA 94582
MLS# 41135533Listed by: THE AGENCY - New
 $2,528,000Active5 beds 5 baths3,159 sq. ft.
1103 Trumpet Vine Lane, San Ramon, CA 94582
MLS# ML82048216Listed by: TOP TRAVISSO REALTY AND INVESTMENT - New
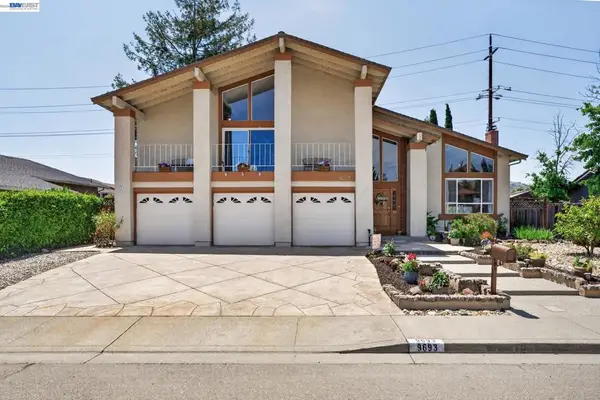 $1,725,000Active4 beds 3 baths2,448 sq. ft.
9693 Thunderbird Drive, San Ramon, CA 94583
MLS# 41133908Listed by: PREFERRED FINANCIAL


Protect your home and budget from life's surprises with an Assurant Home Warranty, backed by a partner that supports you through every step of homeownership. Explore Plans.
© 2026 Better Homes and Gardens Real Estate LLC. An Anywhere Real Estate company. All rights reserved. Better Homes and Gardens® Real Estate is a registered trademark owned by Meredith Operations Corporation, licensed to Better Homes and Gardens Real Estate LLC and used with permission. Better Homes and Gardens Real Estate LLC fully supports the principles of the Fair Housing Act and the Equal Opportunity Act. Listing information is deemed reliable but is not guaranteed accurate.
Each office is independently owned and operated.
Any services or products provided by third parties are not provided by, affiliated with or related to Better Homes and Gardens Real Estate LLC, or its affiliated companies.