
2188 Arlington Way, San Ramon, CA 94582
Local realty services provided by:Better Homes and Gardens Real Estate Clarity
2188 Arlington Way,San Ramon, CA 94582
$1,700,000
- 4 Beds
- 3 Baths
- - sq. ft.
- Single family
- Sold
Listed by: dale corpus
Office: exp realty of california, inc
MLS#:41140395
Source:MLSListings
Sorry, we are unable to map this address
Price summary
- Price:$1,700,000
About this home
Thoughtfully upgraded, beautifully maintained, and ideally located in San Ramon’s highly desirable Windemere community! This move-in ready 4-bedroom, 2.5-bath home offers 2,194 square feet of stylish living space with extensive upgrades throughout. Step inside to find hardwood flooring throughout, elegant crown molding, plantation shutters, LED recessed lighting, ceiling fans in every bedroom, and custom built-ins in both the home office and hallway. The spacious primary suite features a custom walk-in closet organization system. Designed for today’s lifestyle, the home includes an owned solar system, Tesla EV charger, dual-zone HVAC, Nest smart thermostat, Ring video doorbell, wired Lorex security camera system, tankless water heater, bidet electrical outlets in both the primary and powder bathrooms, and NEMA 14-50 and NEMA 14-30 outlets. The finished garage is equipped with epoxy floors, premium Gladiator storage cabinets, and generous overhead storage, providing exceptional organization and functionality. Enjoy low-maintenance outdoor living with artificial turf in both the front and backyard, a covered pergola ideal for entertaining, and recently refreshed fencing and pergola posts. Conveniently located near award-winning San Ramon Valley schools, neighborhood parks, sce...
Contact an agent
Home facts
- Year built:2006
- Listing ID #:41140395
- Added:66 day(s) ago
- Updated:September 08, 2026 at 06:53 AM
Rooms and interior
- Bedrooms:4
- Total bathrooms:3
- Full bathrooms:2
- Half bathrooms:1
- Flooring:Hardwood, Tile
- Bathrooms Description:Updated Bath
- Kitchen Description:Built-in Oven, Built-in Oven/Range Combo, Dishwasher, Garbage Disposal, Microwave, Refrigerator
Heating and cooling
- Cooling:Ceiling Fan, Central -1 Zone
- Heating:Two or More Heating Zones
Structure and exterior
- Roof:Tile
- Year built:2006
- Lot Features:Level
- Architectural Style:Contemporary
- Construction Materials:Stucco
- Exterior Features:Automatic Sprinkler(s), Fenced Yard, Sprinklers - Front
- Foundation Description:Concrete Slab
- Levels:2 Story
Utilities
- Water:Gas Water Heater
Finances and disclosures
- Price:$1,700,000
Features and amenities
- Laundry features:220 Volt Outlet, Dryer, In Laundry Room, Washer
Parking
- Parking description:2 Car Garage, Access - Interior, Attached, Garage, Gate / Door Opener
 The information being provided by Mlslistings Inc is for the consumer's personal, non-commercial use and may not be used for any purpose other than to identify prospective properties consumer may be interested in purchasing. Any information relating to real estate for sale referenced on this web site comes from the Internet Data Exchange (IDX) program of the Mlslistings Inc. Better Homes and Gardens Real Estate Clarity is not a Multiple Listing Service (MLS), nor does it offer MLS access. This website is a service of Better Homes and Gardens Real Estate Clarity, a broker participant of Mlslistings Inc. This web site may reference real estate listing(s) held by a brokerage firm other than the broker and/or agent who owns this web site.
The accuracy of all information, regardless of source, including but not limited to open house information, square footages and lot sizes, is deemed reliable but not guaranteed and should be personally verified through personal inspection by and/or with the appropriate professionals. The data contained herein is copyrighted by Mlslistings Inc and is protected by all applicable copyright laws. Any unauthorized dissemination of this information is in violation of copyright laws and is strictly prohibited.
Properties in listings may have been sold or may no longer be available.
Copyright 2026 Mlslistings Inc. All rights reserved.
The information being provided by Mlslistings Inc is for the consumer's personal, non-commercial use and may not be used for any purpose other than to identify prospective properties consumer may be interested in purchasing. Any information relating to real estate for sale referenced on this web site comes from the Internet Data Exchange (IDX) program of the Mlslistings Inc. Better Homes and Gardens Real Estate Clarity is not a Multiple Listing Service (MLS), nor does it offer MLS access. This website is a service of Better Homes and Gardens Real Estate Clarity, a broker participant of Mlslistings Inc. This web site may reference real estate listing(s) held by a brokerage firm other than the broker and/or agent who owns this web site.
The accuracy of all information, regardless of source, including but not limited to open house information, square footages and lot sizes, is deemed reliable but not guaranteed and should be personally verified through personal inspection by and/or with the appropriate professionals. The data contained herein is copyrighted by Mlslistings Inc and is protected by all applicable copyright laws. Any unauthorized dissemination of this information is in violation of copyright laws and is strictly prohibited.
Properties in listings may have been sold or may no longer be available.
Copyright 2026 Mlslistings Inc. All rights reserved.New listings near 2188 Arlington Way
- Coming Soon
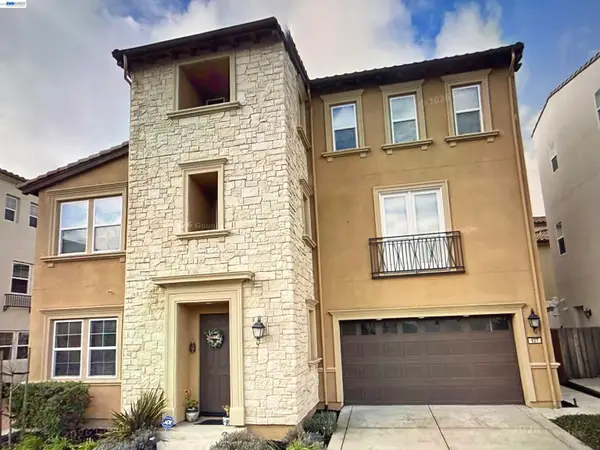 $2,248,888Coming Soon4 beds 5 baths3,691 sq. ft.
627 Thyme Way, San Ramon, CA 94582
MLS# 41147329Listed by: COMPASS - Coming Soon
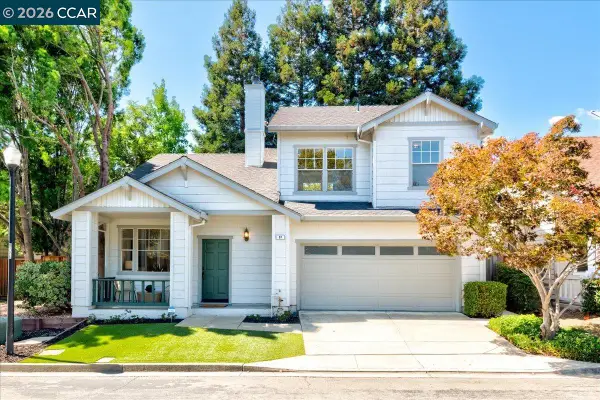 $1,049,000Coming Soon3 beds 3 baths1,411 sq. ft.
97 Elmwood Dr, San Ramon, CA 94583
MLS# 41147309Listed by: COMPASS - Coming Soon
 $698,000Coming Soon2 beds 3 baths1,314 sq. ft.
106 Copper Ridge Rd, San Ramon, CA 94582
MLS# 41147061Listed by: COMPASS - Coming Soon
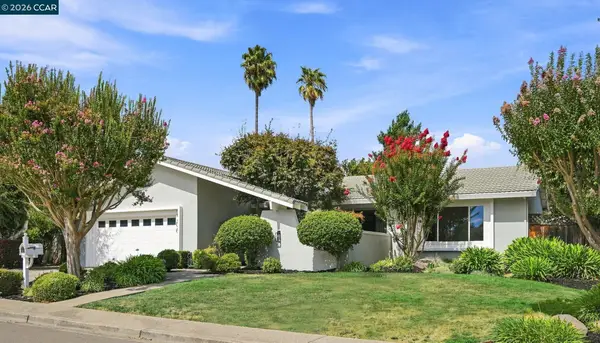 $1,499,000Coming Soon4 beds 2 baths1,894 sq. ft.
2706 Canyon Creek Dr., San Ramon, CA 94583
MLS# 41147165Listed by: DUDUM REAL ESTATE GROUP - Coming Soon
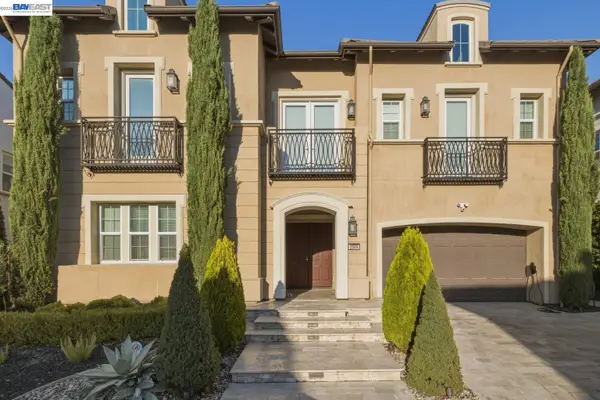 $3,500,000Coming Soon5 beds 6 baths5,081 sq. ft.
2049 Elderberry Dr, San Ramon, CA 94582
MLS# 41146515Listed by: REDFIN - Coming Soon
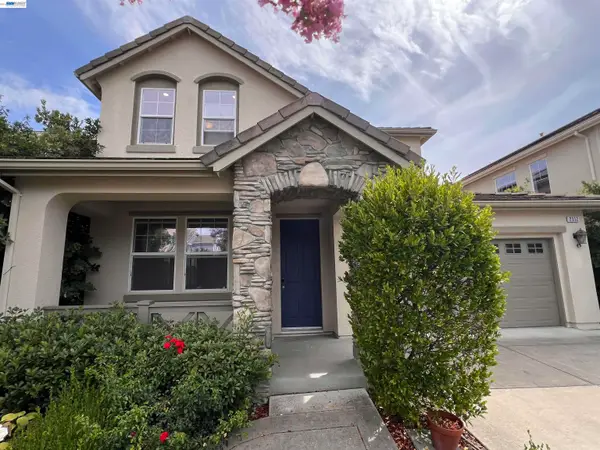 $1,799,000Coming Soon4 beds 3 baths2,403 sq. ft.
2312 Jasper Hill Dr, San Ramon, CA 94582
MLS# 41145944Listed by: KELLER WILLIAMS REALTY - Coming Soon
 $1,598,000Coming Soon4 beds 2 baths1,893 sq. ft.
368 Cardona Cir, San Ramon, CA 94583
MLS# 41089765Listed by: BHHS DRYSDALE PROPERTIES - Coming Soon
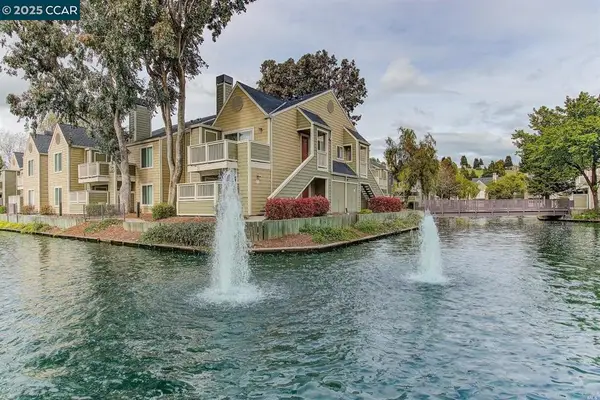 $418,000Coming Soon1 beds 1 baths474 sq. ft.
275 Reflections Dr #17, San Ramon, CA 94583
MLS# 41092538Listed by: KELLER WILLIAMS REALTY - New
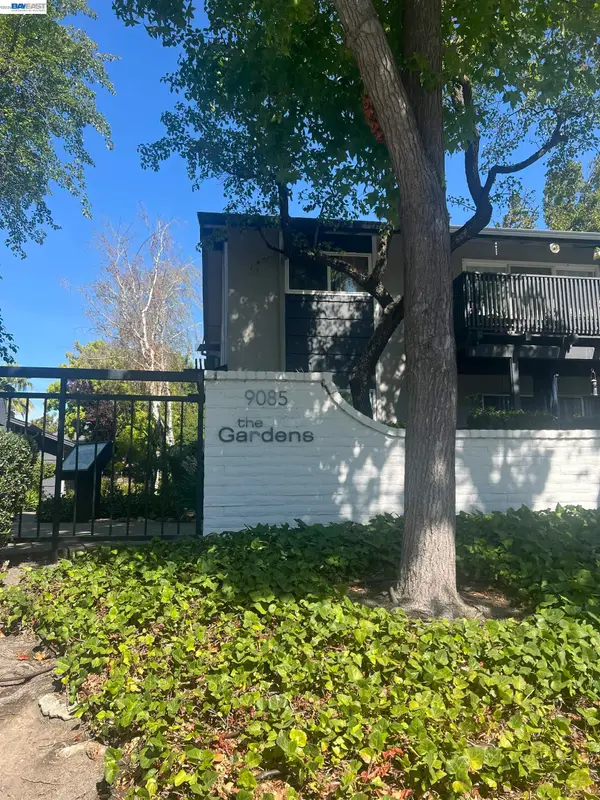 $465,000Active2 beds 1 baths952 sq. ft.
9085 Alcosta Blvd #352, San Ramon, CA 94583
MLS# 41147347Listed by: GOLDEN HILLS BRKRS/PB - New
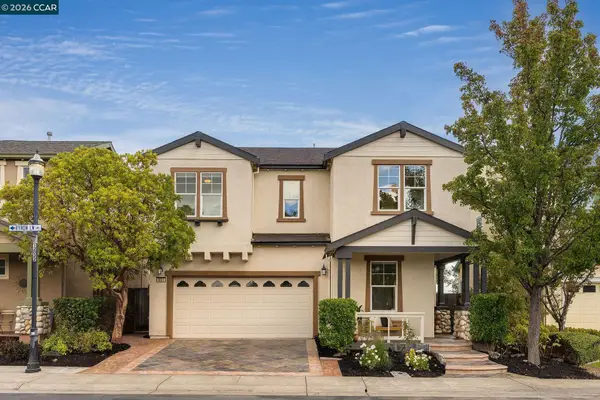 $1,450,000Active4 beds 3 baths2,062 sq. ft.
6601 Aberdale Cir, San Ramon, CA 94582
MLS# 41147225Listed by: COLDWELL BANKER REALTY


Protect your home and budget from life's surprises with an Assurant Home Warranty, backed by a partner that supports you through every step of homeownership. Explore Plans.
© 2026 Better Homes and Gardens Real Estate LLC. An Anywhere Real Estate company. All rights reserved. Better Homes and Gardens® Real Estate is a registered trademark owned by Meredith Operations Corporation, licensed to Better Homes and Gardens Real Estate LLC and used with permission. Better Homes and Gardens Real Estate LLC fully supports the principles of the Fair Housing Act and the Equal Opportunity Act. Listing information is deemed reliable but is not guaranteed accurate.
Each office is independently owned and operated.
Any services or products provided by third parties are not provided by, affiliated with or related to Better Homes and Gardens Real Estate LLC, or its affiliated companies.