
2819 Yarmouth Way, San Ramon, CA 94583
Local realty services provided by:Better Homes and Gardens Real Estate Reliance Partners
2819 Yarmouth Way,San Ramon, CA 94583
$1,399,000
- 4 Beds
- 2 Baths
- 1,734 sq. ft.
- Single family
- Active
Listed by: annu lakhat
Office: redfin
MLS#:41149926
Source:MLSListings
Price summary
- Price:$1,399,000
- Price per sq. ft.:$806.81
About this home
Located in one of San Ramon's most desirable pockets and close to award-winning 10/10-rated schools, this beautifully well maintained single-story home offers 4 bedrooms and 2 bathrooms with a thoughtfully designed floor plan ideal for comfortable everyday living. Featuring separate living, family, and dining rooms, the home provides versatile spaces for entertaining, family gatherings, and everyday relaxation. The bright and inviting living spaces are filled with natural light from expansive windows and showcase engineering hardwood flooring throughout, complemented by fresh interior paint. The updated kitchen and bathrooms, dual-pane windows, and tasteful improvements create a truly move-in-ready home. Step outside to enjoy the spacious front yard with outstanding curb appeal and a private, low-maintenance backyard. Designed for both relaxation and functionality, the backyard features French drains and an assortment of mature fruit trees, creating a wonderful outdoor retreat for gardening, entertaining, or simply unwinding. Ideally located within walking distance to Athan Downs Park, this home offers the perfect balance of recreation and tranquility. Enjoy refreshing breezes from the nearby rolling hills and breathtaking sunset views at the end of each day. Conveniently locat...
Contact an agent
Home facts
- Year built:1967
- Listing ID #:41149926
- Added:7 day(s) ago
- Updated:October 09, 2026 at 11:32 AM
Rooms and interior
- Bedrooms:4
- Total bathrooms:2
- Full bathrooms:2
- Flooring:Tile, Wall to Wall Carpet
- Dining Description:Formal Dining Room
- Kitchen Description:220 Volt Outlet, Dishwasher, Microwave, Refrigerator
- Living area:1,734 sq. ft.
Heating and cooling
- Cooling:Central -1 Zone
- Heating:Central Forced Air, Gas
Structure and exterior
- Roof:Composition
- Year built:1967
- Building area:1,734 sq. ft.
- Lot area:0.17 Acres
- Lot Features:Level
- Architectural Style:Contemporary
- Construction Materials:Stucco
- Exterior Features:Automatic Sprinkler(s), Fenced Yard
- Levels:1 Story
Finances and disclosures
- Price:$1,399,000
- Price per sq. ft.:$806.81
Features and amenities
- Laundry features:220 Volt Outlet, Dryer, In Garage, Washer
- Amenities:Wet Bar
Parking
- Parking description:2 Car Garage, Attached, Garage
 The information being provided by Mlslistings Inc is for the consumer's personal, non-commercial use and may not be used for any purpose other than to identify prospective properties consumer may be interested in purchasing. Any information relating to real estate for sale referenced on this web site comes from the Internet Data Exchange (IDX) program of the Mlslistings Inc. Better Homes and Gardens Real Estate Reliance Partners is not a Multiple Listing Service (MLS), nor does it offer MLS access. This website is a service of Better Homes and Gardens Real Estate Reliance Partners, a broker participant of Mlslistings Inc. This web site may reference real estate listing(s) held by a brokerage firm other than the broker and/or agent who owns this web site. The accuracy of all information, regardless of source, including but not limited to open house information, square footages and lot sizes, is deemed reliable but not guaranteed and should be personally verified through personal inspection by and/or with the appropriate professionals. The data contained herein is copyrighted by Mlslistings Inc and is protected by all applicable copyright laws. Any unauthorized dissemination of this information is in violation of copyright laws and is strictly prohibited. Properties in listings may have been sold or may no longer be available. Copyright 2026 Mlslistings Inc. All rights reserved. This data is updated every 12 hours. Some properties appearing for sale on this display may subsequently have sold and may no longer be available. IDX display powered by Anywhere Real Estate.
New listings near 2819 Yarmouth Way
- Coming Soon
 $1,329,000Coming Soon4 beds 2 baths1,811 sq. ft.
29 Haven Pl, San Ramon, CA 94583
MLS# 41150413Listed by: COMPASS - Coming Soon
 $525,000Coming Soon2 beds 2 baths943 sq. ft.
125 Reflections Drive #24, San Ramon, CA 94583
MLS# 41150261Listed by: RE/MAX ACCORD - ARTISTREE RE - Coming Soon
 $2,250,000Coming Soon4 beds 3 baths2,733 sq. ft.
1133 S Chanterella Dr, San Ramon, CA 94582
MLS# 41149204Listed by: RE/MAX ACCORD - Coming Soon
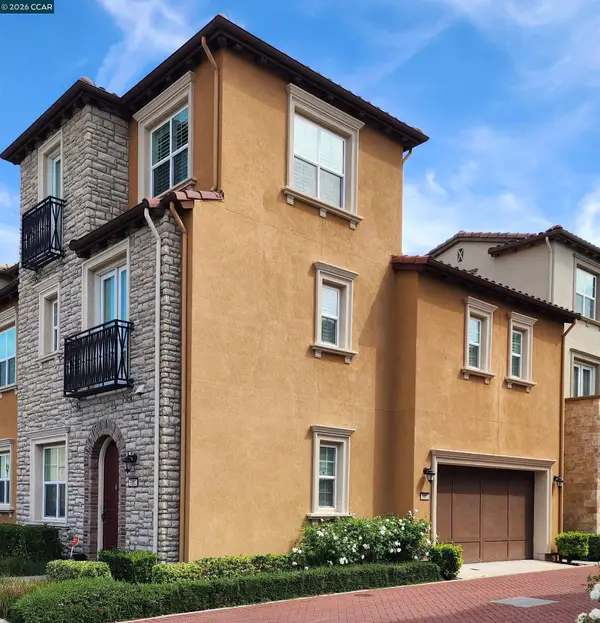 $1,499,000Coming Soon3 beds 4 baths2,379 sq. ft.
5083 Rowan Dr, San Ramon, CA 94582
MLS# 41148475Listed by: REALTY ONE GROUP FUTURE - Coming Soon
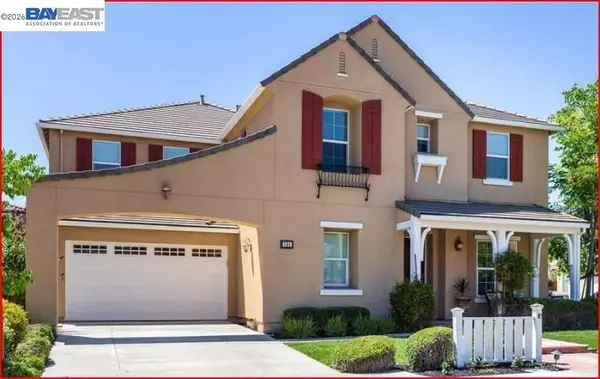 $2,399,000Coming Soon4 beds 4 baths4,137 sq. ft.
104 Macedon Ct, San Ramon, CA 94582
MLS# 41148256Listed by: KELLER WILLIAMS REALTY - Coming Soon
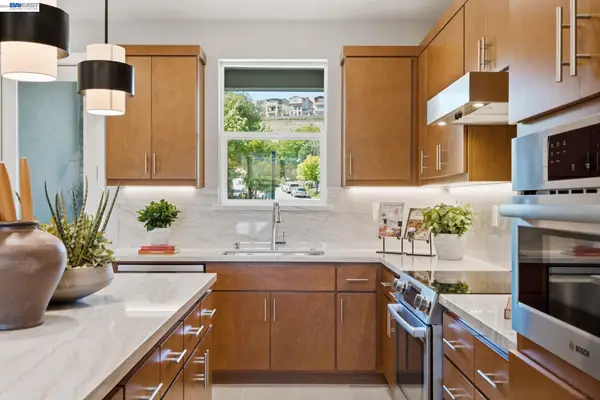 $1,112,590Coming Soon3 beds 4 baths1,788 sq. ft.
3006 Cascade Way, San Ramon, CA 94583
MLS# 41148186Listed by: TRUMARK CONSTRUCTION - Coming Soon
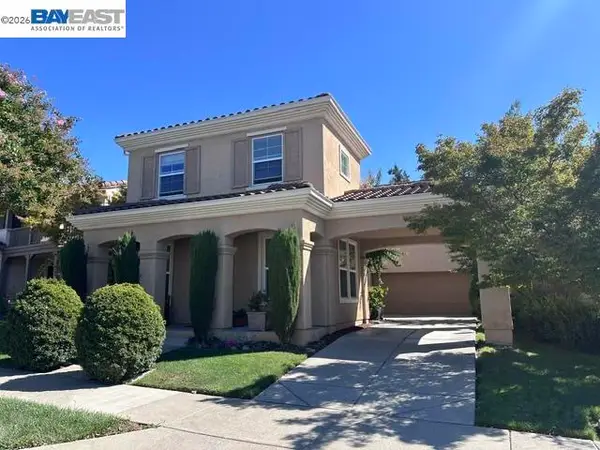 $1,799,000Coming Soon4 beds 3 baths2,363 sq. ft.
1864 Barossa Dr, San Ramon, CA 94582
MLS# 41148075Listed by: ALLIANCE BAY REALTY - Coming Soon
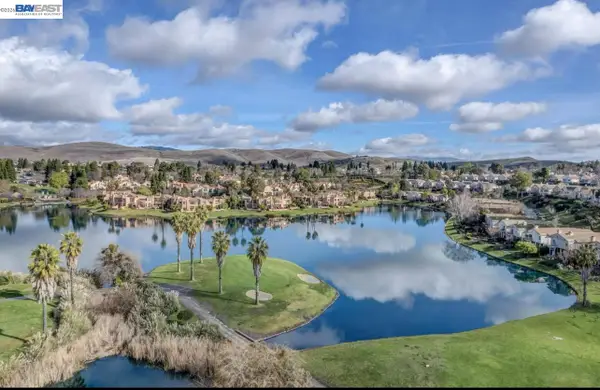 $1,149,000Coming Soon3 beds 3 baths2,097 sq. ft.
3027 Tahoe Pl, San Ramon, CA 94582
MLS# 41147579Listed by: RE/MAX ACCORD - Coming Soon
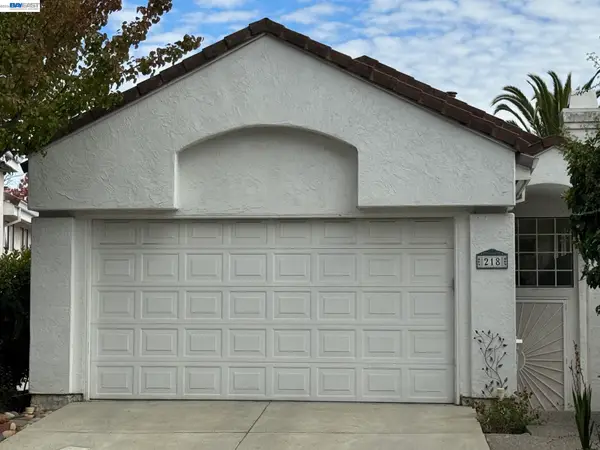 $1,260,000Coming Soon3 beds 3 baths1,938 sq. ft.
218 Lakeridge Way, San Ramon, CA 94582
MLS# 41147414Listed by: RE/MAX GOLD - Coming Soon
 $1,598,000Coming Soon4 beds 2 baths1,893 sq. ft.
368 Cardona Cir, San Ramon, CA 94583
MLS# 41089765Listed by: BHHS DRYSDALE PROPERTIES


Protect your home and budget from life's surprises with an Assurant Home Warranty, backed by a partner that supports you through every step of homeownership. Explore Plans.
© 2026 Better Homes and Gardens Real Estate LLC. An Anywhere Real Estate company. All rights reserved. Better Homes and Gardens® Real Estate is a registered trademark owned by Meredith Operations Corporation, licensed to Better Homes and Gardens Real Estate LLC and used with permission. Better Homes and Gardens Real Estate LLC fully supports the principles of the Fair Housing Act and the Equal Opportunity Act. Listing information is deemed reliable but is not guaranteed accurate.
Each office is independently owned and operated.
Any services or products provided by third parties are not provided by, affiliated with or related to Better Homes and Gardens Real Estate LLC, or its affiliated companies.