
3659 Crow Canyon Rd, San Ramon, CA 94582
Local realty services provided by:Better Homes and Gardens Real Estate Royal & Associates
Listed by: anita ramchandani
Office: re/max accord925-838-4100
MLS#:41136199
Source:Bay East, CCAR, bridgeMLS
Price summary
- Price:$619,000
- Price per sq. ft.:$671.37
- Monthly HOA dues:$540
About this home
Beautifully updated end-unit condo in the desirable gated Cobblestone community of San Ramon! End unit, with garage underneath, the home offers added privacy and a peaceful setting. This bright and welcoming 2-bedroom, 2-bath home offers a comfortable open-concept layout with abundant natural light and a relaxed, easy-living feel. Move-in ready with fresh interior paint, new kitchen counters, modern cabinetry, a large stainless steel sink, an updated primary bathroom, and a new vanity area in the second bathroom. The spacious living room opens to a private patio—perfect for morning coffee or quiet evenings outdoors. Enjoy the convenience of a single-car garage plus a covered carport. Community amenities include a pool, spa, security gate, and guest parking. Ideally located near top-rated San Ramon Valley schools, City Center Bishop Ranch, shopping, dining, parks, Iron Horse Trail, Central Park, library, and community center, and easy freeway access.
Contact an agent
Home facts
- Year built:1987
- Subdivision & Development:COBBLESTONE
- Listing ID #:41136199
- Added:91 day(s) ago
- Updated:August 27, 2026 at 02:38 PM
Rooms and interior
- Bedrooms:2
- Total bathrooms:2
- Full bathrooms:2
- Rooms Total:6
- Flooring:Carpet, Laminate, Tile
- Kitchen Description:Dishwasher, Electric Range, Gas Range, Self Cleaning Oven, Updated Kitchen
- Living area:922 sq. ft.
Heating and cooling
- Cooling:Central Air
- Heating:Forced Air
- Central air:Yes
Structure and exterior
- Roof:Shingle
- Year built:1987
- Building area:922 sq. ft.
- Architectural Style:Condominium, Contemporary
- Construction Materials:Stucco
- Foundation Description:Slab
- Levels:1 Story, 1 Story
Utilities
- Water:Public
- Sewer:Public Sewer
Finances and disclosures
- Price:$619,000
- Price per sq. ft.:$671.37
Features and amenities
- Appliances:Dishwasher, Dryer, Electric Range, Gas Range, Self Cleaning Oven, Washer
- Laundry features:Dryer, In Garage, Washer
- Amenities:Breakfast Nook, Central Vacuum, Fire Sprinkler System
- Pool features:Community, In Ground
Parking
- Parking description:Attached, Garage Door Opener, Parking Spaces
- Garage:Yes
- Garage spaces:1
 Bay East 2026. CCAR 2026 bridgeMLS 2026. Information Deemed Reliable But Not Guaranteed. This information is being provided by the Bay East MLS, or CCAR MLS, or bridgeMLS. The listings presented here may or may not be listed by the Broker/Agent operating this website. This information is intended for the personal use of consumers and may not be used for any purpose other than to identify prospective properties consumers may be interested in purchasing. Data last updated at August 27, 2026
New listings near 3659 Crow Canyon Rd
- Coming Soon
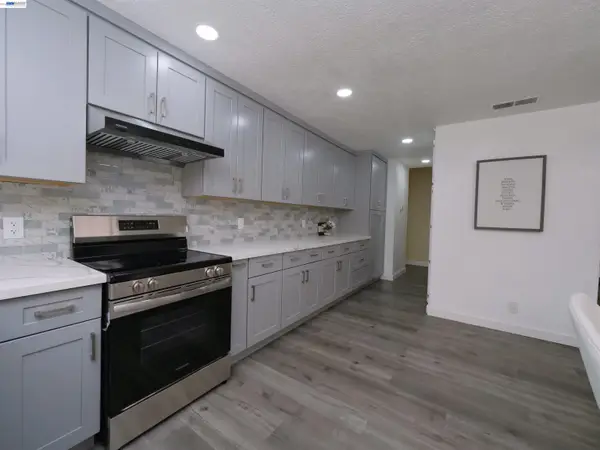 $1,198,000Coming Soon4 beds 2 baths1,548 sq. ft.
20 Yale Ct, San Ramon, CA 94583
MLS# 41145963Listed by: LCL GRAND CORP. - Coming Soon
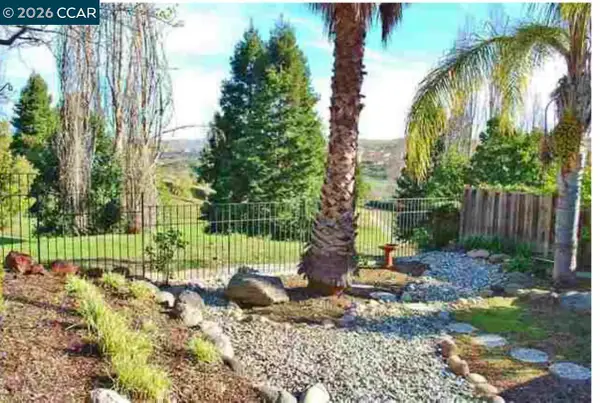 $1,328,000Coming Soon4 beds 3 baths2,404 sq. ft.
1324 Canyon Side Ave, San Ramon, CA 94582
MLS# 41145225Listed by: RE/MAX ACCORD - Coming Soon
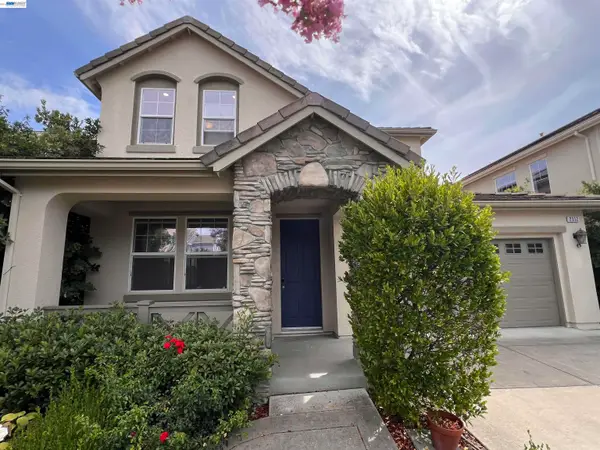 $1,799,000Coming Soon4 beds 3 baths2,403 sq. ft.
2312 Jasper Hill Dr, San Ramon, CA 94582
MLS# 41145944Listed by: KELLER WILLIAMS REALTY - Coming Soon
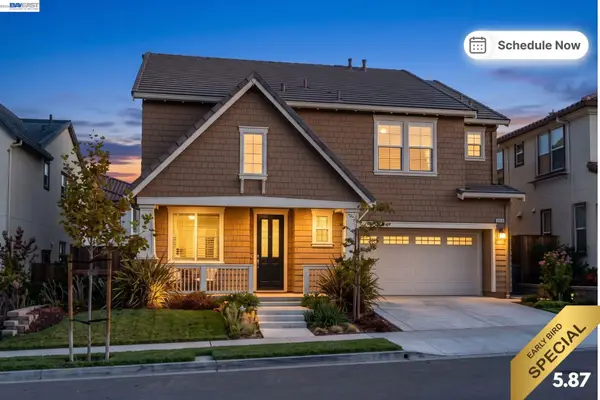 $2,060,000Coming Soon5 beds 5 baths3,083 sq. ft.
2358 Baker Way, San Ramon, CA 94582
MLS# 41143268Listed by: COLDWELL BANKER REALTY - Coming Soon
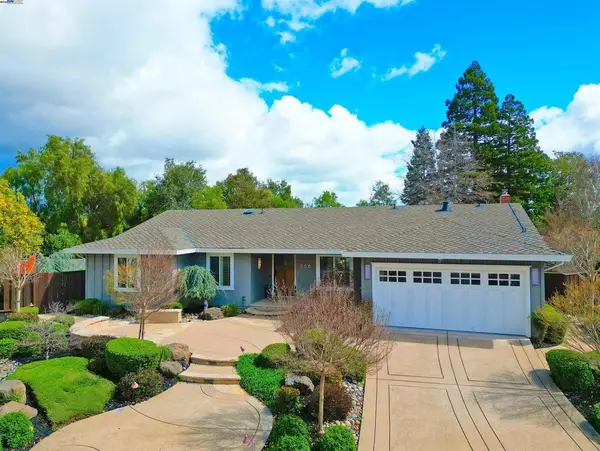 $1,598,000Coming Soon4 beds 2 baths1,893 sq. ft.
368 Cardona Cir, San Ramon, CA 94583
MLS# 41089765Listed by: BHHS DRYSDALE PROPERTIES - Coming Soon
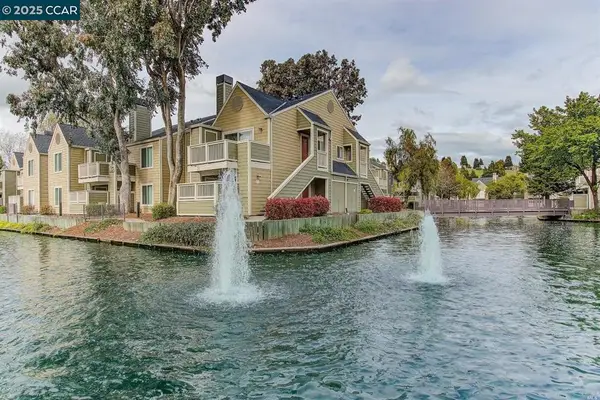 $418,000Coming Soon1 beds 1 baths474 sq. ft.
275 Reflections Dr #17, San Ramon, CA 94583
MLS# 41092538Listed by: KELLER WILLIAMS REALTY - New
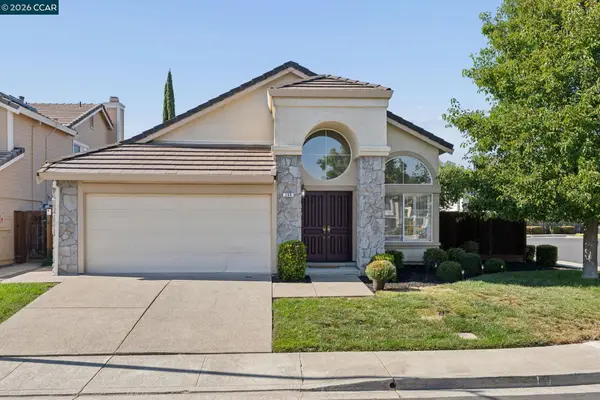 $1,399,900Active3 beds 2 baths1,644 sq. ft.
300 Fiddle Creek Pl, San Ramon, CA 94582
MLS# 41146268Listed by: TOWN REAL ESTATE - New
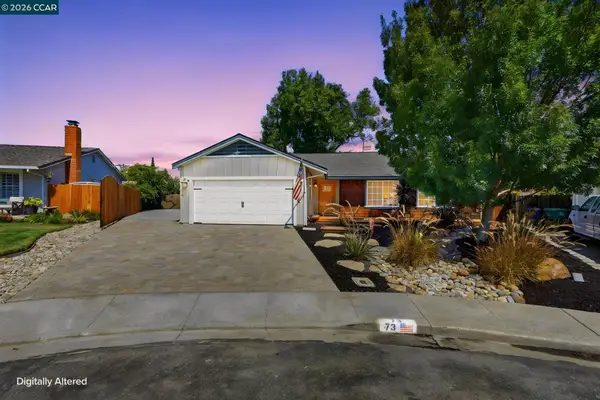 $1,750,000Active4 beds 3 baths2,000 sq. ft.
73 Randolph Pl, San Ramon, CA 94583
MLS# 41146220Listed by: COMPASS - New
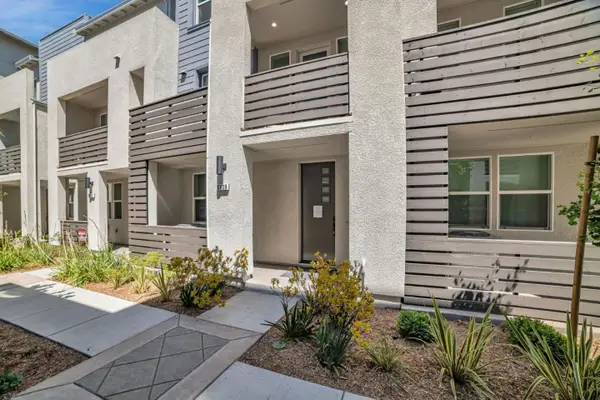 $1,078,000Active4 beds 4 baths1,988 sq. ft.
3209 Ivory Terrace, San Ramon, CA 94583
MLS# ML82059043Listed by: SUMMERHILL BROKERAGE, INC. - New
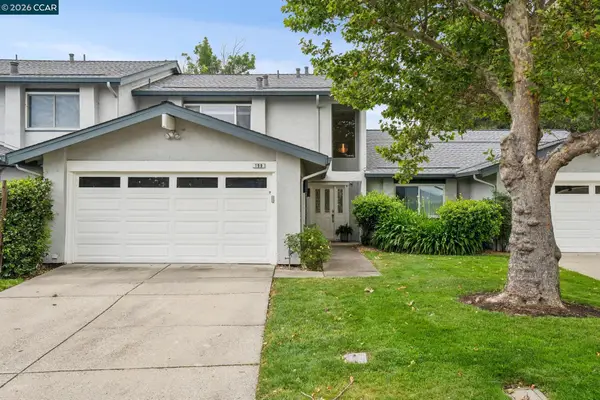 $899,000Active3 beds 3 baths1,790 sq. ft.
199 Rosario Ct, San Ramon, CA 94583
MLS# 41146177Listed by: COMPASS


Protect your home and budget from life's surprises with an Assurant Home Warranty, backed by a partner that supports you through every step of homeownership. Explore Plans.
© 2026 Better Homes and Gardens Real Estate LLC. An Anywhere Real Estate company. All rights reserved. Better Homes and Gardens® Real Estate is a registered trademark owned by Meredith Operations Corporation, licensed to Better Homes and Gardens Real Estate LLC and used with permission. Better Homes and Gardens Real Estate LLC fully supports the principles of the Fair Housing Act and the Equal Opportunity Act. Listing information is deemed reliable but is not guaranteed accurate.
Each office is independently owned and operated.
Any services or products provided by third parties are not provided by, affiliated with or related to Better Homes and Gardens Real Estate LLC, or its affiliated companies.