
4712 Norris Canyon Road #104, San Ramon, CA 94583
Local realty services provided by:Better Homes and Gardens Real Estate Royal & Associates
Listed by: mallik mamidipaka
Office: maxreal property
MLS#:ML82048821
Source:Bay East, CCAR, bridgeMLS
Price summary
- Price:$729,000
- Price per sq. ft.:$718.23
- Monthly HOA dues:$297
About this home
Welcome to this beautifully maintained property located in the highly desirable Norris Canyon area of San Ramon, this elegant home offers a perfect blend of comfort, convenience, and modern living. This residence features an open and inviting floor plan with natural light, stylish finishes, and living spaces. Residents can enjoy convenient access to top-rated schools, shopping, dining, parks, hiking trails, and major commuter routes including I-680. ** property is an excellent opportunity for homeowners seeking luxury, convenience, and an exceptional lifestyle. ** MUST SEE ** Newer beautiful condo with lots of upgrades in the Park Central community, located in Bishop Ranch of San Ramon. This 3 bedroom, 2 bath home has beautiful laminate flooring. Open floor plan with living, dining & kitchen. Spacious kitchen with large granite breakfast bar & upgraded stainless steel appliances. Tandem 2 car garage. Highly ranked Elementary, Middle and High Schools. This house is located next to Iron Horse Trail, close to Crow Canyon Commons shopping center with market, shops, dining, blocks away from San Ramon City Center. This property is very clean and in prime location with excellent schools. **** New paint, laminate flooring, carpet, closet doors, lights and front door lock...
Contact an agent
Home facts
- Year built:2014
- Listing ID #:ML82048821
- Added:46 day(s) ago
- Updated:July 13, 2026 at 03:08 PM
Rooms and interior
- Bedrooms:3
- Total bathrooms:2
- Full bathrooms:2
- Flooring:Laminate
- Kitchen Description:Dishwasher, Gas Range, Microwave, Oven/Range
- Living area:1,015 sq. ft.
Heating and cooling
- Cooling:Central Air
- Heating:Forced Air
- Central air:Yes
Structure and exterior
- Year built:2014
- Building area:1,015 sq. ft.
- Architectural Style:Condominium
Utilities
- Water:Public
- Sewer:Public Sewer
Finances and disclosures
- Price:$729,000
- Price per sq. ft.:$718.23
Features and amenities
- Appliances:Dishwasher, Gas Range, Microwave, Oven
Parking
- Parking description:Attached
- Garage:Yes
- Garage spaces:2
 Bay East 2026. CCAR 2026 bridgeMLS 2026. Information Deemed Reliable But Not Guaranteed. This information is being provided by the Bay East MLS, or CCAR MLS, or bridgeMLS. The listings presented here may or may not be listed by the Broker/Agent operating this website. This information is intended for the personal use of consumers and may not be used for any purpose other than to identify prospective properties consumers may be interested in purchasing. Data last updated at July 13, 2026
New listings near 4712 Norris Canyon Road #104
- New
 $1,185,000Active3 beds 2 baths1,288 sq. ft.
9689 Davona Dr, San Ramon, CA 94583
MLS# 41141326Listed by: KELLER WILLIAMS REALTY - New
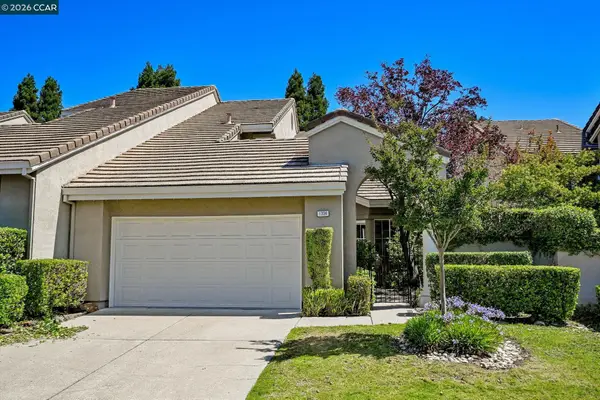 $1,250,000Active3 beds 2 baths1,735 sq. ft.
1336 Canyon Side Ave, San Ramon, CA 94582
MLS# 41141256Listed by: COMPASS - New
 $2,970,000Active1432 Acres
0 6401 Camino Tassajara Road, San Ramon, CA 94583
MLS# 426145945Listed by: ALEX STUMPF, BROKER - New
 $639,000Active2 beds 2 baths1,031 sq. ft.
246 Canyon Woods Way #C, San Ramon, CA 94582
MLS# 41141187Listed by: SECURITY PACIFIC REAL ESTATE - New
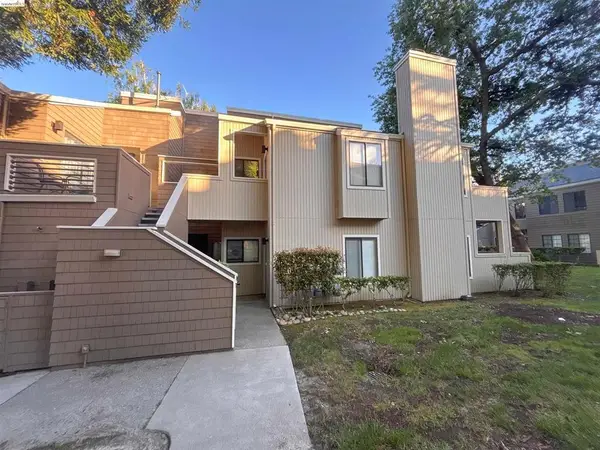 $664,900Active2 beds -- baths1,079 sq. ft.
450 Pine Ridge Drive, San Ramon, CA 94582
MLS# 651780Listed by: LEGACY REAL ESTATE GROUP - New
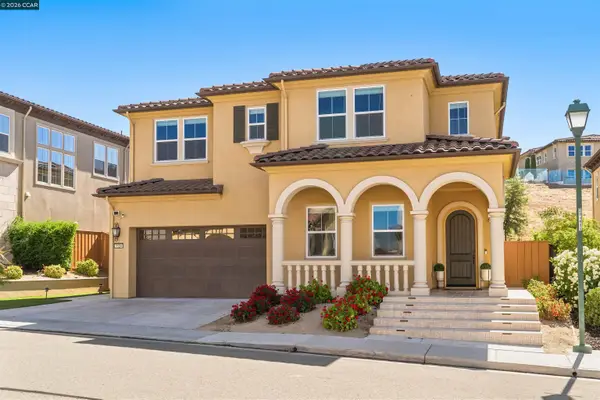 $2,399,000Active4 beds 5 baths3,222 sq. ft.
1124 Rosamund Dr, San Ramon, CA 94582
MLS# 41141076Listed by: COLDWELL BANKER REALTY - New
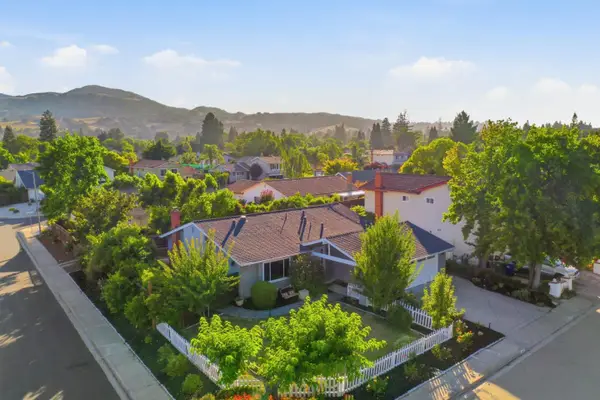 $1,434,999Active3 beds 2 baths1,646 sq. ft.
403 Gregg Place, San Ramon, CA 94583
MLS# ML82052846Listed by: REALESTATEPRO - New
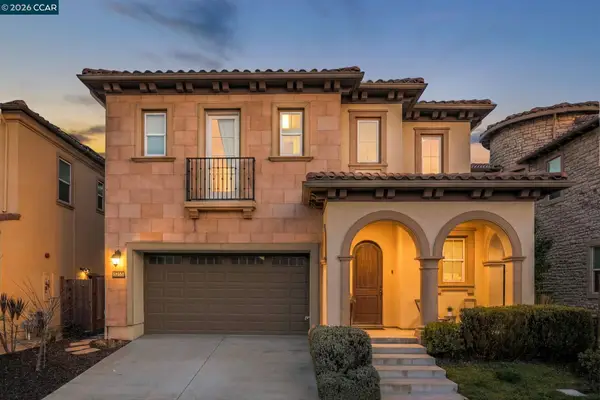 $1,995,000Active4 beds 4 baths2,967 sq. ft.
6132 Alpine Blue Dr, San Ramon, CA 94582
MLS# 41140868Listed by: VANGUARD PROPERTIES - New
 $899,000Active3 beds 3 baths1,378 sq. ft.
807 Destiny Lane, San Ramon, CA 94583
MLS# 41140630Listed by: COMPASS - New
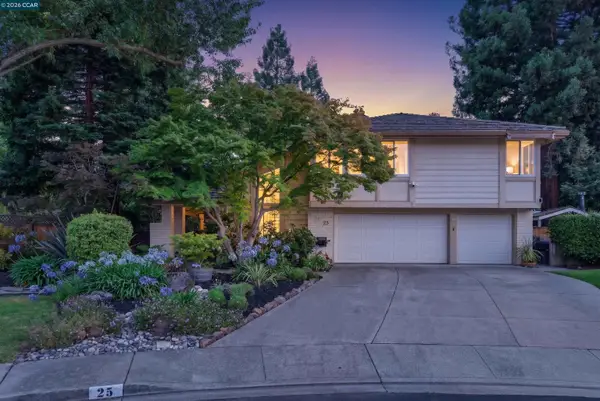 $2,198,800Active4 beds 3 baths2,998 sq. ft.
25 Lynnbrook Ct, San Ramon, CA 94582
MLS# 41140207Listed by: COMPASS


Protect your home and budget from life's surprises with an Assurant Home Warranty, backed by a partner that supports you through every step of homeownership. Explore Plans.
© 2026 Better Homes and Gardens Real Estate LLC. An Anywhere Real Estate company. All rights reserved. Better Homes and Gardens® Real Estate is a registered trademark owned by Meredith Operations Corporation, licensed to Better Homes and Gardens Real Estate LLC and used with permission. Better Homes and Gardens Real Estate LLC fully supports the principles of the Fair Housing Act and the Equal Opportunity Act. Listing information is deemed reliable but is not guaranteed accurate.
Each office is independently owned and operated.
Any services or products provided by third parties are not provided by, affiliated with or related to Better Homes and Gardens Real Estate LLC, or its affiliated companies.