
9597 Davona Dr, San Ramon, CA 94583
Local realty services provided by:Better Homes and Gardens Real Estate Clarity
9597 Davona Dr,San Ramon, CA 94583
$1,350,000
- 4 Beds
- 3 Baths
- 1,889 sq. ft.
- Single family
- Active
Listed by: amy gerace
Office: coldwell banker925-837-4100
MLS#:41130591
Source:CRMLS
Price summary
- Price:$1,350,000
- Price per sq. ft.:$714.66
About this home
Welcome to this light-filled, Northeast-facing home, just minutes to award-winning schools and easy access to both I-580 and I-680. Thoughtfully designed for flexibility and comfort, the home features a primary bedroom with a full bath on the main level, complete with a spacious walk-in closet and sliding door opening to the backyard. A convenient additional half bath on the first floor. Upstairs offers three additional bedrooms, including one oversized room ideal as a second primary, plus a large hall bathroom with separate shower and jacuzzi tub. The kitchen is the heart of the home, boasting dual peninsulas with bar seating on both sides, a gas range, new refrigerator, and warm maple cabinetry. It opens seamlessly to the family room, with an adjacent eating area. Abundant natural light throughout the home is truly exceptional! Additional highlights include an inside laundry room with new washer & dryer, and a garage with extensive storage, plus a loft, easily accessed by stairs. Outside, enjoy a large side yard with potential RV access, an in-ground pool with separate hot tub, and a beautiful deck with terraced planter boxes. Tall fencing provides privacy, creating a backyard retreat. With newer carpet and fresh interior paint, this home shines and is truly move-in ready!...
Contact an agent
Home facts
- Year built:1968
- Listing ID #:41130591
- Added:88 day(s) ago
- Updated:July 01, 2026 at 02:32 PM
Rooms and interior
- Bedrooms:4
- Total bathrooms:3
- Full bathrooms:2
- Half bathrooms:1
- Flooring:Carpet, Laminate, Tile
- Kitchen Description:Washer
- Living area:1,889 sq. ft.
Heating and cooling
- Cooling:Central Air
- Heating:Forced Air
- Central air:Yes
Structure and exterior
- Roof:Tile
- Year built:1968
- Building area:1,889 sq. ft.
- Lot area:0.16 Acres
- Lot Features:Back Yard, Front Yard, Sprinklers Timer, Yard
- Architectural Style:Traditional
- Construction Materials:Wood Siding
- Exterior Features:Deck, Patio
- Levels:2 Story
Finances and disclosures
- Price:$1,350,000
- Price per sq. ft.:$714.66
Features and amenities
- Appliances:Dryer, Gas Water Heater, Washer
- Laundry features:Dryer, Washer
- Pool features:In Ground
Parking
- Total parking spaces:2
- Parking description:Garage, Garage Door Opener
- Garage:Yes
- Garage spaces:2
New listings near 9597 Davona Dr
- New
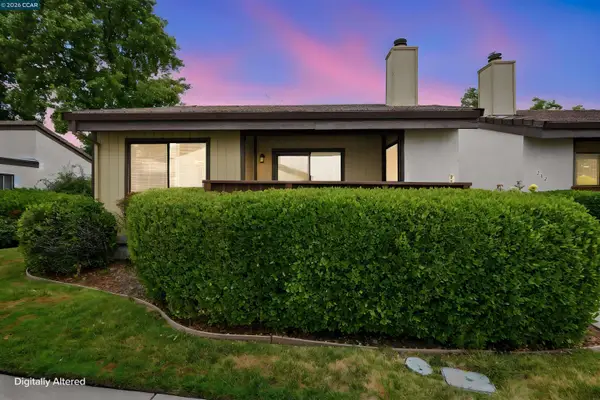 $799,000Active2 beds 2 baths1,255 sq. ft.
236 Tangerine, San Ramon, CA 94583
MLS# 41140568Listed by: COLDWELL BANKER
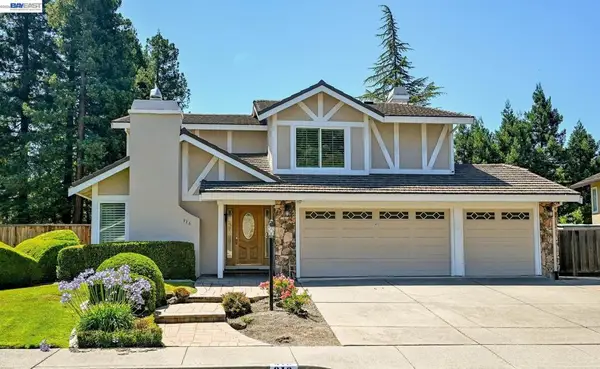 $2,098,000Pending4 beds 3 baths2,460 sq. ft.
916 Woodland Dr, San Ramon, CA 94582
MLS# 41140334Listed by: RE/MAX ACCORD- Open Thu, 11am to 1pmNew
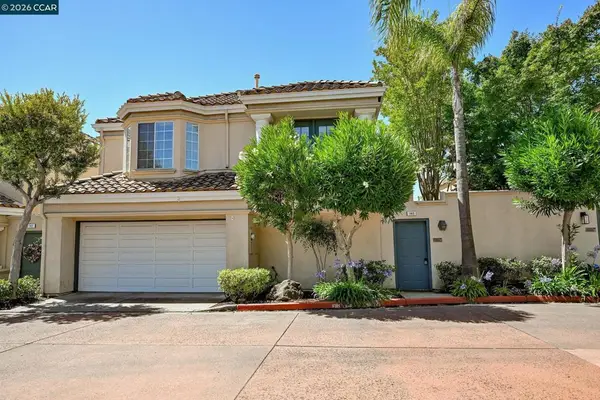 $1,450,000Active3 beds 3 baths1,992 sq. ft.
140 Cortona Drive, San Ramon, CA 94582
MLS# 41140429Listed by: COMPASS - New
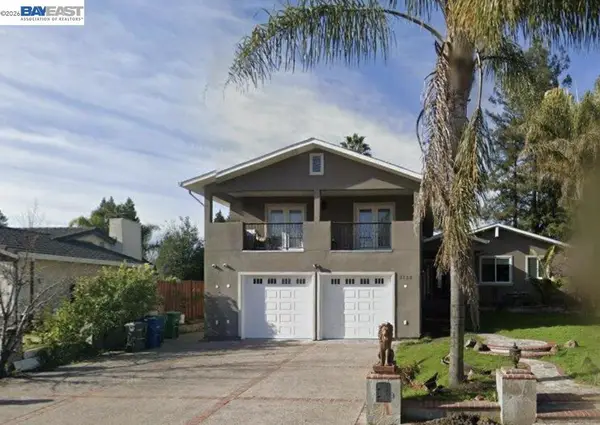 $1,795,000Active5 beds 5 baths3,770 sq. ft.
3784 Norris Canyon Rd, San Ramon, CA 94583
MLS# 41128585Listed by: FIRST CAPITAL INVESTMENTS & FINANCIAL - Open Thu, 10am to 12pmNew
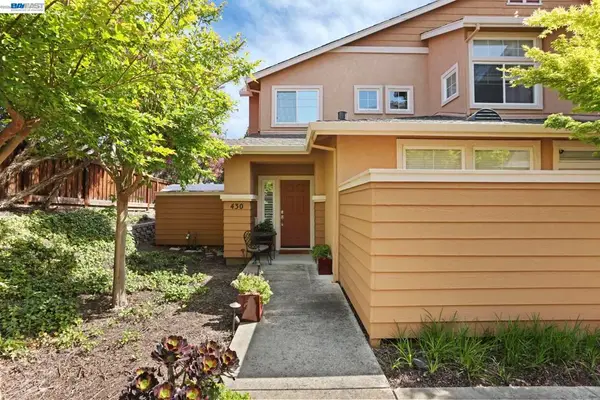 $799,888Active2 beds 3 baths1,579 sq. ft.
430 Sutter Creek Lane, San Ramon, CA 94583
MLS# 41140532Listed by: KELLER WILLIAMS TRI-VALLEY - Open Sat, 1 to 4pmNew
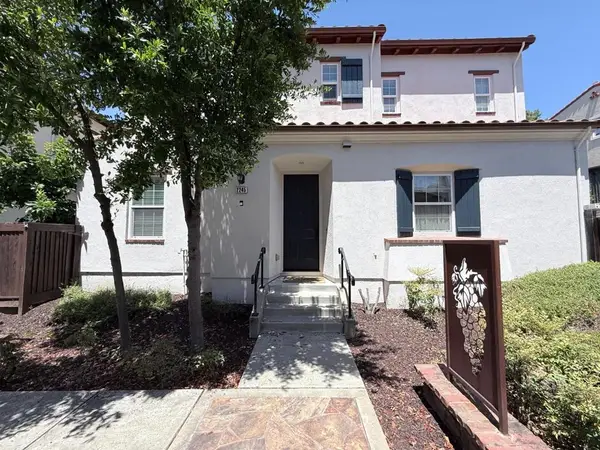 $1,448,000Active4 beds 3 baths1,938 sq. ft.
2245 Maidenhair Way, San Ramon, CA 94582
MLS# ML82052042Listed by: ALLIANCE BAY REALTY - New
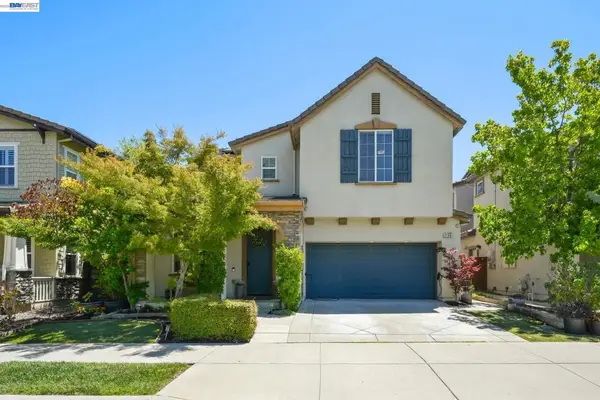 $1,700,000Active4 beds 3 baths2,194 sq. ft.
2188 Arlington Way, San Ramon, CA 94582
MLS# 41140395Listed by: EXP REALTY OF CALIFORNIA, INC - New
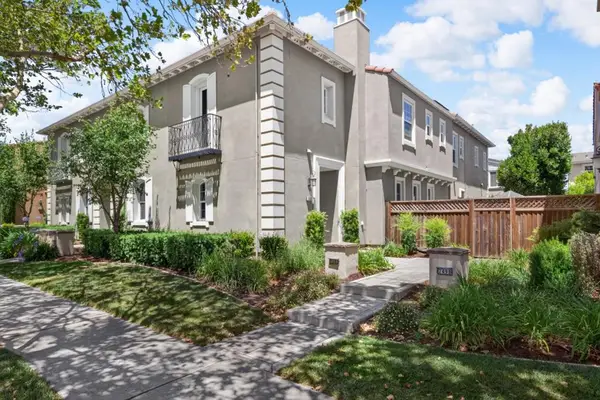 $1,148,888Active3 beds 3 baths2,203 sq. ft.
7502 Stoneleaf Road, San Ramon, CA 94582
MLS# ML82052996Listed by: YES EQUITY - New
 $1,749,999Active4 beds 3 baths2,129 sq. ft.
2909 Enfield St, San Ramon, CA 94582
MLS# 41139908Listed by: KELLER WILLIAMS REALTY - New
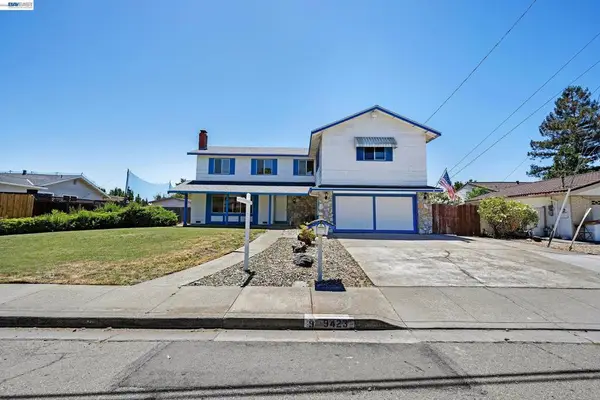 $1,650,000Active5 beds 3 baths2,514 sq. ft.
9423 Olympia Fields Dr, San Ramon, CA 94583
MLS# 41140175Listed by: LEGACY REAL ESTATE & ASSOC.


Protect your home and budget from life's surprises with an Assurant Home Warranty, backed by a partner that supports you through every step of homeownership. Explore Plans.
© 2026 Better Homes and Gardens Real Estate LLC. An Anywhere Real Estate company. All rights reserved. Better Homes and Gardens® Real Estate is a registered trademark owned by Meredith Operations Corporation, licensed to Better Homes and Gardens Real Estate LLC and used with permission. Better Homes and Gardens Real Estate LLC fully supports the principles of the Fair Housing Act and the Equal Opportunity Act. Listing information is deemed reliable but is not guaranteed accurate.
Each office is independently owned and operated.
Any services or products provided by third parties are not provided by, affiliated with or related to Better Homes and Gardens Real Estate LLC, or its affiliated companies.