
525 Oatman Avenue, Sanger, CA 93657
Local realty services provided by:Better Homes and Gardens Real Estate GoldLeaf
525 Oatman Avenue,Sanger, CA 93657
$344,900
- 5 Beds
- - Baths
- 2,184 sq. ft.
- Multi-family
- Active
Listed by: nicole l. parent, michelle l. gamradt
Office: real broker
MLS#:656506
Source:CA_FMLS
Price summary
- Price:$344,900
- Price per sq. ft.:$157.92
About this home
Looking to add an income-producing property to your investment portfolio? This duplex in Sanger offers an opportunity to own two tenant-occupied units with established rental income.Unit 525 features 3 bedrooms and 2 bathrooms, while Unit 529 offers a second residential unit with 2 Beds and 1 Bath. Each unit includes its own one-car garage, providing additional convenience for residents.With both units currently occupied, the property generates a monthly rental income. Whether you're expanding your existing portfolio or looking to make your first multi-unit investment, this property is worth a closer look. Interior access is currently unavailable.
Contact an agent
Home facts
- Year built:1966
- Listing ID #:656506
- Added:1 day(s) ago
- Updated:October 10, 2026 at 04:47 AM
Rooms and interior
- Bedrooms:5
- Living area:2,184 sq. ft.
Heating and cooling
- Cooling:Central Heat/Cool
Structure and exterior
- Roof:Composition
- Year built:1966
- Building area:2,184 sq. ft.
- Construction Materials:Stucco, Wood Siding
- Foundation Description:Concrete Perimeter
- Levels:1 Story
Utilities
- Water:Public
Finances and disclosures
- Price:$344,900
- Price per sq. ft.:$157.92
Parking
- Parking description:Garage
 Based on information from the Fresno Association of REALTORS® (alternatively, from the Fresno MLS)as of (October 10, 2026). All data, including all measurements and calculations of area, is obtained from various sources and has not been, and will not be, verified by broker or MLS. All information should be independently reviewed and verified for accuracy.Properties may or may not be listed by the office/agent presenting theinformation.
New listings near 525 Oatman Avenue
- New
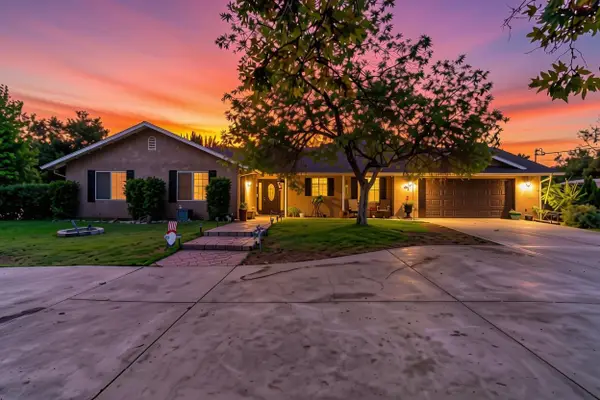 $495,000Active4 beds -- baths1,763 sq. ft.
6855 Live Oak Drive, Sanger, CA 93657
MLS# 656540Listed by: HOMESMART PV AND ASSOCIATES - New
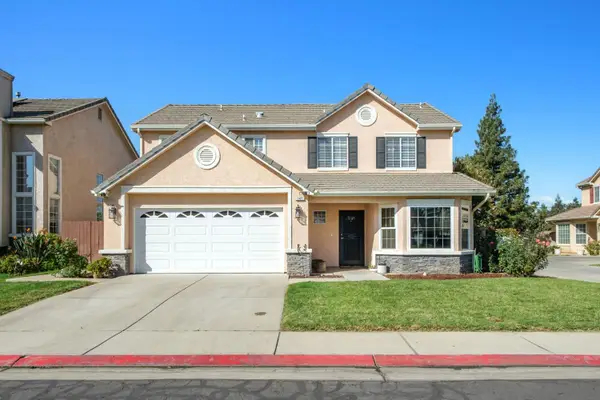 $445,000Active3 beds -- baths1,871 sq. ft.
147 Santa Monica Avenue, Sanger, CA 93657
MLS# 656504Listed by: CENTRAL CALIFORNIA REAL ESTATE PROS - New
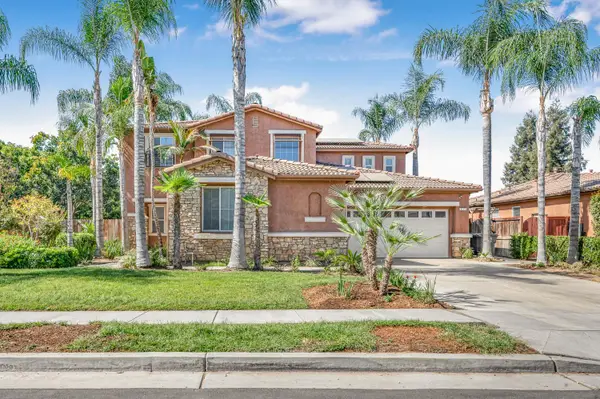 $540,000Active4 beds -- baths2,797 sq. ft.
877 Lily Avenue, Sanger, CA 93657
MLS# 656496Listed by: EXP REALTY OF CALIFORNIA, INC. - New
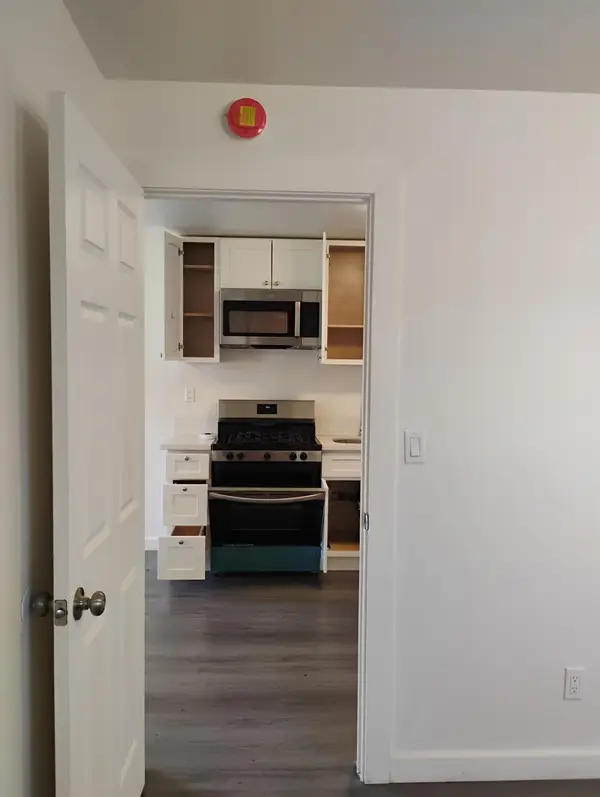 $1,295Active1 beds -- baths600 sq. ft.
2118 6th Street, Sanger, CA 93657
MLS# 656511Listed by: RAUL PELCASTRE, BROKER - Open Sat, 1 to 4pmNew
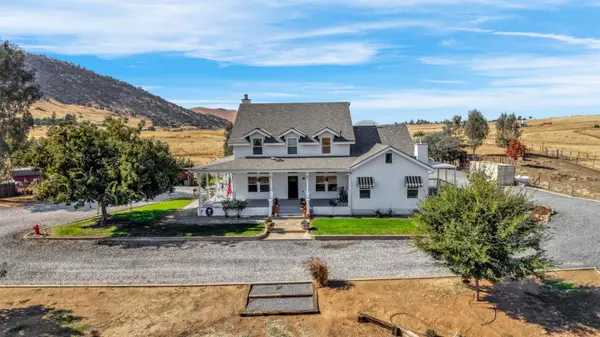 $1,550,000Active4 beds -- baths3,593 sq. ft.
1969 Pederson Avenue, Sanger, CA 93657
MLS# 656317Listed by: EXECUTIVE REALTY ASSOCIATES - Open Sat, 10am to 1pmNew
 $725,000Active3 beds -- baths1,698 sq. ft.
93 Trout Lake Drive, Sanger, CA 93657
MLS# 656330Listed by: EXECUTIVE REALTY ASSOCIATES - New
 $415,360Active3 beds -- baths1,494 sq. ft.
2185 Taunton Avenue #BH 1, Sanger, CA 93657
MLS# 656452Listed by: SAN JOAQUIN VALLEY HOMES - New
 $485,000Active4 beds -- baths2,000 sq. ft.
400 Pinewood Avenue, Sanger, CA 93657
MLS# 656365Listed by: REALTY CONCEPTS - REEDLEY - Open Sun, 12 to 4pmNew
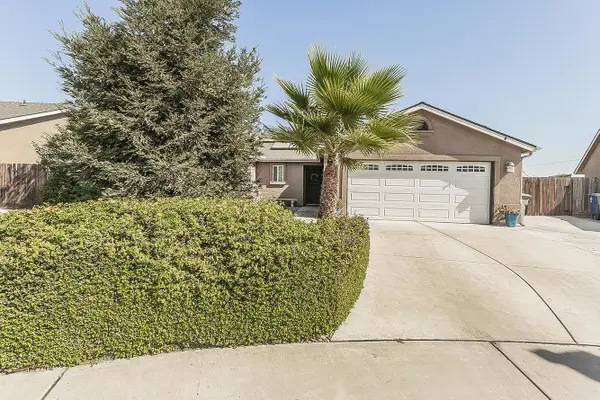 $399,000Active4 beds -- baths1,513 sq. ft.
2070 Park Avenue, Sanger, CA 93657
MLS# 656415Listed by: REALTY CONCEPTS - PRATHER


Protect your home and budget from life's surprises with an Assurant Home Warranty, backed by a partner that supports you through every step of homeownership. Explore Plans.
© 2026 Better Homes and Gardens Real Estate LLC. An Anywhere Real Estate company. All rights reserved. Better Homes and Gardens® Real Estate is a registered trademark owned by Meredith Operations Corporation, licensed to Better Homes and Gardens Real Estate LLC and used with permission. Better Homes and Gardens Real Estate LLC fully supports the principles of the Fair Housing Act and the Equal Opportunity Act. Listing information is deemed reliable but is not guaranteed accurate.
Each office is independently owned and operated.
Any services or products provided by third parties are not provided by, affiliated with or related to Better Homes and Gardens Real Estate LLC, or its affiliated companies.