
2618 N Tustin #D/34, Santa Ana, CA 92705
Local realty services provided by:Better Homes and Gardens Real Estate Clarity
2618 N Tustin #D/34,Santa Ana, CA 92705
$290,000
- 3 Beds
- 3 Baths
- 1,617 sq. ft.
- Condominium
- Active
Listed by: donna marie ramirez
Office: remax professionals
MLS#:PW26094664
Source:San Diego MLS via CRMLS
Price summary
- Price:$290,000
- Price per sq. ft.:$179.34
- Monthly HOA dues:$550
About this home
Nicely Gated Community in the heart of Santa Ana. Yes, this property is on a Land Lease! Come see for yourself. ShadyHollow Community give your privacy and comfort of a family setting. Enjoy this 2-story home with a cozy front enclosed patio that takes you right into your new home ready for your new ideas and changes. definitely ready to move in. Open floor plan with high beam ceilings. Formal dining area big and spacious for entertaining family and friends. Lots of natural light coming through this home. The stairs take you to all 3 bedrooms, large. with Primary having their own suite bathroom. 2 bathrooms upstairs and 1.2 Downstairs for guest. Enjoy your large back patio with lots of room. Come see your new home ..
Contact an agent
Home facts
- Year built:1974
- Subdivision & Development:Shady Hollow Townhomes (SHHW)
- Listing ID #:PW26094664
- Added:75 day(s) ago
- Updated:September 28, 2026 at 02:27 PM
Rooms and interior
- Bedrooms:3
- Total bathrooms:3
- Full bathrooms:2
- Half bathrooms:1
- Kitchen Description:Gas Range, Pantry
- Living area:1,617 sq. ft.
Heating and cooling
- Cooling:Central Forced Air
- Heating:Forced Air Unit
Structure and exterior
- Roof:Shingle
- Year built:1974
- Building area:1,617 sq. ft.
- Architectural Style:Contemporary
- Construction Materials:Concrete
- Exterior Features:Brick, Concrete, Patio, Slab
- Levels:2 Story
Utilities
- Water:Public, Water Available
- Sewer:Public Sewer
Finances and disclosures
- Price:$290,000
- Price per sq. ft.:$179.34
Features and amenities
- Appliances:Gas Range
- Pool features:Association, Community/Common, Pool
Parking
- Total parking spaces:2
- Parking description:Direct Garage Access
- Garage spaces:2
 This information is deemed reliable but not guaranteed. You should rely on this information only to decide whether or not to further investigate a particular property. BEFORE MAKING ANY OTHER DECISION, YOU SHOULD PERSONALLY INVESTIGATE THE FACTS (e.g. square footage and lot size) with the assistance of an appropriate professional. You may use this information only to identify properties you may be interested in investigating further. All uses except for personal, non-commercial use in accordance with the foregoing purpose are prohibited. Redistribution or copying of this information, any photographs or video tours is strictly prohibited. This information is derived from the Internet Data Exchange (IDX) service provided by San Diego MLS®. Displayed property listings may be held by a brokerage firm other than the broker and/or agent responsible for this display. The information and any photographs and video tours and the compilation from which they are derived is protected by copyright. Compilation © 2020 San Diego MLS®, Inc.
New listings near 2618 N Tustin #D/34
- Coming SoonOpen Sat, 1 to 4pm
 $799,000Coming Soon3 beds 3 baths1,382 sq. ft.
400 North Lisabeth, Santa Ana, CA 92703
MLS# OC26208274Listed by: FIRST TEAM REAL ESTATE - New
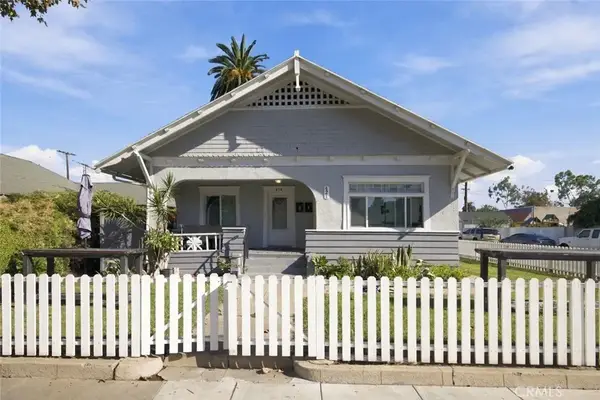 $875,000Active4 beds 4 baths
421 E Walnut, Santa Ana, CA 92701
MLS# NP26210663Listed by: FIRST TEAM REAL ESTATE - New
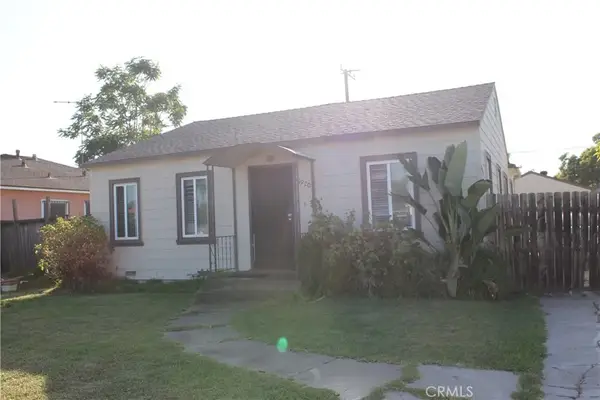 $799,900Active3 beds 1 baths1,216 sq. ft.
1920 S Parton Street, Santa Ana, CA 92707
MLS# PW26205293Listed by: IGLESIAS REALTY - New
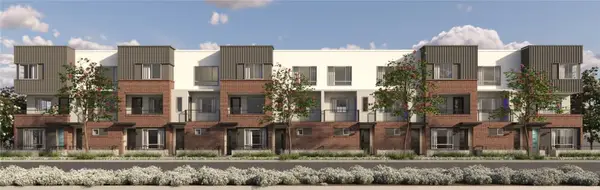 $799,990Active3 beds 3 baths1,520 sq. ft.
125 S. Harbor Blvd., Santa Ana, CA 92704
MLS# OC26210427Listed by: CITY VENTURES CONSTRUCTION, INC. - New
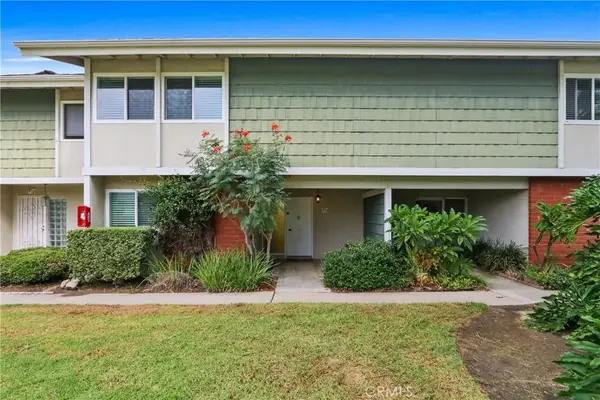 $649,500Active2 beds 2 baths1,364 sq. ft.
1404 N Tustin #P-3, Santa Ana, CA 92705
MLS# PW26209707Listed by: CAMINO REAL REALTORS - New
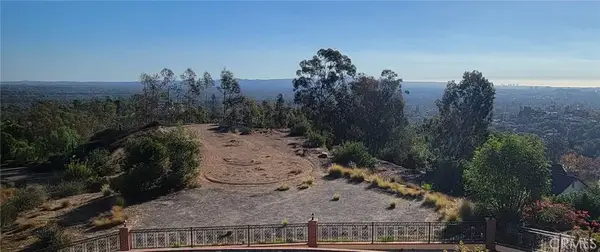 $3,000,000Active0 Acres
2242 Foothill, Santa Ana, CA 92705
MLS# PW26209961Listed by: RICCI REALTY - New
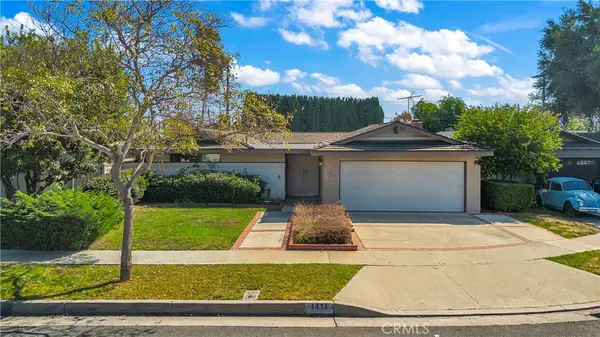 $1,099,999Active4 beds 2 baths1,844 sq. ft.
1414 E 18th, Santa Ana, CA 92705
MLS# DW26209712Listed by: CENTURY 21 ALLSTARS - New
 $775,000Active2 beds 2 baths1,124 sq. ft.
2425 W Occidental Street, Santa Ana, CA 92704
MLS# OC26208591Listed by: LIMA REAL ESTATE GROUP - New
 $849,000Active3 beds 3 baths1,384 sq. ft.
603 S Lyon, Santa Ana, CA 92705
MLS# OC26201723Listed by: JC PACIFIC CORP - Open Sat, 11am to 4pmNew
 $950,000Active3 beds 2 baths1,162 sq. ft.
4409 Oakfield, Santa Ana, CA 92703
MLS# OC26209437Listed by: REALTY ONE GROUP WEST


Protect your home and budget from life's surprises with an Assurant Home Warranty, backed by a partner that supports you through every step of homeownership. Explore Plans.
© 2026 Better Homes and Gardens Real Estate LLC. An Anywhere Real Estate company. All rights reserved. Better Homes and Gardens® Real Estate is a registered trademark owned by Meredith Operations Corporation, licensed to Better Homes and Gardens Real Estate LLC and used with permission. Better Homes and Gardens Real Estate LLC fully supports the principles of the Fair Housing Act and the Equal Opportunity Act. Listing information is deemed reliable but is not guaranteed accurate.
Each office is independently owned and operated.
Any services or products provided by third parties are not provided by, affiliated with or related to Better Homes and Gardens Real Estate LLC, or its affiliated companies.