
0001 Coyote Circle, Santa Barbara, CA 93108
Local realty services provided by:Better Homes and Gardens Real Estate Property Shoppe
0001 Coyote Circle,Santa Barbara, CA 93108
$3,699,000
- 3 Beds
- 7 Baths
- 2,351 sq. ft.
- Single family
- Active
Listed by: lisa foley
Office: berkshire hathaway homeservices california properties
MLS#:26-2585
Source:SBAOR
Price summary
- Price:$3,699,000
- Price per sq. ft.:$1,573.37
About this home
Beyond a gated entry in one of the area's most coveted enclaves, COYOTE CIRCLE is a rare single-level Mediterranean estate where timeless architecture, privacy, and coastal romance converge. Positioned between Montecito and Santa Barbara, it embraces sweeping ocean and mountain views in a setting both secluded and effortlessly connected. The approximately 2,351-square-foot residence offers a seamless, step-free floor plan with soaring ceilings, hand-plastered walls, and multiple fireplaces. The primary suite is a private sanctuary; two additional bedrooms offer flexibility for guests or a home office. Recent roof replacement reflects thoughtful stewardship throughout. Set on nearly one acre, the grounds invite resort-style living with room for a custom pool. Residents also enjoy exclusive access to the community pool and spa, further enhancing the effortless resort lifestyle. Moments from pristine beaches, world-class hiking and biking trails, Montecito's charming Upper and Lower Villages, acclaimed restaurants, boutique shopping, and the cultural offerings of downtown Santa Barbara, this residence offers a lifestyle where every day feels like a private retreat. Whether envisioned as a full-time residence, an elegant coastal escape, or a sophisticated lock-and-leave retreat, Villa Del Cielo is an invitation to slow down, breathe deeply, and embrace the beauty of California living at its finest. Rarely does a single-level home of this caliber become available in such an exceptional setting. A timeless opportunity awaits....
Contact an agent
Home facts
- Year built:1984
- Listing ID #:26-2585
- Added:1 day(s) ago
- Updated:August 06, 2026 at 02:47 PM
Rooms and interior
- Bedrooms:3
- Total bathrooms:7
- Full bathrooms:2
- Half bathrooms:5
- Flooring:Hardwood, Tile
- Kitchen Description:Built-In Gas Range, Dishwasher, Disposal, Gas Range, Refrigerator
- Living area:2,351 sq. ft.
Heating and cooling
- Cooling:Central Air
- Heating:Forced Air, Heating
- Central air:Yes
Structure and exterior
- Roof:Tile
- Year built:1984
- Building area:2,351 sq. ft.
- Lot area:0.81 Acres
- Construction Materials:Stucco
- Exterior Features:Fruit Trees
- Foundation Description:Slab
- Levels:1 Story
Schools
- High school:S.B. Sr.
- Middle school:S.B. Jr.
- Elementary school:Cleveland
Finances and disclosures
- Price:$3,699,000
- Price per sq. ft.:$1,573.37
Features and amenities
- Appliances:Built-In Gas Range, Dishwasher, Disposal, Dryer, Gas Range, Refrigerator, Washer
- Laundry features:Dryer, Laundry Room, Washer
- Amenities:Clubhouse, Spa/Hot Tub
- Pool features:Pool
Parking
- Parking description:Attached, Attached Garage
- Garage:Yes
- Garage spaces:2
New listings near 0001 Coyote Circle
- New
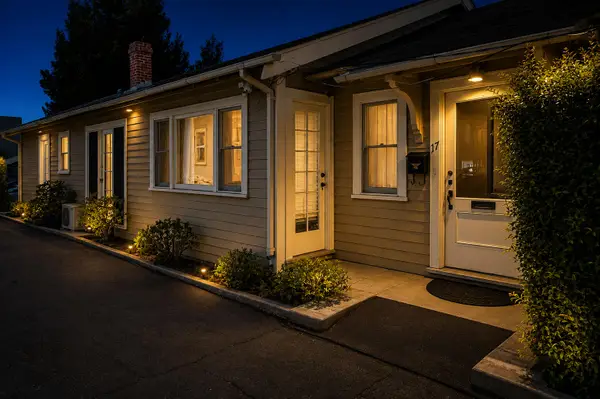 $1,995,000Active4 beds 3 baths1,641 sq. ft.
17 W Valerio Street, SANTA BARBARA, CA 93101
MLS# 26-2606Listed by: BERKSHIRE HATHAWAY HOMESERVICES CALIFORNIA PROPERTIES - Open Sat, 11am to 3pmNew
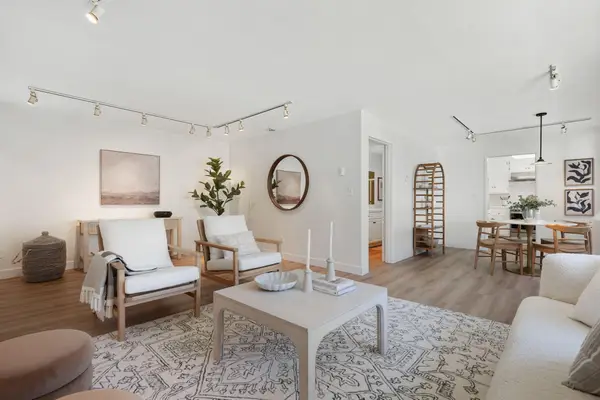 $995,000Active3 beds 2 baths1,383 sq. ft.
1600 Garden Street #22, SANTA BARBARA, CA 93101
MLS# 26-2605Listed by: COMPASS - Open Thu, 10am to 1pmNew
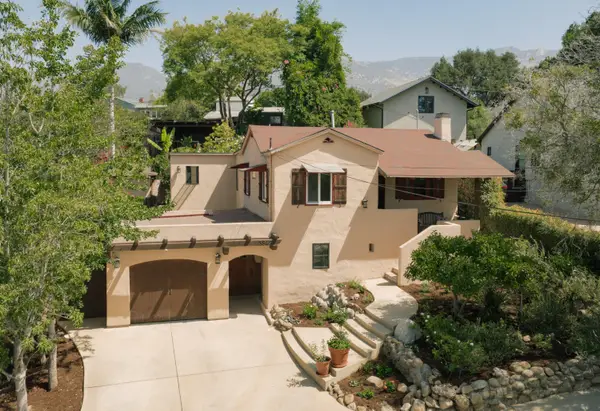 $2,100,000Active3 beds 3 baths1,255 sq. ft.
3842 Center Avenue, SANTA BARBARA, CA 93110
MLS# 26-2602Listed by: VILLAGE PROPERTIES - 1 - Open Fri, 10am to 1pmNew
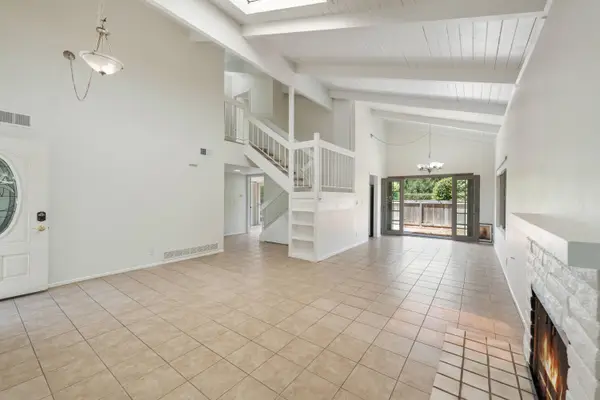 $1,025,000Active3 beds 2 baths1,592 sq. ft.
5134 Calle Real #A, SANTA BARBARA, CA 93111
MLS# 26-2597Listed by: EXP REALTY OF CALIFORNIA, INC. - Open Thu, 12:30 to 3:30pmNew
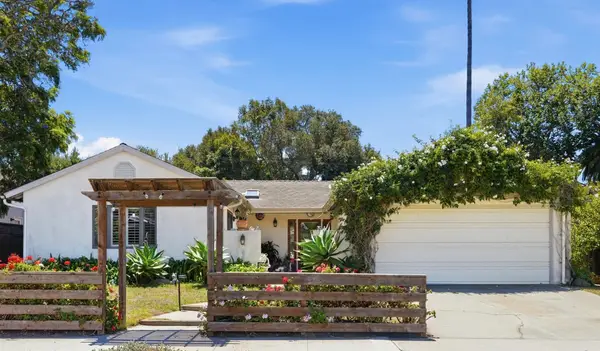 $3,199,000Active3 beds 2 baths1,611 sq. ft.
2505 Murrell Road, SANTA BARBARA, CA 93109
MLS# 26-2595Listed by: KELLER WILLIAMS REALTY SANTA BARBARA - New
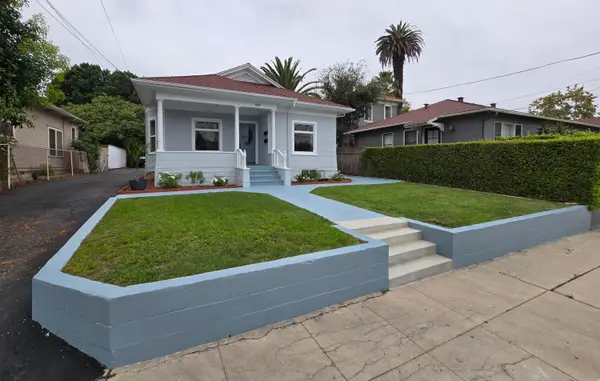 $2,400,000Active-- beds -- baths1,318 sq. ft.
318 W Cota Street, SANTA BARBARA, CA 93101
MLS# 26-2591Listed by: MADRIGAL REAL ESTATE - New
 $6,999,000Active3 beds 3 baths2,136 sq. ft.
1300 Plaza Pacifica, SANTA BARBARA, CA 93108
MLS# 26-2590Listed by: BERKSHIRE HATHAWAY HOMESERVICES CALIFORNIA PROPERTIES - Open Sat, 1 to 4pmNew
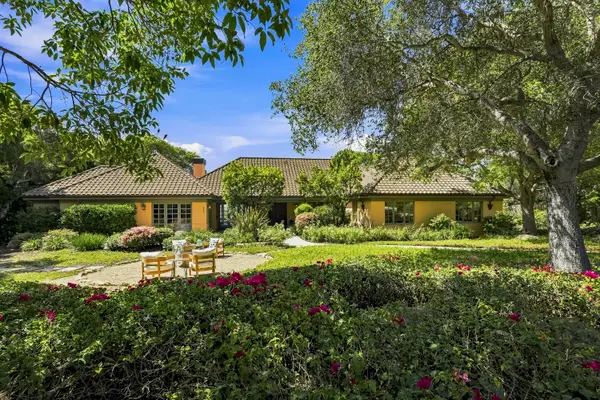 $3,995,000Active3 beds 3 baths3,840 sq. ft.
928 Via Los Padres, SANTA BARBARA, CA 93111
MLS# 26-2578Listed by: BERKSHIRE HATHAWAY HOMESERVICES CALIFORNIA PROPERTIES - Open Thu, 10am to 1pm
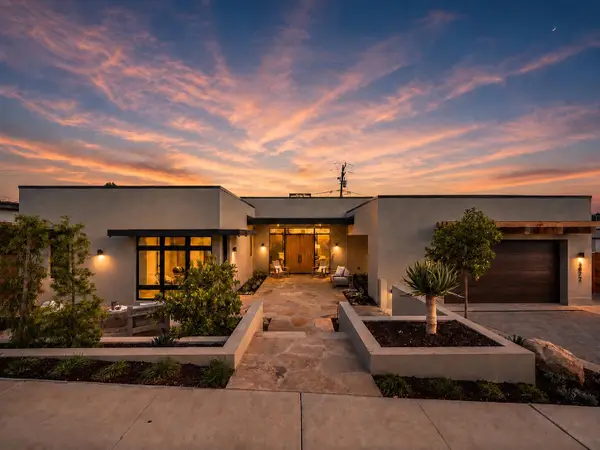 $3,995,000Active4 beds 4 baths2,630 sq. ft.
3872 Oak Terrace, SANTA BARBARA, CA 93110
MLS# 26-2358Listed by: EXP REALTY OF CALIFORNIA, INC.


Protect your home and budget from life's surprises with an Assurant Home Warranty, backed by a partner that supports you through every step of homeownership. Explore Plans.
© 2026 Better Homes and Gardens Real Estate LLC. An Anywhere Real Estate company. All rights reserved. Better Homes and Gardens® Real Estate is a registered trademark owned by Meredith Operations Corporation, licensed to Better Homes and Gardens Real Estate LLC and used with permission. Better Homes and Gardens Real Estate LLC fully supports the principles of the Fair Housing Act and the Equal Opportunity Act. Listing information is deemed reliable but is not guaranteed accurate.
Each office is independently owned and operated.
Any services or products provided by third parties are not provided by, affiliated with or related to Better Homes and Gardens Real Estate LLC, or its affiliated companies.