
1300 Plaza Pacifica, Santa Barbara, CA 93108
Local realty services provided by:Better Homes and Gardens Real Estate Property Shoppe
1300 Plaza Pacifica,Santa Barbara, CA 93108
$6,999,000
- 3 Beds
- 3 Baths
- 2,136 sq. ft.
- Condominium
- Active
Listed by: lisa foley
Office: berkshire hathaway homeservices california properties
MLS#:26-2590
Source:SBAOR
Price summary
- Price:$6,999,000
- Price per sq. ft.:$3,276.69
About this home
A Quiet Kind of Rare : Bonnymede's Largest Floorplan
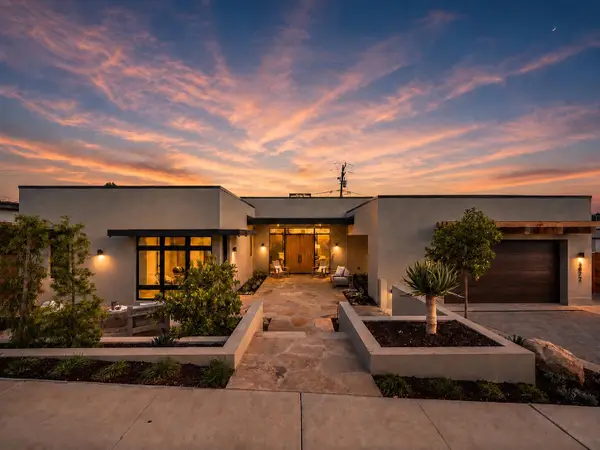
At Bonnymede, where units tend to share walls and floor plans, 1300 Plaza Pacifica breaks the pattern -- a configuration so rare within the community that only a handful were ever built this way. It is, without exaggeration, the largest layout the community has to offer -- three bedrooms, three baths, single-level living throughout, and a rare kind of quiet that comes from having no one pressing in from either side.
Enter via a private landing, and the rooms open outward in unhurried proportion. Light moves across wide-plank white oak underfoot, gathering beneath generously scaled ceilings -- a layout as gracious as it is chic. The remodel, carried out with evident restraint, resists the urge to overdo -- even air conditioning, uncommon in the community, has been added with quiet restraint. Two patios frame the day differently: one south-facing and generous, catching a glimpse of the Pacific; the other set apart for slow, unhurried dinners.
Outside, Montecito's better instincts reveal themselves. Butterfly and Hammond's beaches are close enough to reach in just moments. The Coral Casino's striped cabanas sit just across the way, and the Four Seasons Biltmore, soon to reopen, anchors the view. Toward Coast Village Road, the cafés and boutiques carry on as they always have, soon to be joined by the energy of Thomas Keller's latest offering at the Coral Casino -- a stretch of Montecito that hardly needed the introduction, and will have one more reason to linger.
This home doesn't need to make a statement. It is simply spacious, unshowy, and quietly composed -- which may be the truest form of Montecito elegance there is....
Contact an agent
Home facts
- Year built:1965
- Listing ID #:26-2590
- Added:1 day(s) ago
- Updated:August 06, 2026 at 03:55 PM
Rooms and interior
- Bedrooms:3
- Total bathrooms:3
- Full bathrooms:3
- Flooring:Stone
- Kitchen Description:Dishwasher, Disposal, Electric Range, Electric Stove, Refrigerator
- Living area:2,136 sq. ft.
Heating and cooling
- Cooling:Central Air
- Heating:Forced Air, Heating, Radiant Floor
- Central air:Yes
Structure and exterior
- Roof:Tile
- Year built:1965
- Building area:2,136 sq. ft.
- Lot area:0.07 Acres
- Construction Materials:Stucco
- Foundation Description:Slab
- Levels:1 Story
Schools
- High school:S.B. Sr.
- Middle school:S.B. Jr.
- Elementary school:Mont Union
Finances and disclosures
- Price:$6,999,000
- Price per sq. ft.:$3,276.69
Features and amenities
- Appliances:Dishwasher, Disposal, Dryer, Elect Stove, Electric Range, Refrigerator, Washer
- Laundry features:Dryer, In Unit, Washer
- Amenities:Clubhouse, Game Room, Greenbelt, Guest Parking, Spa/Hot Tub, Tennis Court(s)
- Pool features:Pool
Parking
- Garage:Yes
- Garage spaces:2
New listings near 1300 Plaza Pacifica
- New
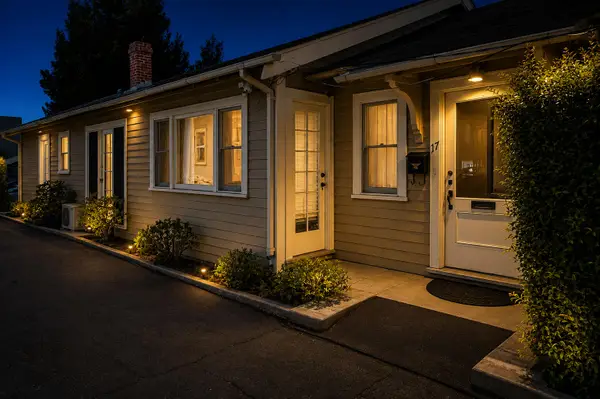 $1,995,000Active4 beds 3 baths1,641 sq. ft.
17 W Valerio Street, SANTA BARBARA, CA 93101
MLS# 26-2606Listed by: BERKSHIRE HATHAWAY HOMESERVICES CALIFORNIA PROPERTIES - Open Sat, 11am to 3pmNew
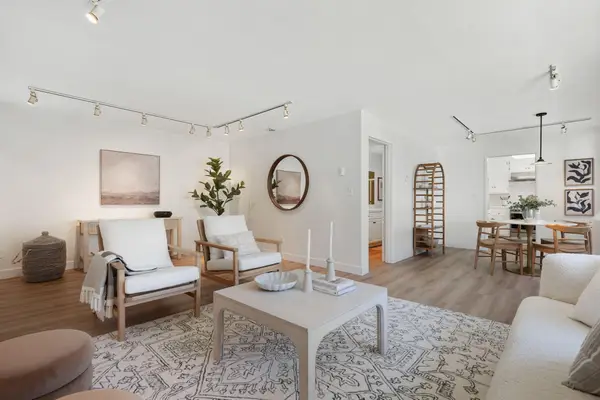 $995,000Active3 beds 2 baths1,383 sq. ft.
1600 Garden Street #22, SANTA BARBARA, CA 93101
MLS# 26-2605Listed by: COMPASS - Open Sun, 2 to 4pmNew
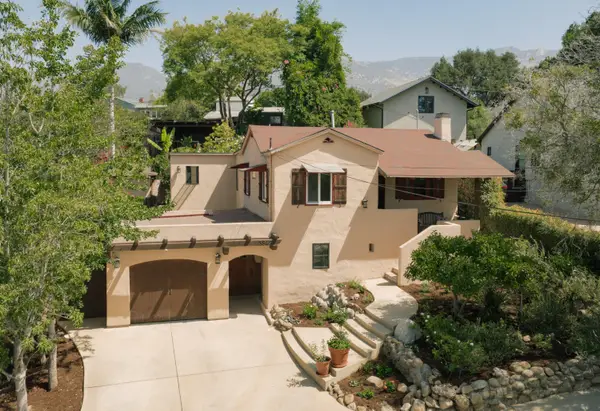 $2,100,000Active3 beds 3 baths1,255 sq. ft.
3842 Center Avenue, SANTA BARBARA, CA 93110
MLS# 26-2602Listed by: VILLAGE PROPERTIES - 1 - Open Fri, 10am to 1pmNew
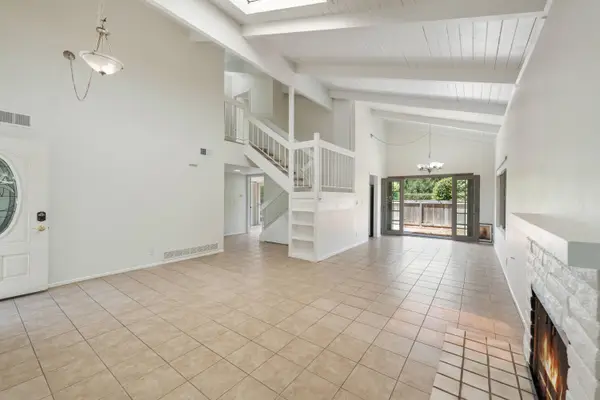 $1,025,000Active3 beds 2 baths1,592 sq. ft.
5134 Calle Real #A, SANTA BARBARA, CA 93111
MLS# 26-2597Listed by: EXP REALTY OF CALIFORNIA, INC. - Open Thu, 12:30 to 3:30pmNew
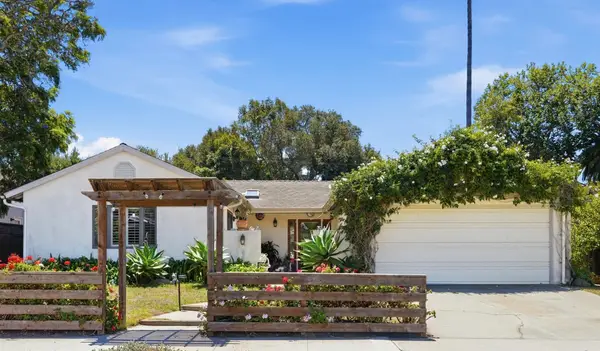 $3,199,000Active3 beds 2 baths1,611 sq. ft.
2505 Murrell Road, SANTA BARBARA, CA 93109
MLS# 26-2595Listed by: KELLER WILLIAMS REALTY SANTA BARBARA - New
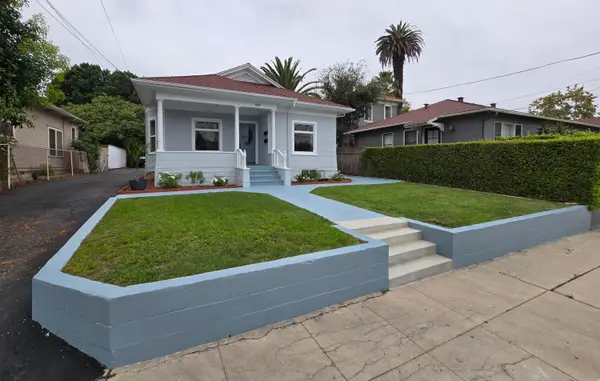 $2,400,000Active-- beds -- baths1,318 sq. ft.
318 W Cota Street, SANTA BARBARA, CA 93101
MLS# 26-2591Listed by: MADRIGAL REAL ESTATE - Open Sat, 1 to 4pmNew
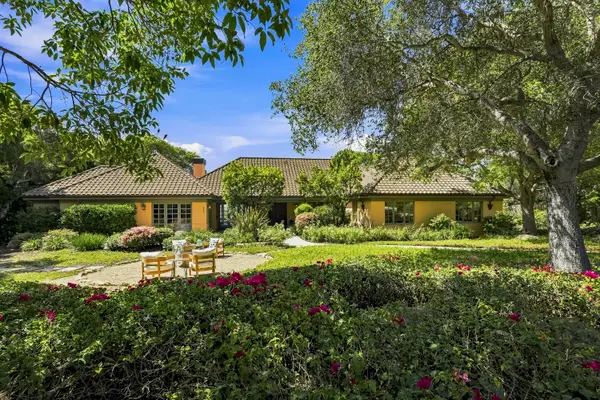 $3,995,000Active3 beds 3 baths3,840 sq. ft.
928 Via Los Padres, SANTA BARBARA, CA 93111
MLS# 26-2578Listed by: BERKSHIRE HATHAWAY HOMESERVICES CALIFORNIA PROPERTIES - New
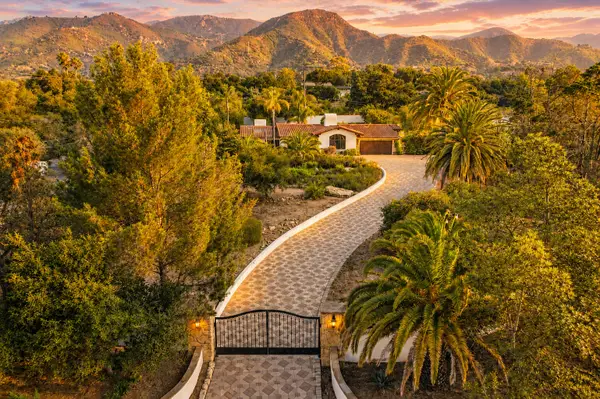 $3,699,000Active3 beds 7 baths2,351 sq. ft.
0001 Coyote Circle, SANTA BARBARA, CA 93108
MLS# 26-2585Listed by: BERKSHIRE HATHAWAY HOMESERVICES CALIFORNIA PROPERTIES - Open Fri, 5 to 8pm
 $3,995,000Active4 beds 4 baths2,630 sq. ft.
3872 Oak Terrace, SANTA BARBARA, CA 93110
MLS# 26-2358Listed by: EXP REALTY OF CALIFORNIA, INC.


Protect your home and budget from life's surprises with an Assurant Home Warranty, backed by a partner that supports you through every step of homeownership. Explore Plans.
© 2026 Better Homes and Gardens Real Estate LLC. An Anywhere Real Estate company. All rights reserved. Better Homes and Gardens® Real Estate is a registered trademark owned by Meredith Operations Corporation, licensed to Better Homes and Gardens Real Estate LLC and used with permission. Better Homes and Gardens Real Estate LLC fully supports the principles of the Fair Housing Act and the Equal Opportunity Act. Listing information is deemed reliable but is not guaranteed accurate.
Each office is independently owned and operated.
Any services or products provided by third parties are not provided by, affiliated with or related to Better Homes and Gardens Real Estate LLC, or its affiliated companies.