
5134 Calle Real #A, Santa Barbara, CA 93111
Local realty services provided by:Better Homes and Gardens Real Estate Property Shoppe
5134 Calle Real #A,Santa Barbara, CA 93111
$1,025,000
- 3 Beds
- 2 Baths
- 1,592 sq. ft.
- Single family
- Active
Upcoming open houses
- Fri, Aug 0710:00 am - 01:00 pm
- Sat, Aug 0810:00 am - 12:00 pm
- Sun, Aug 0912:00 pm - 03:00 pm
Listed by: phillip cota, zia group
Office: exp realty of california, inc.
MLS#:26-2597
Source:SBAOR
Price summary
- Price:$1,025,000
- Price per sq. ft.:$643.84
About this home
This light-filled 3-bed | 2-bath home offers 1,592 sqft of flexible living in the desirable San Antonio Village community. Soaring vaulted, open-beam ceilings, sizable skylight & a fireplace create an airy, welcoming main living space, while French doors open to a private patio surrounded by greenery. The bright kitchen features new counters, white cabinetry, stainless appliances & a garden window w/ mountain views. Fresh interior paint, new wide-plank flooring upstairs, dual-pane windows, cordless blinds, in-unit laundry, under-stair storage & a brand-new water heater add everyday ease. Enjoy a quiet creek-side setting plus access to the community pool, clubhouse & recreation area, w/ shopping, dining, parks, beaches & Santa Barbara amenities minutes away. A peaceful place to call home.
Contact an agent
Home facts
- Year built:1973
- Subdivision & Development:35 - University Circle
- Listing ID #:26-2597
- Added:1 day(s) ago
- Updated:August 06, 2026 at 02:47 PM
Rooms and interior
- Bedrooms:3
- Total bathrooms:2
- Full bathrooms:2
- Flooring:Tile
- Kitchen Description:Dishwasher, Disposal, Electric Range, Refrigerator
- Living area:1,592 sq. ft.
Heating and cooling
- Cooling:Ceiling Fan(s)
- Heating:Forced Air, Heating
Structure and exterior
- Roof:Composition
- Year built:1973
- Building area:1,592 sq. ft.
- Lot area:0.04 Acres
- Lot Features:Level, Near Public Transit
- Construction Materials:Stucco
- Exterior Features:Lawn
- Foundation Description:Slab
- Levels:Two
Schools
- High school:San Marcos
- Middle school:LaColina
- Elementary school:Foothill
Utilities
- Sewer:Sewer Hookup
Finances and disclosures
- Price:$1,025,000
- Price per sq. ft.:$643.84
Features and amenities
- Appliances:Dishwasher, Disposal, Electric Range, Refrigerator
- Laundry features:220V Elect, Gas Hookup
- Amenities:Clubhouse, Greenbelt, Guest Parking, Sauna, Spa/Hot Tub
- Pool features:Pool
Parking
- Carport spaces:1
New listings near 5134 Calle Real #A
- New
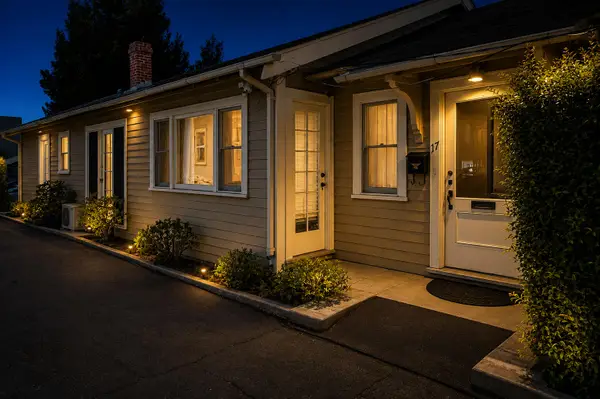 $1,995,000Active4 beds 3 baths1,641 sq. ft.
17 W Valerio Street, SANTA BARBARA, CA 93101
MLS# 26-2606Listed by: BERKSHIRE HATHAWAY HOMESERVICES CALIFORNIA PROPERTIES - Open Sat, 11am to 3pmNew
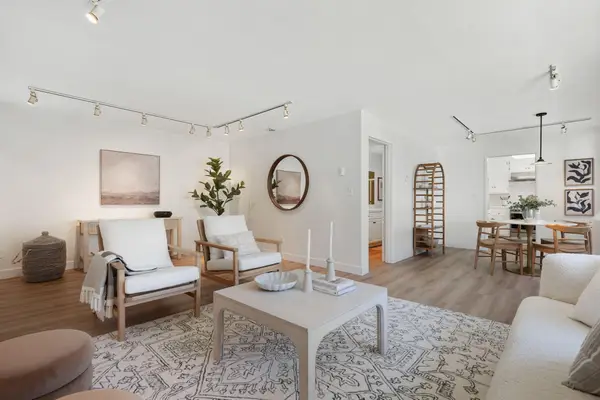 $995,000Active3 beds 2 baths1,383 sq. ft.
1600 Garden Street #22, SANTA BARBARA, CA 93101
MLS# 26-2605Listed by: COMPASS - Open Thu, 10am to 1pmNew
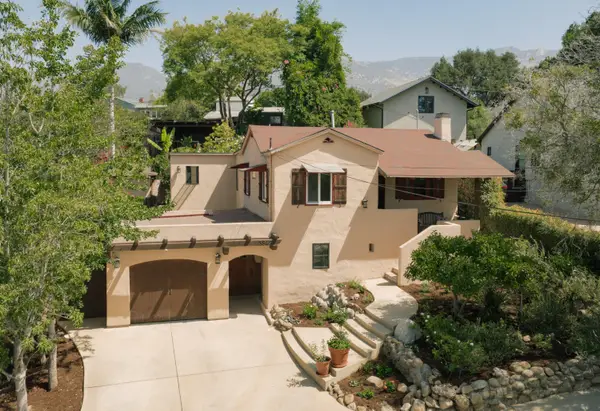 $2,100,000Active3 beds 3 baths1,255 sq. ft.
3842 Center Avenue, SANTA BARBARA, CA 93110
MLS# 26-2602Listed by: VILLAGE PROPERTIES - 1 - Open Thu, 12:30 to 3:30pmNew
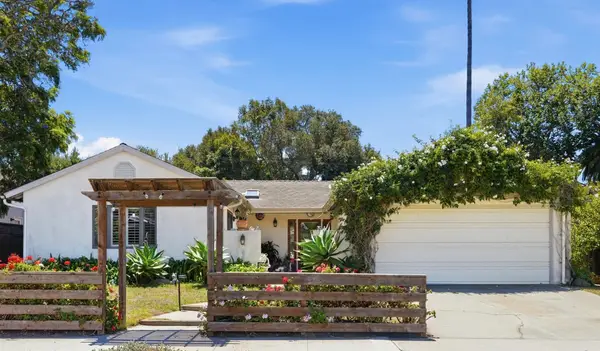 $3,199,000Active3 beds 2 baths1,611 sq. ft.
2505 Murrell Road, SANTA BARBARA, CA 93109
MLS# 26-2595Listed by: KELLER WILLIAMS REALTY SANTA BARBARA - New
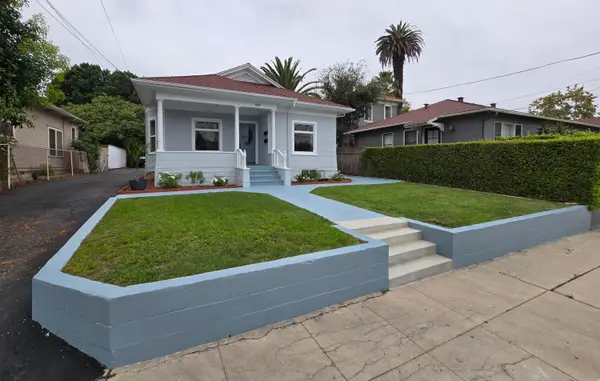 $2,400,000Active-- beds -- baths1,318 sq. ft.
318 W Cota Street, SANTA BARBARA, CA 93101
MLS# 26-2591Listed by: MADRIGAL REAL ESTATE - New
 $6,999,000Active3 beds 3 baths2,136 sq. ft.
1300 Plaza Pacifica, SANTA BARBARA, CA 93108
MLS# 26-2590Listed by: BERKSHIRE HATHAWAY HOMESERVICES CALIFORNIA PROPERTIES - Open Sat, 1 to 4pmNew
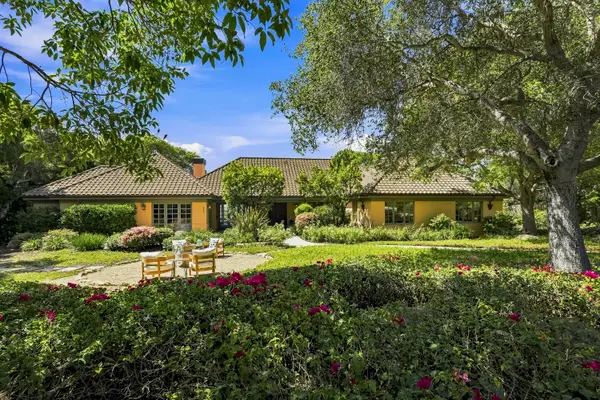 $3,995,000Active3 beds 3 baths3,840 sq. ft.
928 Via Los Padres, SANTA BARBARA, CA 93111
MLS# 26-2578Listed by: BERKSHIRE HATHAWAY HOMESERVICES CALIFORNIA PROPERTIES - New
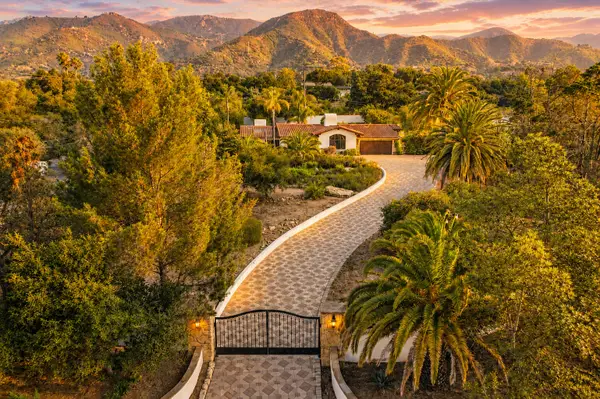 $3,699,000Active3 beds 7 baths2,351 sq. ft.
0001 Coyote Circle, SANTA BARBARA, CA 93108
MLS# 26-2585Listed by: BERKSHIRE HATHAWAY HOMESERVICES CALIFORNIA PROPERTIES - Open Thu, 10am to 1pm
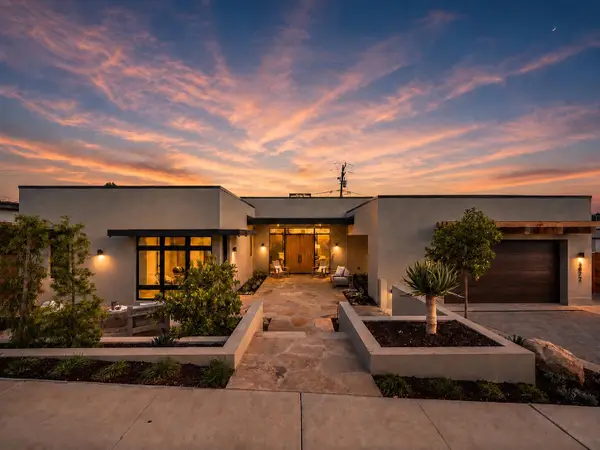 $3,995,000Active4 beds 4 baths2,630 sq. ft.
3872 Oak Terrace, SANTA BARBARA, CA 93110
MLS# 26-2358Listed by: EXP REALTY OF CALIFORNIA, INC.


Protect your home and budget from life's surprises with an Assurant Home Warranty, backed by a partner that supports you through every step of homeownership. Explore Plans.
© 2026 Better Homes and Gardens Real Estate LLC. An Anywhere Real Estate company. All rights reserved. Better Homes and Gardens® Real Estate is a registered trademark owned by Meredith Operations Corporation, licensed to Better Homes and Gardens Real Estate LLC and used with permission. Better Homes and Gardens Real Estate LLC fully supports the principles of the Fair Housing Act and the Equal Opportunity Act. Listing information is deemed reliable but is not guaranteed accurate.
Each office is independently owned and operated.
Any services or products provided by third parties are not provided by, affiliated with or related to Better Homes and Gardens Real Estate LLC, or its affiliated companies.