
401 Chapala Street #Apt 303, Santa Barbara, CA 93101
Local realty services provided by:Better Homes and Gardens Real Estate Property Shoppe
401 Chapala Street #Apt 303,Santa Barbara, CA 93101
$2,249,000
- 2 Beds
- 2 Baths
- 1,736 sq. ft.
- Condominium
- Active
Listed by: sarah d wildwood, zia group
Office: exp realty of california inc.
MLS#:26-3762
Source:SBAOR
Price summary
- Price:$2,249,000
- Price per sq. ft.:$1,295.51
About this home
Tranquil top-floor 2-bed | 2-bath residence in the Sevilla enclave, a premier luxury condo community. Vaulted ceilings & panoramic mountain views expand the central living, dining, kitchen & primary spaces. Light oak floors, limestone-hearth fireplace, large windows & French doors enhance the quintessential Santa Barbara lifestyle. The kitchen features Thermador appliances, quartz counters & a center island built for entertaining. Enjoy morning coffee, alfresco dining & mountain views from 2 private patios. The primary suite offers a limestone tiled bath, spacious shower, dual vanity & an oversized walk-in closet, w/ built in cabinets. Enjoy a Kohler soaking tub in the guest bath. Two parking spaces & storage in the parking garage. Dining, shops, Funk Zone & West Beach are moments away.
Contact an agent
Home facts
- Year built:2008
- Subdivision & Development:15 or 20 - Downtown
- Listing ID #:26-3762
- Added:1 day(s) ago
- Updated:November 11, 2026 at 01:04 AM
Rooms and interior
- Bedrooms:2
- Total bathrooms:2
- Full bathrooms:2
- Kitchen Description:Built-In Gas Oven, Built-In Gas Range, Dishwasher, Disposal, Microwave, Refrigerator, Reverse Osmosis
- Living area:1,736 sq. ft.
Heating and cooling
- Cooling:Central Air
- Heating:Forced Air, Heating
- Central air:Yes
Structure and exterior
- Roof:Tile
- Year built:2008
- Building area:1,736 sq. ft.
- Lot area:0.04 Acres
- Lot Features:Level, Near Public Transit
- Architectural Style:Spanish
- Construction Materials:Stucco
- Foundation Description:Slab
- Levels:1 Story
Schools
- High school:S.B. Sr.
- Middle school:LaCumbre
- Elementary school:Monroe
Finances and disclosures
- Price:$2,249,000
- Price per sq. ft.:$1,295.51
Features and amenities
- Appliances:Built-In Gas Oven, Built-In Gas Range, Dishwasher, Disposal, Dryer, Microwave, Refrigerator, Reverse Osmosis, Tankless Water Heater, Washer
- Laundry features:Dryer, Gas Hookup, In Unit, Washer
Parking
- Parking description:Electric Vehicle Charging Station(s), Inside Entrance
- Garage:Yes
- Garage spaces:2
New listings near 401 Chapala Street #Apt 303
- New
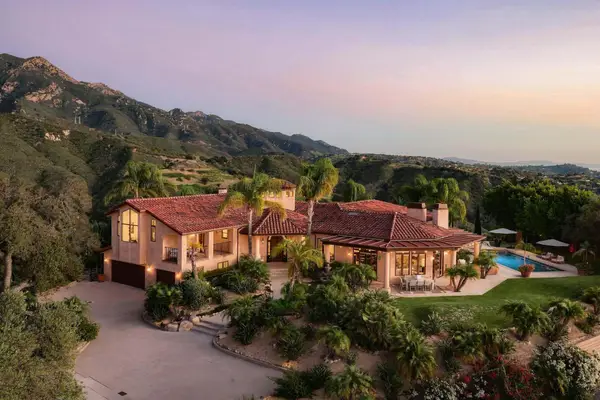 $7,950,000Active4 beds 6 baths6,008 sq. ft.
1556 La Vista Road, SANTA BARBARA, CA 93110
MLS# 26-3766Listed by: THYNE REAL ESTATE GROUP - Open Thu, 10:30am to 1pmNew
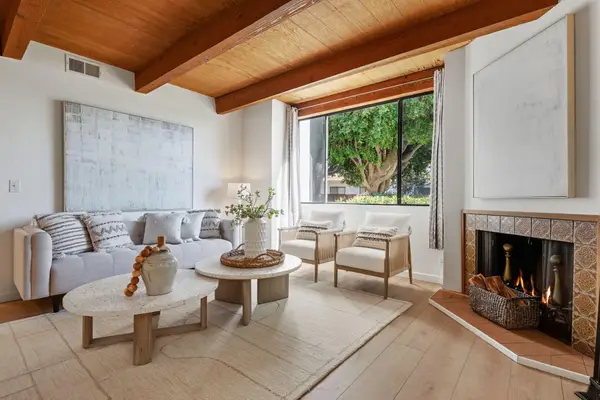 $925,000Active2 beds 3 baths1,340 sq. ft.
126 W Alamar Avenue #Unit 2, SANTA BARBARA, CA 93105
MLS# 26-3757Listed by: VILLAGE PROPERTIES - New
 $1,550,000Active2 beds 2 baths884 sq. ft.
101 Oceano #8, Santa Barbara, CA 93109
MLS# NP26241015Listed by: COMPASS
- New
 $5,250,000Active5 beds 4 baths2,721 sq. ft.
2708 Puesta Del Sol, SANTA BARBARA, CA 93105
MLS# 26-3755Listed by: SOTHEBY'S INTERNATIONAL REALTY - New
 $2,775,000Active4 beds 3 baths2,377 sq. ft.
3877 Via Las Brisas, SANTA BARBARA, CA 93110
MLS# 26-3740Listed by: REQUISITE LUXURY PROPERTIES - Open Sat, 1 to 4pmNew
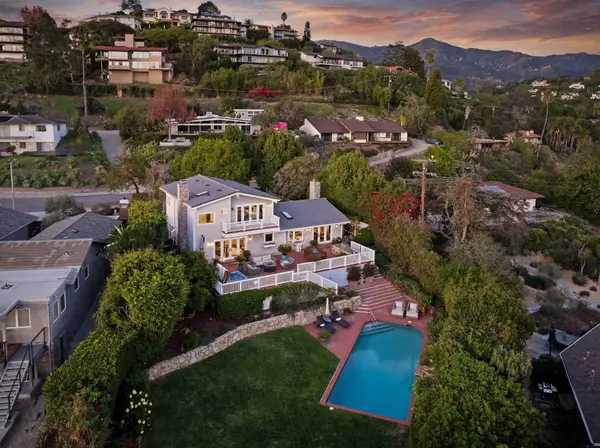 $4,595,000Active3 beds 3 baths2,634 sq. ft.
51 Chase Drive, SANTA BARBARA, CA 93108
MLS# 26-3747Listed by: BERKSHIRE HATHAWAY HOMESERVICES CALIFORNIA PROPERTIES - Open Thu, 10am to 1pmNew
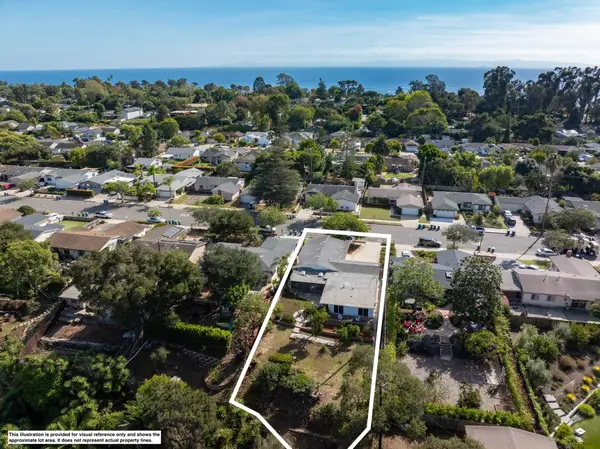 $2,495,000Active3 beds 3 baths1,814 sq. ft.
2532 Borton Drive, SANTA BARBARA, CA 93109
MLS# 26-3749Listed by: RICHARDSON REAL ESTATE SERVICES, INC. - New
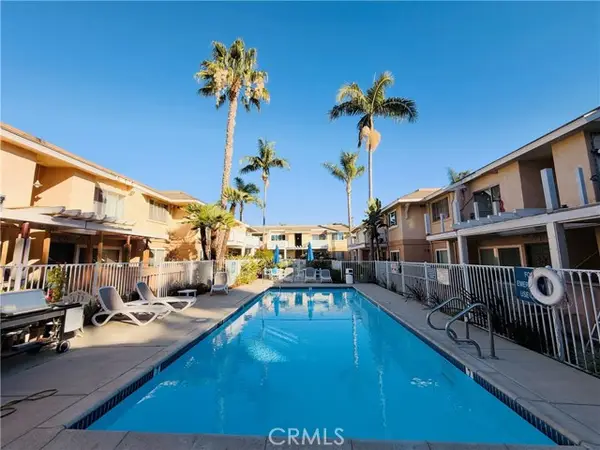 $818,000Active2 beds 2 baths1,127 sq. ft.
3663 San Remo #APT 5E, Santa Barbara, CA 93105
MLS# WS26232674Listed by: WETRUST REALTY - New
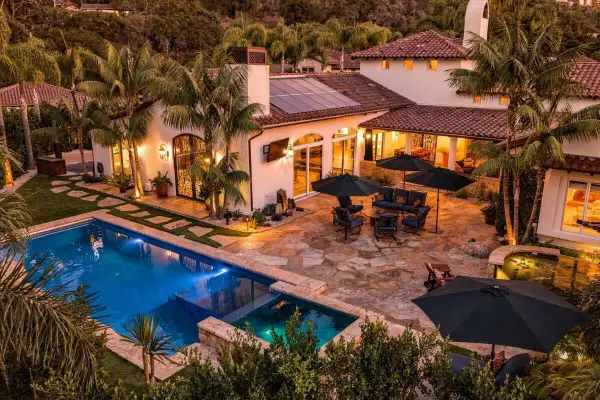 $6,150,000Active5 beds 5 baths5,188 sq. ft.
4652 Vintage Ranch Lane, SANTA BARBARA, CA 93110
MLS# 26-3734Listed by: DOUGLAS ELLIMAN OF CALIFORNIA, INC.


Protect your home and budget from life's surprises with an Assurant Home Warranty, backed by a partner that supports you through every step of homeownership. Explore Plans.
© 2026 Better Homes and Gardens Real Estate LLC. An Anywhere Real Estate company. All rights reserved. Better Homes and Gardens® Real Estate is a registered trademark owned by Meredith Operations Corporation, licensed to Better Homes and Gardens Real Estate LLC and used with permission. Better Homes and Gardens Real Estate LLC fully supports the principles of the Fair Housing Act and the Equal Opportunity Act. Listing information is deemed reliable but is not guaranteed accurate.
Each office is independently owned and operated.
Any services or products provided by third parties are not provided by, affiliated with or related to Better Homes and Gardens Real Estate LLC, or its affiliated companies.