
3015 Machado Avenue, Santa Clara, CA 95051
Local realty services provided by:Better Homes and Gardens Real Estate Royal & Associates
Listed by: thu le
Office: solorealty
MLS#:ML82053391
Source:Bay East, CCAR, bridgeMLS
Price summary
- Price:$2,499,000
- Price per sq. ft.:$1,237.74
About this home
Welcome to this beautifully rebuilt home featuring a 555 sqft permitted extension on a corner lot. This custom home offers modern living with exceptional craftsmanship and high-end designer finishes throughout. The open-concept floorplan features abundant natural light with spacious living areas perfect for everyday living and entertaining. Enjoy a chef-inspired kitchen with Thermador dual-fuel range, oversize waterfall island, quartz countertops, beverage fridge, drawer microwave, and plenty of cabinets for storage. Additional upgrades include dual primary suites, built in cabinets in living room, bidet toilets, curb less showers, smart thermostat, ceiling fans in every room, elegant LED lighting accents, and master closet organizer. The large bifold sliding doors in the living room provides seamless indoor-outdoor living for hosting family and friends. The finished garage includes durable epoxy flooring, sleek frameless garage door, and EV charger. Custom landscaping with paver driveway (4 car), walkway, and patio. Ideally located in the heart of Silicon Valley, just minutes from major employers including Nvidia, Apple, Intel, and Google, with convenient access to shopping, dining, parks, and major commuter routes. Located near highly regarded schools....
Contact an agent
Home facts
- Year built:1956
- Listing ID #:ML82053391
- Added:107 day(s) ago
- Updated:October 23, 2026 at 03:18 PM
Rooms and interior
- Bedrooms:4
- Total bathrooms:3
- Full bathrooms:3
- Flooring:Hardwood
- Kitchen Description:Dishwasher, Microwave
- Basement Description:Crawl Space
- Living area:2,019 sq. ft.
Heating and cooling
- Cooling:Central Air
- Heating:Forced Air
- Central air:Yes
Structure and exterior
- Year built:1956
- Building area:2,019 sq. ft.
- Lot area:0.13 Acres
- Lot Features:Level
- Architectural Style:Single Family Residence
- Exterior Features:Back Yard, Level
- Levels:1 Story, 1 Story
Utilities
- Water:Public
- Sewer:Public Sewer
Finances and disclosures
- Price:$2,499,000
- Price per sq. ft.:$1,237.74
Features and amenities
- Appliances:Dishwasher, Microwave, Tankless Water Heater
- Amenities:Storage, Workshop
Parking
- Parking description:Attached, Off Street
- Garage:Yes
- Garage spaces:2
 Bay East 2026. CCAR 2026 bridgeMLS 2026. Information Deemed Reliable But Not Guaranteed. This information is being provided by the Bay East MLS, or CCAR MLS, or bridgeMLS. The listings presented here may or may not be listed by the Broker/Agent operating this website. This information is intended for the personal use of consumers and may not be used for any purpose other than to identify prospective properties consumers may be interested in purchasing. Data last updated at October 23, 2026
New listings near 3015 Machado Avenue
- Coming Soon
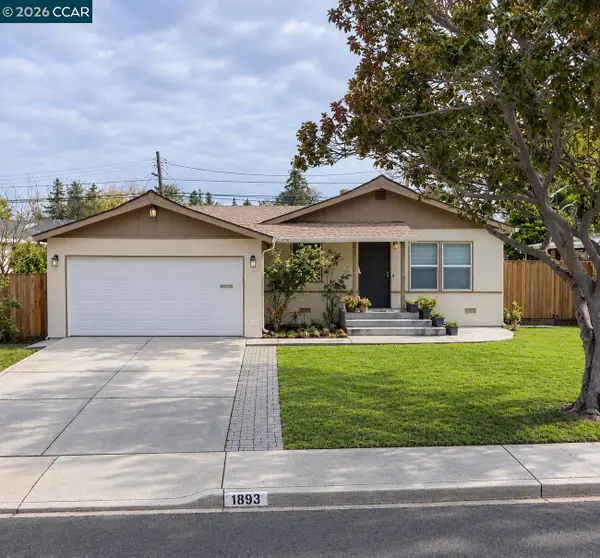 $1,699,000Coming Soon3 beds 2 baths1,034 sq. ft.
1893 Bowers, Santa Clara, CA 95051
MLS# 41151594Listed by: CURB - New
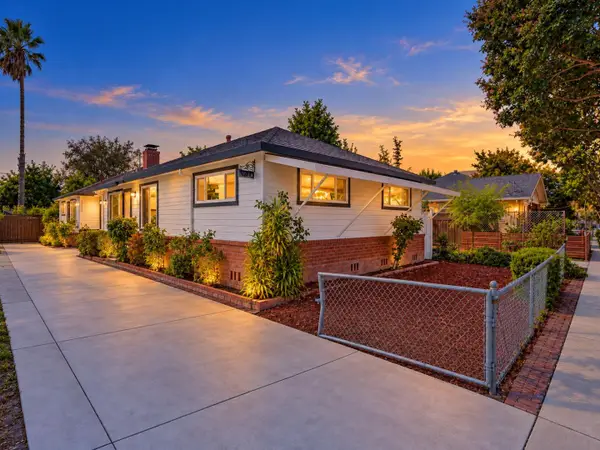 $990,000Active5 beds -- baths1,884 sq. ft.
1172 Pierce Street, Santa Clara, CA 95050
MLS# ML82065495Listed by: ASPIRE HOMES - New
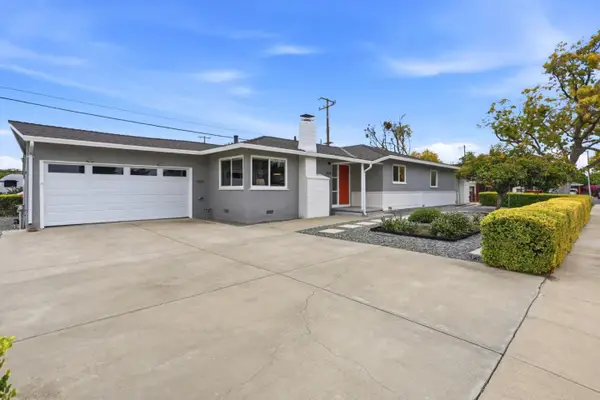 $1,780,000Active3 beds 2 baths1,078 sq. ft.
2124 San Antonio Place, Santa Clara, CA 95051
MLS# ML82065496Listed by: COMPASS - New
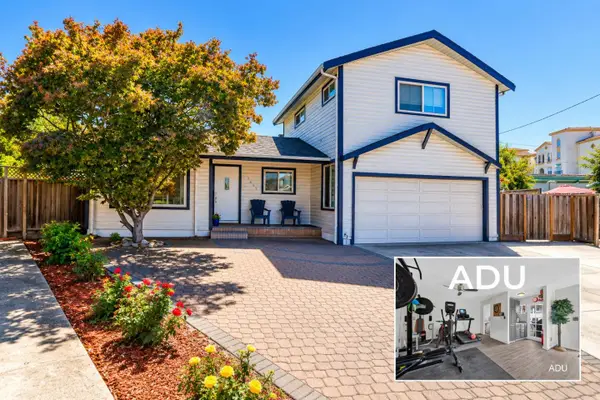 $2,388,000Active5 beds 4 baths2,035 sq. ft.
1659 Hood Court, Santa Clara, CA 95051
MLS# ML82062099Listed by: KELLER WILLIAMS THRIVE - New
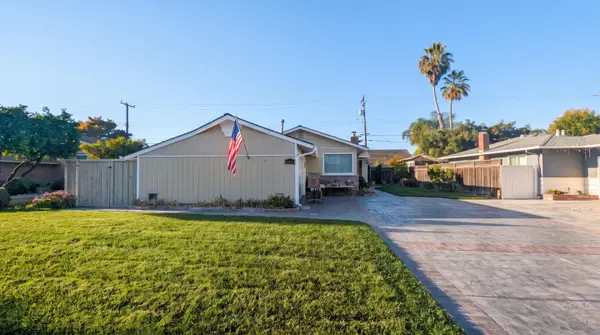 $1,799,000Active4 beds 3 baths1,586 sq. ft.
3021 Santa Maria Avenue, Santa Clara, CA 95051
MLS# ML82063878Listed by: KELLER WILLIAMS THRIVE - New
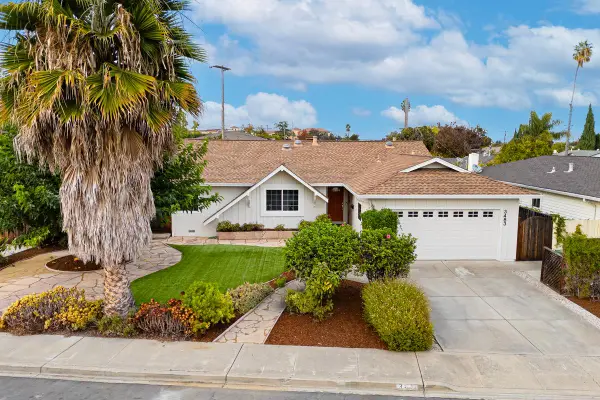 $1,899,000Active3 beds 2 baths1,302 sq. ft.
3483 Emmett Place, Santa Clara, CA 95051
MLS# ML82064640Listed by: KELLER WILLIAMS THRIVE - New
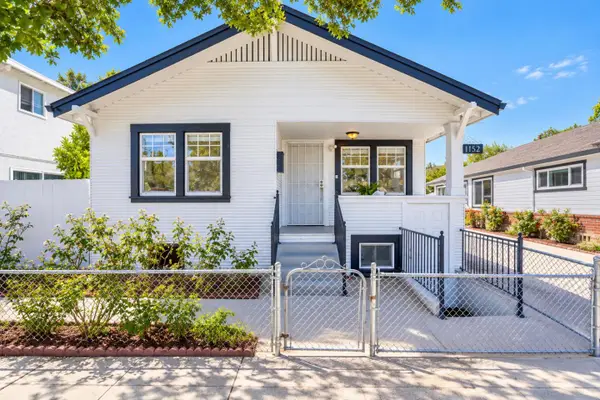 $1,280,000Active3 beds 2 baths998 sq. ft.
1152 Pierce Street, Santa Clara, CA 95050
MLS# ML82065474Listed by: ASPIRE HOMES - New
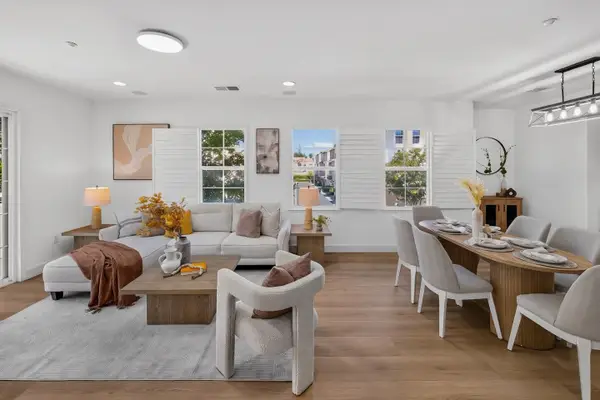 $1,390,000Active3 beds 4 baths1,560 sq. ft.
1762 Hillebrant Place, Santa Clara, CA 95050
MLS# ML82065401Listed by: COLDWELL BANKER REALTY - New
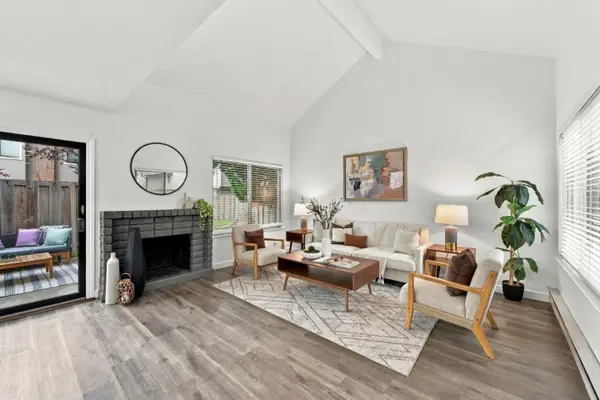 $1,175,000Active3 beds 3 baths1,369 sq. ft.
2521 Palmdale Court, Santa Clara, CA 95051
MLS# ML82065419Listed by: REAL BROKERAGE TECHNOLOGIES - New
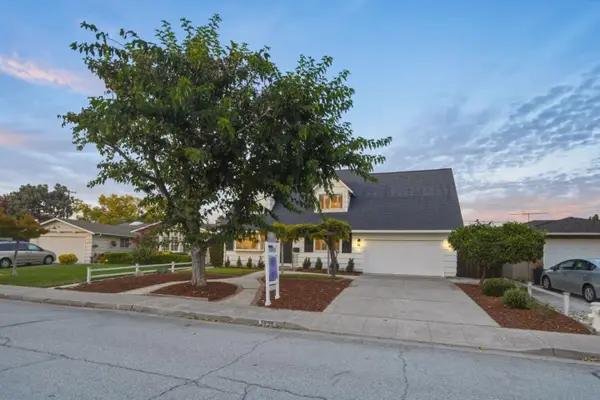 $2,388,888Active4 beds 3 baths1,897 sq. ft.
3805 Thrush Way, Santa Clara, CA 95051
MLS# ML82062771Listed by: ROI REAL ESTATE


Protect your home and budget from life's surprises with an Assurant Home Warranty, backed by a partner that supports you through every step of homeownership. Explore Plans.
© 2026 Better Homes and Gardens Real Estate LLC. An Anywhere Real Estate company. All rights reserved. Better Homes and Gardens® Real Estate is a registered trademark owned by Meredith Operations Corporation, licensed to Better Homes and Gardens Real Estate LLC and used with permission. Better Homes and Gardens Real Estate LLC fully supports the principles of the Fair Housing Act and the Equal Opportunity Act. Listing information is deemed reliable but is not guaranteed accurate.
Each office is independently owned and operated.
Any services or products provided by third parties are not provided by, affiliated with or related to Better Homes and Gardens Real Estate LLC, or its affiliated companies.