
25601 Rancho Adobe Road, Santa Clarita, CA 91355
Local realty services provided by:Better Homes and Gardens Real Estate Royal & Associates
25601 Rancho Adobe Road,Santa Clarita, CA 91355
$985,000
- 4 Beds
- 3 Baths
- 1,747 sq. ft.
- Single family
- Active
Listed by: lorraine cruz
Office: compass
MLS#:CL26863425
Source:Bay East, CCAR, bridgeMLS
Price summary
- Price:$985,000
- Price per sq. ft.:$563.82
- Monthly HOA dues:$72
About this home
Welcome to 25601 Rancho Adobe Rd, where thoughtful updates, a flexible floor plan, and an unbeatable Valencia location come together to create the perfect place to call home. Offering approximately 1,747 square feet of beautifully updated living space, this residence features 4 bedrooms, 3 bathrooms, and a versatile bonus area ideal for a home office, playroom, fitness space, or additional living area. Designed for both everyday living and effortless entertaining, the remodeled kitchen serves as the heart of the home with modern finishes, recessed lighting, and an open layout that flows seamlessly into the main living areas. Beautiful wood-look tile flooring extends throughout the home, creating a clean, cohesive look that's as stylish as it is durable. The bathrooms have been tastefully updated with contemporary finishes, while every improvement has been made with comfort and functionality in mind. Additional upgrades include OWNED solar for energy efficiency, central air conditioning, and an attached garage with direct access into the home. Step outside to your private backyard, offering the perfect setting for outdoor dining, entertaining, or simply unwinding after a long day. The enclosed front yard provides added privacy and curb appeal, while the community pool and spa offer resort-style amenities just moments from your doorstep. Situated in one of Valencia's most desirable neighborhoods, you'll enjoy close proximity to the community pool, award-winning schools, shopping, dining, parks, scenic paseos, and convenient freeway access. Combining modern updates, an ideal layout, and an exceptional location, this move-in-ready home offers a lifestyle that's hard to match and an opportunity you won't want to miss. Low HOA and NO Mello Roos. Contact Listing Agent for a tour!...
Contact an agent
Home facts
- Year built:1980
- Listing ID #:CL26863425
- Added:1 day(s) ago
- Updated:July 25, 2026 at 07:55 PM
Rooms and interior
- Bedrooms:4
- Total bathrooms:3
- Full bathrooms:3
- Flooring:Tile
- Kitchen Description:Dishwasher, Refrigerator
- Living area:1,747 sq. ft.
Heating and cooling
- Cooling:Ceiling Fan(s), Central Air
- Heating:Central
- Central air:Yes
Structure and exterior
- Year built:1980
- Building area:1,747 sq. ft.
- Lot area:0.19 Acres
- Architectural Style:Contemporary, Single Family Residence
- Construction Materials:Stucco
- Levels:1 Story, 1 Story
Finances and disclosures
- Price:$985,000
- Price per sq. ft.:$563.82
Features and amenities
- Appliances:Dishwasher, Refrigerator
- Laundry features:Dryer, In Garage, Washer
Parking
- Parking description:Attached, Int Access From Garage
- Garage:Yes
- Garage spaces:2
 Bay East 2026. CCAR 2026 bridgeMLS 2026. Information Deemed Reliable But Not Guaranteed. This information is being provided by the Bay East MLS, or CCAR MLS, or bridgeMLS. The listings presented here may or may not be listed by the Broker/Agent operating this website. This information is intended for the personal use of consumers and may not be used for any purpose other than to identify prospective properties consumers may be interested in purchasing. Data last updated at July 25, 2026
New listings near 25601 Rancho Adobe Road
- Coming SoonOpen Fri, 11am to 2pm
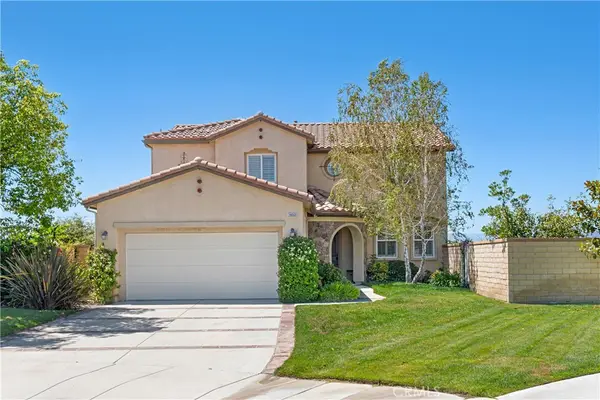 $845,000Coming Soon4 beds 3 baths
28060 Linda Lane, Saugus, CA 91350
MLS# SR26159031Listed by: COLDWELL BANKER REALTY - New
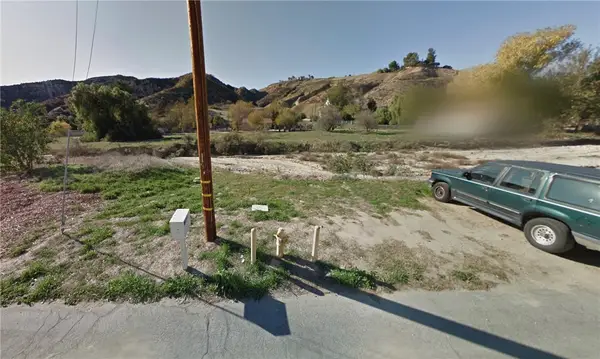 $2,200Active0.09 Acres
0 lincoln ave, Santa Clarita, CA 91380
MLS# AR26161963Listed by: MOON REALTY - New
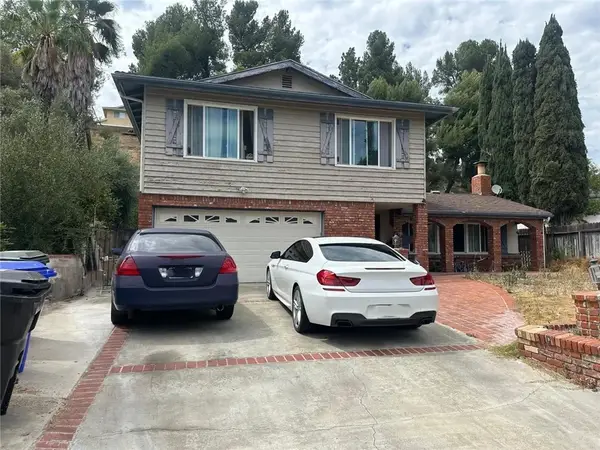 $816,500Active4 beds 3 baths2,025 sq. ft.
22107 Barbacoa, Saugus, CA 91350
MLS# SR26162451Listed by: GOLDEN REAL ESTATE INVESTMENTS - Coming Soon
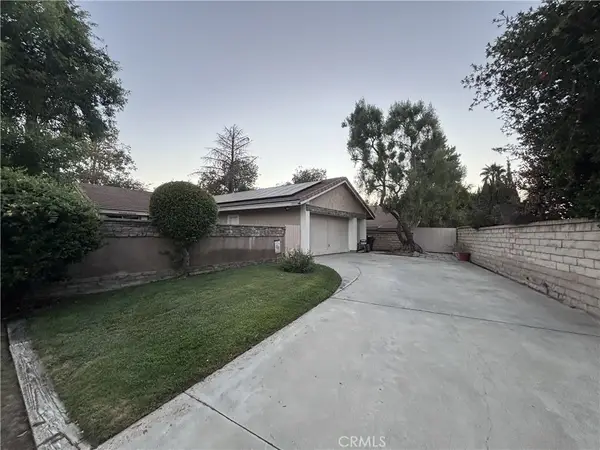 $789,500Coming Soon3 beds 2 baths
25557 Alesna, Valencia, CA 91355
MLS# SR26158765Listed by: EQUITY UNION - Open Sat, 11am to 4pmNew
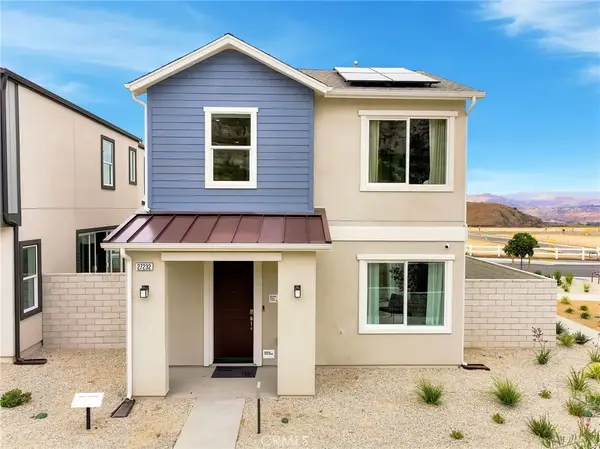 $753,970Active3 beds 3 baths1,419 sq. ft.
27235 Reed Lane, Valencia, CA 91381
MLS# IV26162340Listed by: NEST REAL ESTATE - New
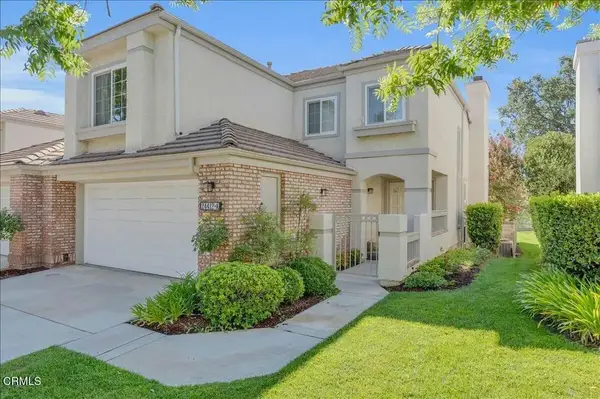 $749,990Active2 beds 3 baths1,850 sq. ft.
24412 Hampton Drive #A, Santa Clarita, CA 91350
MLS# P1-28190Listed by: COMPASS - New
 $580,000Active2 beds 2 baths1,154 sq. ft.
26107 Mcbean Parkway #62, Valencia, CA 91355
MLS# PF26154766Listed by: REDFIN CORPORATION - New
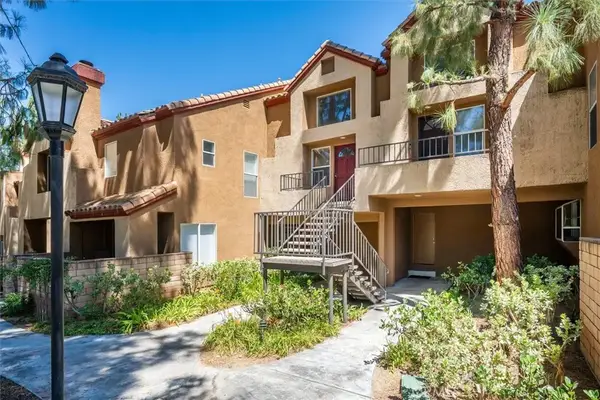 $469,950Active2 beds 2 baths1,040 sq. ft.
22729 Copper Hill Drive #11, Saugus, CA 91390
MLS# SR26160407Listed by: RE/MAX OF SANTA CLARITA - Open Sat, 12pm to 3amNew
 $810,000Active3 beds 3 baths1,852 sq. ft.
19613 Monarch Ridge Drive #1, Canyon Country, CA 91351
MLS# SR26161446Listed by: PINNACLE ESTATE PROPERTIES, INC.


Protect your home and budget from life's surprises with an Assurant Home Warranty, backed by a partner that supports you through every step of homeownership. Explore Plans.
© 2026 Better Homes and Gardens Real Estate LLC. An Anywhere Real Estate company. All rights reserved. Better Homes and Gardens® Real Estate is a registered trademark owned by Meredith Operations Corporation, licensed to Better Homes and Gardens Real Estate LLC and used with permission. Better Homes and Gardens Real Estate LLC fully supports the principles of the Fair Housing Act and the Equal Opportunity Act. Listing information is deemed reliable but is not guaranteed accurate.
Each office is independently owned and operated.
Any services or products provided by third parties are not provided by, affiliated with or related to Better Homes and Gardens Real Estate LLC, or its affiliated companies.