
637 Cabrillo Avenue, Santa Cruz, CA 95065
Local realty services provided by:Better Homes and Gardens Real Estate Royal & Associates
637 Cabrillo Avenue,Santa Cruz, CA 95065
$1,399,000
- 4 Beds
- 3 Baths
- 2,269 sq. ft.
- Single family
- Active
Listed by: gregg camp
Office: property in santa cruz
MLS#:ML82053398
Source:Bay East, CCAR, bridgeMLS
Price summary
- Price:$1,399,000
- Price per sq. ft.:$616.57
About this home
Located in Santa Cruz, this 2,269 sq. ft. home features four bedrooms and two full bathrooms, and a large spacious back yard. The kitchen accesses the deck and has lovely view of the large back yard. The house includes a formal dining room and a separate family room with a wood-burning fireplace, creating inviting spaces for gatherings. The living room is enhanced by high open beam vaulted ceilings. The play or rec room is spacious and has a wet bar and a fireplace. It also has access to the back yard. Central forced air gas heating and a ceiling fan provide comfort throughout. Laundry facilities are conveniently located in the two-car garage. The property sits on a 9,583 sq. ft. lot within the Soquel Union Elementary School District. Residents have access to a community pool. More photos to come...sorry processing problems
Contact an agent
Home facts
- Year built:1969
- Listing ID #:ML82053398
- Added:1 day(s) ago
- Updated:July 11, 2026 at 05:38 AM
Rooms and interior
- Bedrooms:4
- Total bathrooms:3
- Full bathrooms:2
- Flooring:Tile
- Bathrooms Description:Shower Over Tub, Stall Shower
- Kitchen Description:Dishwasher
- Living area:2,269 sq. ft.
Heating and cooling
- Cooling:Ceiling Fan(s)
- Heating:Forced Air
Structure and exterior
- Roof:Composition Shingles
- Year built:1969
- Building area:2,269 sq. ft.
- Lot area:0.22 Acres
Utilities
- Water:Public
Finances and disclosures
- Price:$1,399,000
- Price per sq. ft.:$616.57
Features and amenities
- Appliances:Dishwasher
- Laundry features:In Garage
- Pool features:Community
Parking
- Parking description:Attached
- Garage:Yes
- Garage spaces:2
 Bay East 2026. CCAR 2026 bridgeMLS 2026. Information Deemed Reliable But Not Guaranteed. This information is being provided by the Bay East MLS, or CCAR MLS, or bridgeMLS. The listings presented here may or may not be listed by the Broker/Agent operating this website. This information is intended for the personal use of consumers and may not be used for any purpose other than to identify prospective properties consumers may be interested in purchasing. Data last updated at July 11, 2026
New listings near 637 Cabrillo Avenue
- New
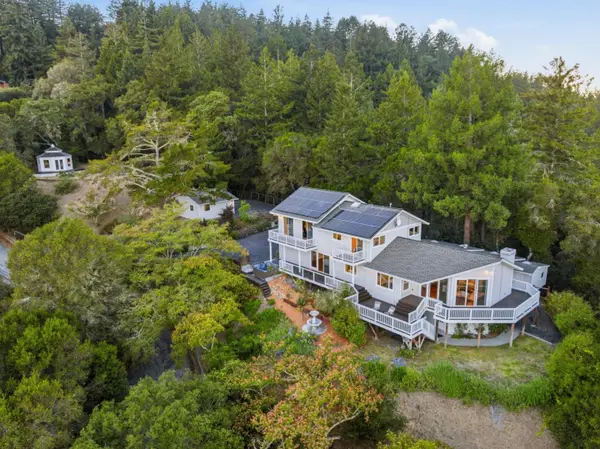 $1,650,000Active3 beds 2 baths3,050 sq. ft.
251 Starlight Terrace, Santa Cruz, CA 95065
MLS# ML82053921Listed by: ROOM REAL ESTATE - Open Sat, 1 to 4pmNew
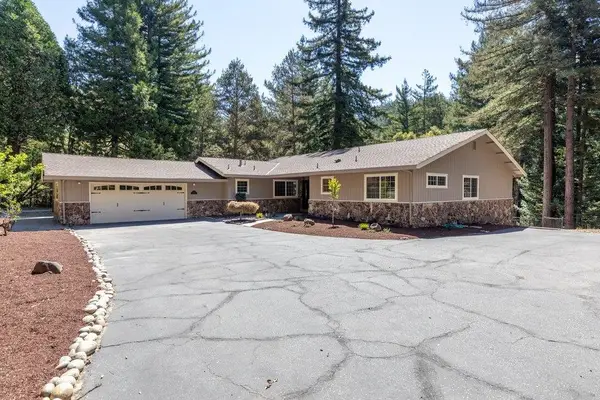 $1,379,000Active3 beds 3 baths2,285 sq. ft.
505 Thin Edge Road, SANTA CRUZ, CA 95065
MLS# 82053774Listed by: DAVID LYNG REAL ESTATE - New
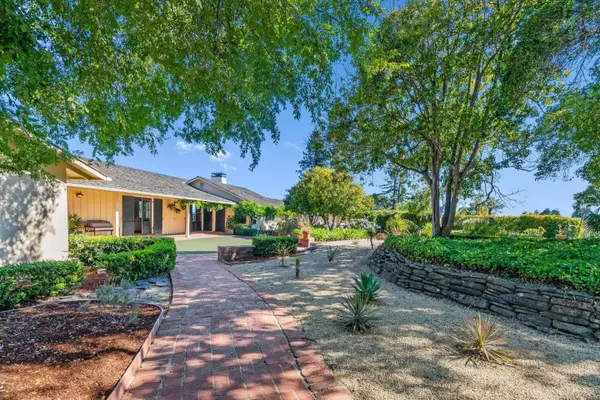 $2,600,000Active4 beds 3 baths2,380 sq. ft.
31 S Circle Dr, Santa Cruz, CA 95060
MLS# ML82052231Listed by: DAVID LYNG REAL ESTATE - New
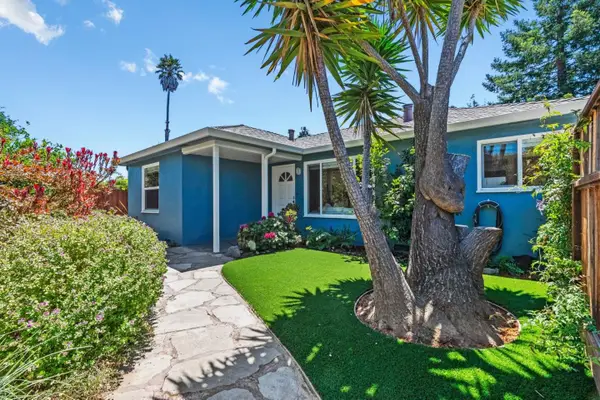 $1,485,000Active2 beds 2 baths1,159 sq. ft.
3052 Elda Lane, Santa Cruz, CA 95062
MLS# ML82053141Listed by: DAVID LYNG REAL ESTATE - New
 $1,350,000Active3 beds 2 baths1,291 sq. ft.
1739 Katrina Court, Santa Cruz, CA 95062
MLS# ML82052894Listed by: SCHOONER REALTY - New
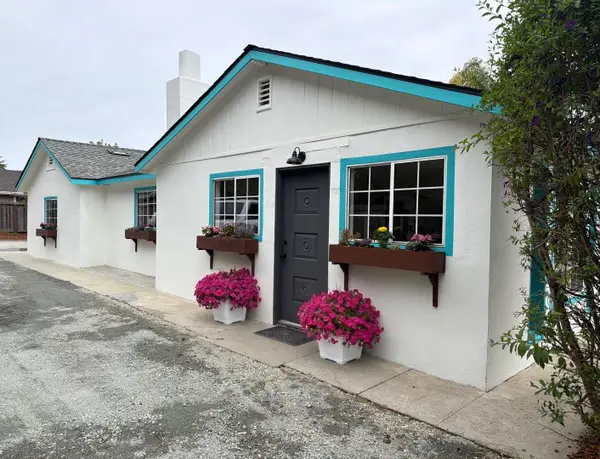 $1,250,000Active2 beds 2 baths1,209 sq. ft.
1510 Thompson Avenue, Santa Cruz, CA 95062
MLS# ML82052940Listed by: ROOM REAL ESTATE - New
 $1,099,000Active3 beds 2 baths1,424 sq. ft.
6790 Bonny Doon Road, Santa Cruz, CA 95060
MLS# ML82053406Listed by: FRANK MURPHY REALTY - Open Sat, 1 to 4pmNew
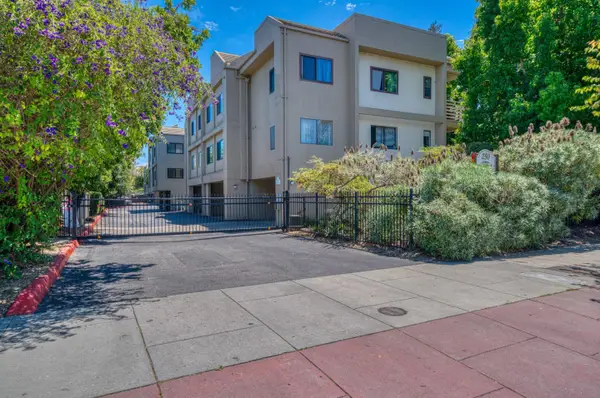 $459,000Active1 beds 1 baths600 sq. ft.
250 River Street #430, SANTA CRUZ, CA 95060
MLS# 82053309Listed by: BAILEY PROPERTIES - New
 $635,000Active2 beds 1 baths748 sq. ft.
250 River Street #220, Santa Cruz, CA 95060
MLS# ML82048162Listed by: COLDWELL BANKER REALTY


Protect your home and budget from life's surprises with an Assurant Home Warranty, backed by a partner that supports you through every step of homeownership. Explore Plans.
© 2026 Better Homes and Gardens Real Estate LLC. An Anywhere Real Estate company. All rights reserved. Better Homes and Gardens® Real Estate is a registered trademark owned by Meredith Operations Corporation, licensed to Better Homes and Gardens Real Estate LLC and used with permission. Better Homes and Gardens Real Estate LLC fully supports the principles of the Fair Housing Act and the Equal Opportunity Act. Listing information is deemed reliable but is not guaranteed accurate.
Each office is independently owned and operated.
Any services or products provided by third parties are not provided by, affiliated with or related to Better Homes and Gardens Real Estate LLC, or its affiliated companies.