
13385 Surrey Lane, Saratoga, CA 95070
Local realty services provided by:Better Homes and Gardens Real Estate Royal & Associates
13385 Surrey Lane,Saratoga, CA 95070
$6,500,000
- 4 Beds
- 4 Baths
- 3,953 sq. ft.
- Single family
- Active
Listed by: andy tse
Office: intero real estate services
MLS#:ML82057202
Source:Bay East, CCAR, bridgeMLS
Price summary
- Price:$6,500,000
- Price per sq. ft.:$1,644.32
About this home
Welcome to 13385 Surrey Lane, a private executive home offering expansive outdoor areas and access to award winning Saratoga schools. Situated on just over one acre with a botanical garden-like landscaping, this property blends tranquility, privacy, and convenience in an exceptional setting. Recent updates to the home include fresh interior paint and refinished hardwood flooring. This single story home features four bedrooms and four full bathrooms and primary suite includes a large loft office space. Spacious light filled living areas are designed for comfortable everyday living and entertaining. The private grounds with an expansive covered patio showcasing the spectacular grounds includes a relaxing waterfall with pond. Ideally located for Silicon Valley professionals, the home is just minutes from downtown Saratoga and provides convenient access to major tech campuses, renowned wineries, fine dining, boutique shopping, outdoor recreation, and Mountain Winery. A rare opportunity to own a premier property with stunning views, outstanding schools, and an exceptional location....
Contact an agent
Home facts
- Year built:1956
- Listing ID #:ML82057202
- Added:3 day(s) ago
- Updated:August 14, 2026 at 02:57 PM
Rooms and interior
- Bedrooms:4
- Total bathrooms:4
- Full bathrooms:3
- Flooring:Hardwood, Tile
- Kitchen Description:Dishwasher, Gas Range, Microwave, Trash Compactor
- Basement Description:Crawl Space
- Living area:3,953 sq. ft.
Heating and cooling
- Cooling:Central Air
- Heating:Forced Air
- Central air:Yes
Structure and exterior
- Year built:1956
- Building area:3,953 sq. ft.
- Lot area:1.06 Acres
- Architectural Style:Single Family Residence
- Levels:2 Story
Utilities
- Water:Public
- Sewer:Public Sewer
Finances and disclosures
- Price:$6,500,000
- Price per sq. ft.:$1,644.32
Features and amenities
- Appliances:Dishwasher, Gas Range, Microwave, Trash Compactor
Parking
- Parking description:Attached
- Garage:Yes
- Garage spaces:2
 Bay East 2026. CCAR 2026 bridgeMLS 2026. Information Deemed Reliable But Not Guaranteed. This information is being provided by the Bay East MLS, or CCAR MLS, or bridgeMLS. The listings presented here may or may not be listed by the Broker/Agent operating this website. This information is intended for the personal use of consumers and may not be used for any purpose other than to identify prospective properties consumers may be interested in purchasing. Data last updated at August 14, 2026
New listings near 13385 Surrey Lane
- New
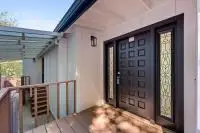 $2,490,000Active2 beds 3 baths1,576 sq. ft.
15499 Bohlman Road, Saratoga, CA 95070
MLS# ML82057674Listed by: CORCORAN ICON PROPERTIES - New
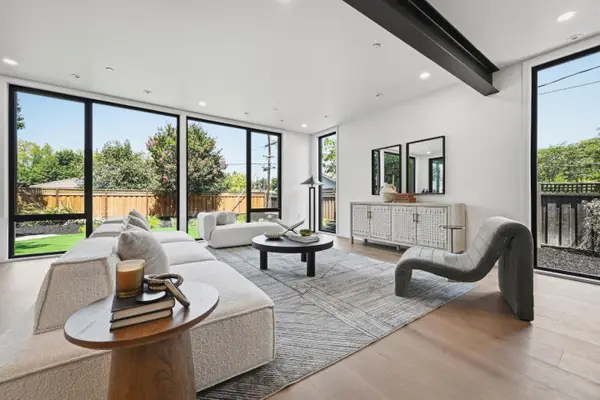 $3,948,000Active5 beds 3 baths2,715 sq. ft.
11841 Southwood Drive, Saratoga, CA 95070
MLS# ML82057614Listed by: INTERO REAL ESTATE SERVICES - New
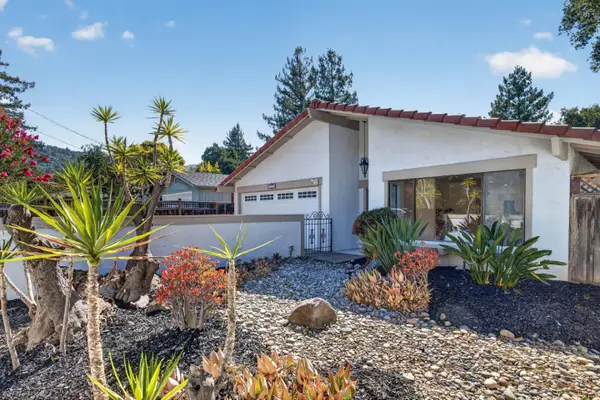 $3,380,000Active3 beds 3 baths2,109 sq. ft.
14271 Springer Avenue, Saratoga, CA 95070
MLS# ML82057537Listed by: COMPASS - New
 $5,998,000Active5 beds 5 baths3,929 sq. ft.
18625 Sage Court, Saratoga, CA 95070
MLS# ML82053116Listed by: COLDWELL BANKER REALTY  $6,998,000Pending4 beds 5 baths4,529 sq. ft.
14810 Farwell Avenue, Saratoga, CA 95070
MLS# ML82057024Listed by: INTERO REAL ESTATE SERVICES- New
 $2,988,888Active3 beds 3 baths1,550 sq. ft.
14120 Alta Vista Avenue, Saratoga, CA 95070
MLS# ML82056892Listed by: INTERO REAL ESTATE SERVICES - New
 $2,799,888Active0.39 Acres
14171 Chester Avenue, SARATOGA, CA 95070
MLS# 82052836Listed by: COMPASS - New
 $1,700,000Active3 beds 3 baths2,010 sq. ft.
Address Withheld By Seller, Saratoga, CA 95070
MLS# ML82056699Listed by: WESTERN PROPERTY GROUP, INC. - New
 $3,998,000Active5 beds 5 baths3,138 sq. ft.
18823 Casa Blanca Lane, Saratoga, CA 95070
MLS# ML82056471Listed by: INTERO REAL ESTATE SERVICES


Protect your home and budget from life's surprises with an Assurant Home Warranty, backed by a partner that supports you through every step of homeownership. Explore Plans.
© 2026 Better Homes and Gardens Real Estate LLC. An Anywhere Real Estate company. All rights reserved. Better Homes and Gardens® Real Estate is a registered trademark owned by Meredith Operations Corporation, licensed to Better Homes and Gardens Real Estate LLC and used with permission. Better Homes and Gardens Real Estate LLC fully supports the principles of the Fair Housing Act and the Equal Opportunity Act. Listing information is deemed reliable but is not guaranteed accurate.
Each office is independently owned and operated.
Any services or products provided by third parties are not provided by, affiliated with or related to Better Homes and Gardens Real Estate LLC, or its affiliated companies.