
14211 Juniper Lane, Saratoga, CA 95070
Local realty services provided by:Better Homes and Gardens Real Estate Royal & Associates
14211 Juniper Lane,Saratoga, CA 95070
$7,595,000
- 5 Beds
- 5 Baths
- 3,989 sq. ft.
- Single family
- Active
Listed by: frances ibay
Office: thomas james real estate services, inc,
MLS#:ML82060800
Source:Bay East, CCAR, bridgeMLS
Price summary
- Price:$7,595,000
- Price per sq. ft.:$1,903.99
About this home
The transitional-style Fir Plan comes to Juniper Lane, a low-traffic, tree-lined cul-de-sac in Saratoga's Shadow Oaks neighborhood, on a lot that gives the home an outdoor scale that is genuinely difficult to find in this pocket of Saratoga. The floor plan is built around the connection between a generous interior and the lot it sits on. A large kitchen with Wolf/Sub-Zero appliances and extended great room open through stacking glass sliders to a covered outdoor living area, with a separated dining nook completing the main living space. The first floor also hosts a den, an office, a laundry room, and a private ADU with a kitchenette and en suite bath, giving the home a range of dedicated spaces that most competing properties in Shadow Oaks do not include. Upstairs, the primary suite features a freestanding tub and a walk-in shower. Three additional secondary bedrooms complete the upper level. Villa Montalvo, Hakone Estate and Gardens, El Sereno Open Space Preserve, and downtown Los Gatos are each under 10 minutes away. Highway 85 is close by. The earlier you buy, the more you can save, and the more opportunity you have to personalize your new home. All imagery is illustrative and subject to change and does not depict the subject property. Estimated completion is Q1 2028....
Contact an agent
Home facts
- Year built:2026
- Listing ID #:ML82060800
- Added:11 day(s) ago
- Updated:September 23, 2026 at 02:42 PM
Rooms and interior
- Bedrooms:5
- Total bathrooms:5
- Full bathrooms:4
- Flooring:Hardwood, Tile
- Kitchen Description:Dishwasher, Microwave, Pantry
- Living area:3,989 sq. ft.
Heating and cooling
- Cooling:Central Air
- Heating:Electric, Forced Air
- Central air:Yes
Structure and exterior
- Roof:Shingle
- Year built:2026
- Building area:3,989 sq. ft.
- Lot area:0.47 Acres
- Architectural Style:Single Family Residence
- Exterior Features:Back Yard
- Foundation Description:Slab
- Levels:2 Story
Utilities
- Water:Public
- Sewer:Public Sewer
Finances and disclosures
- Price:$7,595,000
- Price per sq. ft.:$1,903.99
Features and amenities
- Appliances:Dishwasher, Microwave
- Amenities:Fire Sprinkler System, Smart Home, Smart Thermostat, Storage
Parking
- Parking description:Attached
- Garage:Yes
- Garage spaces:2
 Bay East 2026. CCAR 2026 bridgeMLS 2026. Information Deemed Reliable But Not Guaranteed. This information is being provided by the Bay East MLS, or CCAR MLS, or bridgeMLS. The listings presented here may or may not be listed by the Broker/Agent operating this website. This information is intended for the personal use of consumers and may not be used for any purpose other than to identify prospective properties consumers may be interested in purchasing. Data last updated at September 23, 2026
New listings near 14211 Juniper Lane
- New
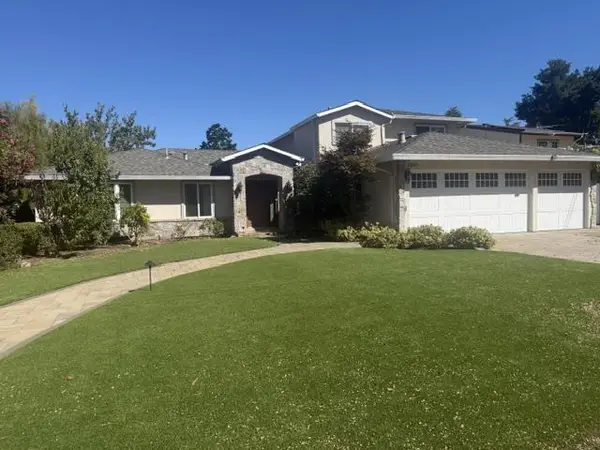
 $3,498,000Active4 beds 2 baths1,998 sq. ft.
20048 Puente Court, Saratoga, CA 95070
MLS# ML82062139Listed by: INTERO REAL ESTATE SERVICES - New
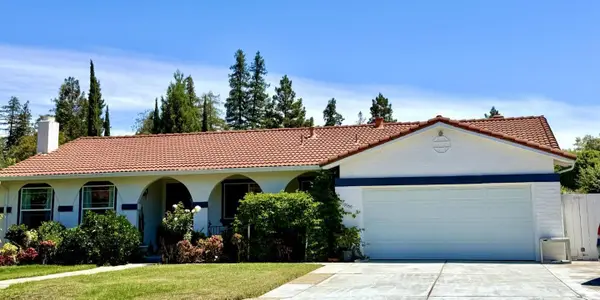
 $4,997,000Active5 beds 4 baths3,558 sq. ft.
13560 Howen Drive, Saratoga, CA 95070
MLS# ML82060292Listed by: GOLDEN GATE SOTHEBY'S INTERNATIONAL REALTY - New
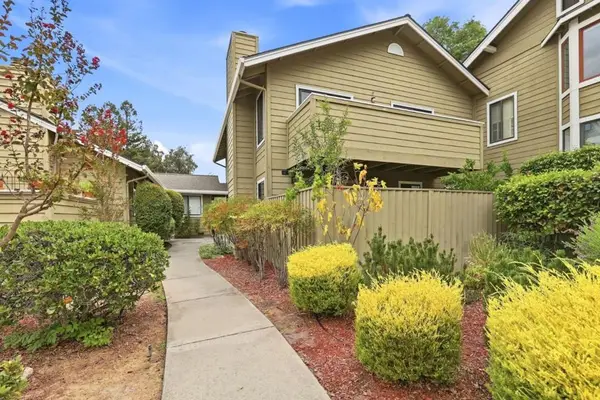
 $3,180,000Active4 beds 3 baths1,998 sq. ft.
19959 Sea Gull Way, Saratoga, CA 95070
MLS# ML82061930Listed by: GIANT REALTY INC. - New
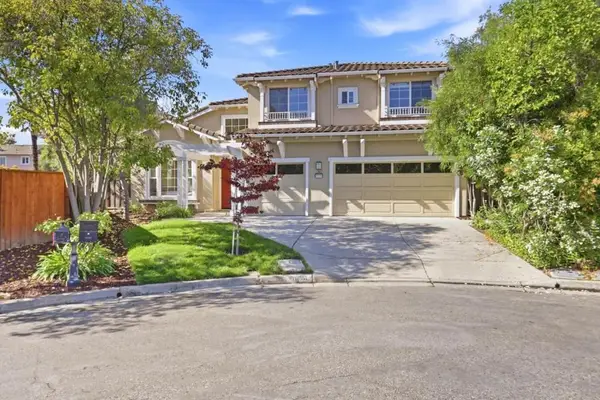
 $1,198,888Active3 beds 2 baths1,148 sq. ft.
14527 Oak Street, Saratoga, CA 95070
MLS# ML82061580Listed by: COMPASS - New
 $4,550,000Active5 beds 3 baths3,027 sq. ft.
18896 Woodleigh Court, Saratoga, CA 95070
MLS# ML82061702Listed by: U16818 FINANCIAL SERVICES 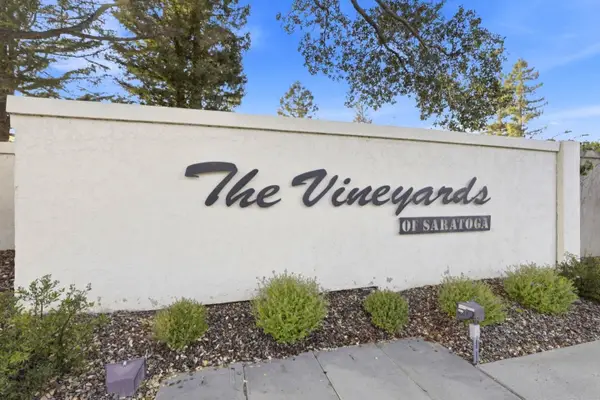 $1,325,000Pending3 beds 2 baths1,392 sq. ft.
19554 Vineyard Lane, Saratoga, CA 95070
MLS# ML82061489Listed by: COMPASS- New
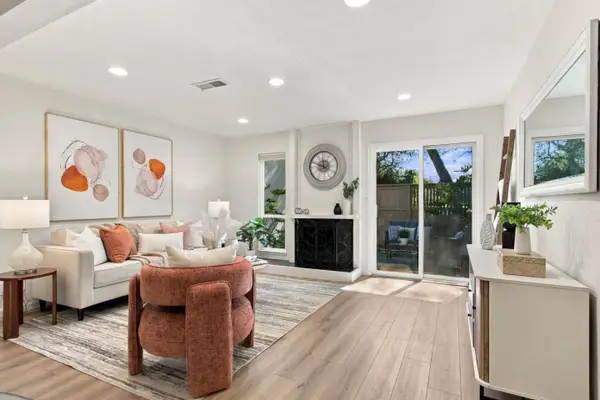 $849,800Active2 beds 2 baths1,088 sq. ft.
19111 Vineyard, Saratoga, CA 95070
MLS# ML82061492Listed by: REDFIN - New
 $15,880,000Active5 beds 7 baths5,500 sq. ft.
15345 Bohlman Road, Saratoga, CA 95070
MLS# ML82057257Listed by: ALLIANCE BAY REALTY - New
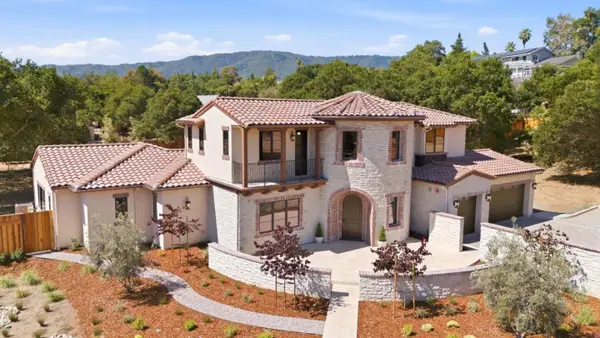 $10,950,000Active5 beds 6 baths5,212 sq. ft.
18540 Quito Grove Court, Saratoga, CA 95070
MLS# ML82061326Listed by: COLDWELL BANKER REALTY - New
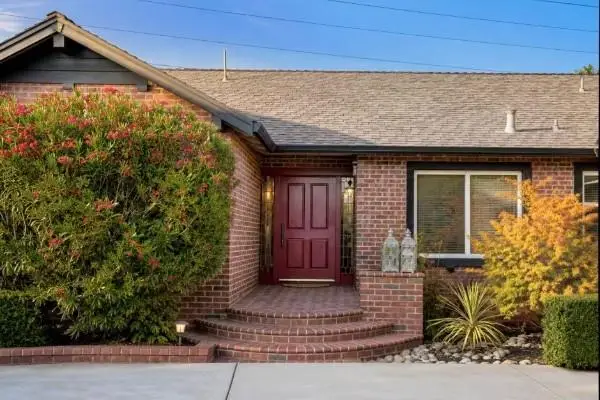 $3,888,888Active4 beds 3 baths2,311 sq. ft.
12498 Sumner Drive, Saratoga, CA 95070
MLS# ML82061199Listed by: FIFTY HILLS REAL ESTATE


Protect your home and budget from life's surprises with an Assurant Home Warranty, backed by a partner that supports you through every step of homeownership. Explore Plans.
© 2026 Better Homes and Gardens Real Estate LLC. An Anywhere Real Estate company. All rights reserved. Better Homes and Gardens® Real Estate is a registered trademark owned by Meredith Operations Corporation, licensed to Better Homes and Gardens Real Estate LLC and used with permission. Better Homes and Gardens Real Estate LLC fully supports the principles of the Fair Housing Act and the Equal Opportunity Act. Listing information is deemed reliable but is not guaranteed accurate.
Each office is independently owned and operated.
Any services or products provided by third parties are not provided by, affiliated with or related to Better Homes and Gardens Real Estate LLC, or its affiliated companies.