
14950 Gypsy Hill Road, Saratoga, CA 95070
Local realty services provided by:Better Homes and Gardens Real Estate Royal & Associates
14950 Gypsy Hill Road,Saratoga, CA 95070
$7,850,000
- 4 Beds
- 5 Baths
- 5,008 sq. ft.
- Single family
- Active
Listed by: andy tse
Office: intero real estate services
MLS#:ML82060194
Source:Bay East, CCAR, bridgeMLS
Price summary
- Price:$7,850,000
- Price per sq. ft.:$1,567.49
About this home
Welcome to 14950 Gypsy Hill Road, a custom executive home built in 1995 located on a cul-de-sac offering thoughtfully designed indoor outdoor living and access to award winning Saratoga schools. Set on nearly two acres with professionally landscaped grounds, a sparkling pool, sport court, pergola covered conversation area with fireplace and large putting green, this property blends privacy, tranquility and convenience. Interior highlights include fresh paint, high ceilings, recessed lighting, plush new carpeting, hardwood and tile flooring. The main level features a primary suite, two en-suite bedrooms, a private office and a powder bathroom near common living areas. Spacious, light filled living and dining rooms are ideal for everyday comfort and entertaining. Downstairs, an entertainment area, guest bedroom and full bath offer flexibility for visitors. The private backyard features pergola-covered patios, an outdoor kitchen and inviting spaces for dining, relaxing and entertaining. Minutes from downtown Saratoga, major tech campuses, renowned wineries, fine dining, boutique shopping, outdoor recreation and Mountain Winery, this exceptional property offers beautiful grounds, outstanding schools and a premier Silicon Valley location, with lasting appeal and sophistication....
Contact an agent
Home facts
- Year built:1995
- Listing ID #:ML82060194
- Added:3 day(s) ago
- Updated:September 08, 2026 at 02:58 PM
Rooms and interior
- Bedrooms:4
- Total bathrooms:5
- Full bathrooms:4
- Flooring:Hardwood, Tile
- Kitchen Description:Dishwasher, Gas Range, Microwave, Trash Compactor
- Basement Description:Crawl Space
- Living area:5,008 sq. ft.
Heating and cooling
- Cooling:Central Air
- Heating:Forced Air
- Central air:Yes
Structure and exterior
- Year built:1995
- Building area:5,008 sq. ft.
- Architectural Style:Single Family Residence
- Foundation Description:Slab
- Levels:2 Story
Utilities
- Water:Public
- Sewer:Public Sewer
Finances and disclosures
- Price:$7,850,000
- Price per sq. ft.:$1,567.49
Features and amenities
- Appliances:Dishwasher, Gas Range, Microwave, Trash Compactor
Parking
- Parking description:Attached
- Garage:Yes
- Garage spaces:3
 Bay East 2026. CCAR 2026 bridgeMLS 2026. Information Deemed Reliable But Not Guaranteed. This information is being provided by the Bay East MLS, or CCAR MLS, or bridgeMLS. The listings presented here may or may not be listed by the Broker/Agent operating this website. This information is intended for the personal use of consumers and may not be used for any purpose other than to identify prospective properties consumers may be interested in purchasing. Data last updated at September 8, 2026
New listings near 14950 Gypsy Hill Road
- New
 $3,700,000Active3.86 Acres
1 Mt Eden Road, Saratoga, CA 95070
MLS# ML82060100Listed by: MONTALVO REALTY - New
 $998,000Active2 beds 2 baths1,040 sq. ft.
19417 Vineyard Lane, Saratoga, CA 95070
MLS# ML82060163Listed by: INTERO REAL ESTATE SERVICES - New
 $3,798,000Active4 beds 5 baths3,783 sq. ft.
18661 Woodbank Way, Saratoga, CA 95070
MLS# ML82060078Listed by: GOLDEN GATE SOTHEBY'S INTERNATIONAL REALTY - New
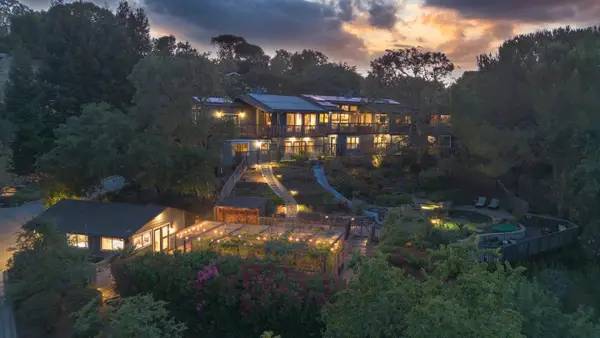 $5,498,000Active4 beds 5 baths4,396 sq. ft.
21100 Saratoga Hills Road, Saratoga, CA 95070
MLS# ML82055519Listed by: COMPASS - New
 $1,600,000Active4 beds 3 baths2,791 sq. ft.
24635 Heather Heights Road, Saratoga, CA 95070
MLS# ML82059685Listed by: REAL ESTATE EBROKER INC  $1,050,000Active2 beds 2 baths1,276 sq. ft.
14666 Big Basin Way #A, Saratoga, CA 95070
MLS# ML82058909Listed by: COMPASS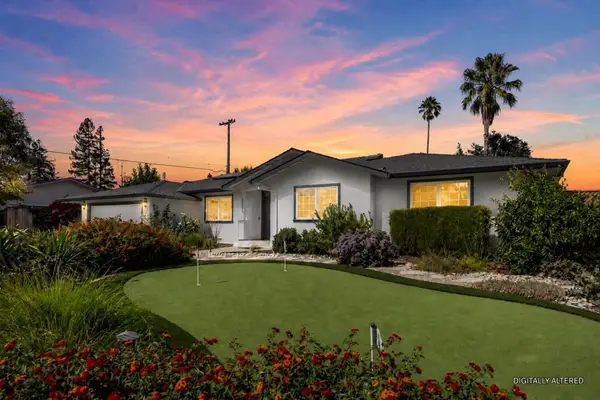 $4,599,888Pending4 beds 4 baths2,772 sq. ft.
20319 Kirkmont Drive, Saratoga, CA 95070
MLS# ML82057997Listed by: COMPASS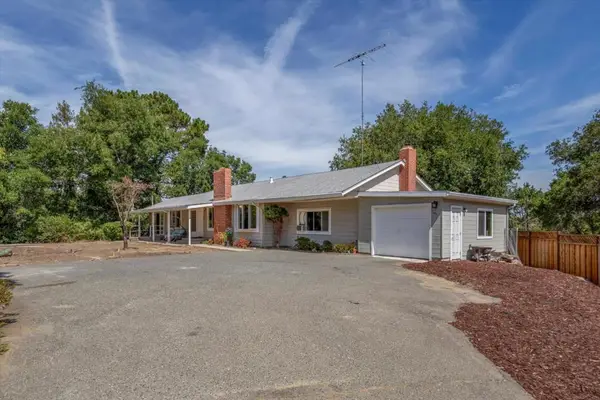 $3,699,000Pending5 beds 3 baths2,142 sq. ft.
20615 Leonard Road, Saratoga, CA 95070
MLS# ML82057378Listed by: COLDWELL BANKER REALTY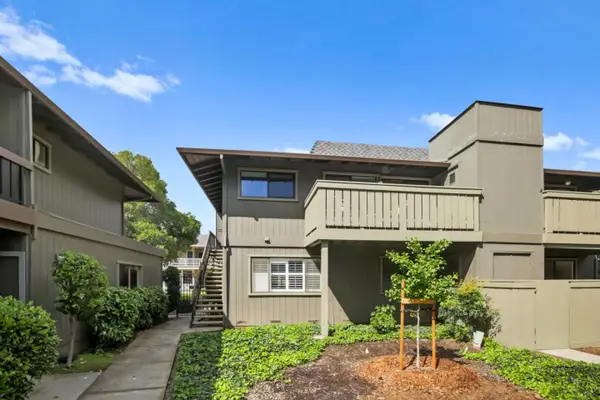 $948,800Active2 beds 2 baths1,231 sq. ft.
14351 Saratoga Avenue #B, Saratoga, CA 95070
MLS# ML82058533Listed by: COLDWELL BANKER REALTY


Protect your home and budget from life's surprises with an Assurant Home Warranty, backed by a partner that supports you through every step of homeownership. Explore Plans.
© 2026 Better Homes and Gardens Real Estate LLC. An Anywhere Real Estate company. All rights reserved. Better Homes and Gardens® Real Estate is a registered trademark owned by Meredith Operations Corporation, licensed to Better Homes and Gardens Real Estate LLC and used with permission. Better Homes and Gardens Real Estate LLC fully supports the principles of the Fair Housing Act and the Equal Opportunity Act. Listing information is deemed reliable but is not guaranteed accurate.
Each office is independently owned and operated.
Any services or products provided by third parties are not provided by, affiliated with or related to Better Homes and Gardens Real Estate LLC, or its affiliated companies.