
24635 Heather Heights Road, Saratoga, CA 95070
Local realty services provided by:Better Homes and Gardens Real Estate Royal & Associates
Listed by: claire boyer
Office: real estate ebroker inc
MLS#:ML82059685
Source:Bay East, CCAR, bridgeMLS
Price summary
- Price:$1,600,000
- Price per sq. ft.:$573.27
- Monthly HOA dues:$166.67
About this home
Experience the ultimate in serene mountain living! Sitting on over 7.5 acres within a peaceful, gated community, this 4 bed, 3 bath, 3 car garage executive home features 3 expansive decks & a private jetted spa surrounded by nature. Take in sweeping panoramic city vistas that transform into a spectacular glittering nightscape. This custom home has a kitchen that opens to the dining and family rooms with granite countertops & high-end stainless steel appliances. Relax by the rock fireplace in the family room with balcony and deck access or enjoy the views and vaulted ceiling in your bright living room. Ensuite primary bedroom has views & a walk-in closet. One ground floor bedroom & full bath as well as a laundry room & a big bonus room with wet bar & woodburning stove present endless possibilities. The double oven, trash compactor, disposal and microwave are all new within the last three months. Newer Lennox HVAC system, water heater, Puronics water softener/ filtration system, & security system. Refrigerator & washer & dryer stay. Just 15 minutes to Saratoga Village and approximately 30 minutes to Apple or Netflix. Moments from top Saratoga schools, wineries, state parks, scenic trails, & vibrant downtown dining, this exceptional retreat offers luxury, privacy, & endless views....
Contact an agent
Home facts
- Year built:1986
- Listing ID #:ML82059685
- Added:6 day(s) ago
- Updated:September 08, 2026 at 02:57 PM
Rooms and interior
- Bedrooms:4
- Total bathrooms:3
- Full bathrooms:3
- Flooring:Tile
- Kitchen Description:Dishwasher, Double Oven, Electric Range, Microwave
- Living area:2,791 sq. ft.
Heating and cooling
- Cooling:Central Air
- Heating:Forced Air
- Central air:Yes
Structure and exterior
- Year built:1986
- Building area:2,791 sq. ft.
- Lot area:7.57 Acres
- Lot Features:Horses Possible
- Architectural Style:Single Family Residence, Traditional
- Exterior Features:Back Yard, Horses Possible
- Levels:2 Story
Finances and disclosures
- Price:$1,600,000
- Price per sq. ft.:$573.27
Features and amenities
- Appliances:Dishwasher, Double Oven, Electric Range, Microwave
Parking
- Parking description:Attached
- Garage:Yes
- Garage spaces:3
 Bay East 2026. CCAR 2026 bridgeMLS 2026. Information Deemed Reliable But Not Guaranteed. This information is being provided by the Bay East MLS, or CCAR MLS, or bridgeMLS. The listings presented here may or may not be listed by the Broker/Agent operating this website. This information is intended for the personal use of consumers and may not be used for any purpose other than to identify prospective properties consumers may be interested in purchasing. Data last updated at September 8, 2026
New listings near 24635 Heather Heights Road
- New
 $3,700,000Active3.86 Acres
1 Mt Eden Road, Saratoga, CA 95070
MLS# ML82060100Listed by: MONTALVO REALTY - New
 $7,850,000Active4 beds 5 baths5,008 sq. ft.
14950 Gypsy Hill Road, Saratoga, CA 95070
MLS# ML82060194Listed by: INTERO REAL ESTATE SERVICES - New
 $998,000Active2 beds 2 baths1,040 sq. ft.
19417 Vineyard Lane, Saratoga, CA 95070
MLS# ML82060163Listed by: INTERO REAL ESTATE SERVICES - New
 $3,798,000Active4 beds 5 baths3,783 sq. ft.
18661 Woodbank Way, Saratoga, CA 95070
MLS# ML82060078Listed by: GOLDEN GATE SOTHEBY'S INTERNATIONAL REALTY - New
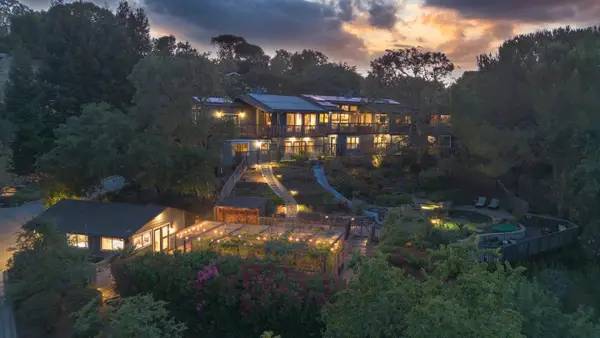 $5,498,000Active4 beds 5 baths4,396 sq. ft.
21100 Saratoga Hills Road, Saratoga, CA 95070
MLS# ML82055519Listed by: COMPASS  $1,050,000Active2 beds 2 baths1,276 sq. ft.
14666 Big Basin Way #A, Saratoga, CA 95070
MLS# ML82058909Listed by: COMPASS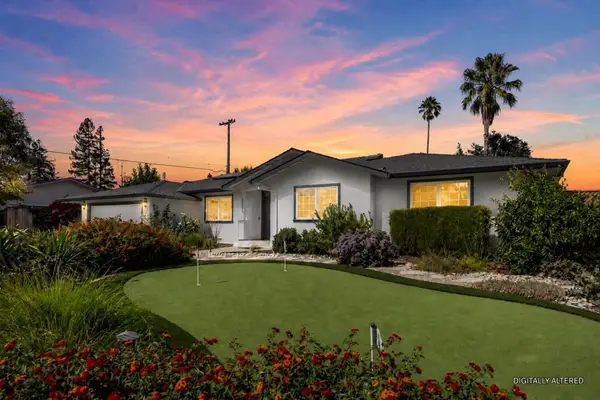 $4,599,888Pending4 beds 4 baths2,772 sq. ft.
20319 Kirkmont Drive, Saratoga, CA 95070
MLS# ML82057997Listed by: COMPASS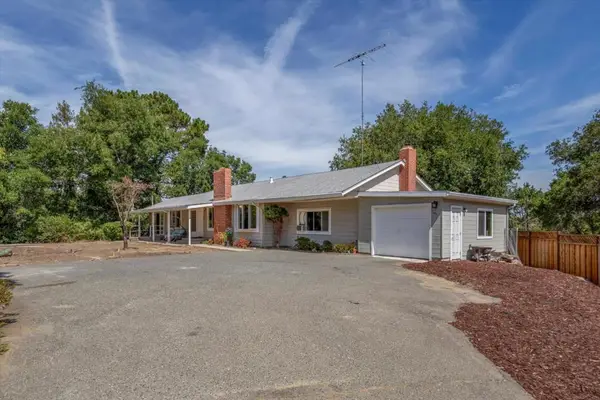 $3,699,000Pending5 beds 3 baths2,142 sq. ft.
20615 Leonard Road, Saratoga, CA 95070
MLS# ML82057378Listed by: COLDWELL BANKER REALTY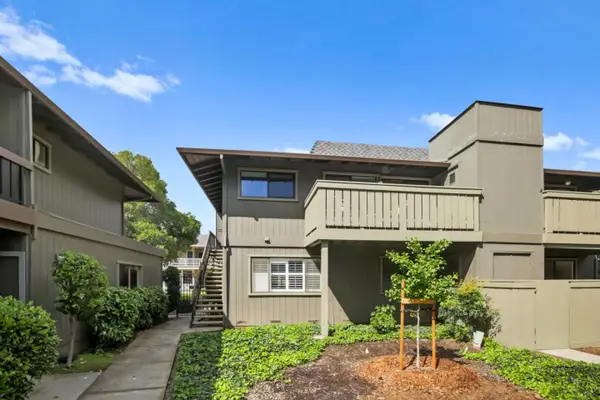 $948,800Active2 beds 2 baths1,231 sq. ft.
14351 Saratoga Avenue #B, Saratoga, CA 95070
MLS# ML82058533Listed by: COLDWELL BANKER REALTY


Protect your home and budget from life's surprises with an Assurant Home Warranty, backed by a partner that supports you through every step of homeownership. Explore Plans.
© 2026 Better Homes and Gardens Real Estate LLC. An Anywhere Real Estate company. All rights reserved. Better Homes and Gardens® Real Estate is a registered trademark owned by Meredith Operations Corporation, licensed to Better Homes and Gardens Real Estate LLC and used with permission. Better Homes and Gardens Real Estate LLC fully supports the principles of the Fair Housing Act and the Equal Opportunity Act. Listing information is deemed reliable but is not guaranteed accurate.
Each office is independently owned and operated.
Any services or products provided by third parties are not provided by, affiliated with or related to Better Homes and Gardens Real Estate LLC, or its affiliated companies.