
21100 Saratoga Hills Road, Saratoga, CA 95070
Local realty services provided by:Better Homes and Gardens Real Estate Clarity
Upcoming open houses
- Sat, Oct 2402:00 pm - 04:00 pm
Listed by: nevis and ardizzone
Office: compass
MLS#:82055519
Source:MLSListings
Price summary
- Price:$4,698,000
- Price per sq. ft.:$1,068.7
About this home
Welcome to 21100 Saratoga Hills Rd, a wonderfully tranquil and peaceful enclave near downtown. This close-knit community offers a peaceful retreat with breathtaking views, privacy, and an unmatched sense of place. Designed for entertaining, the property features multiple indoor and outdoor entertaining spaces, a sparkling pool with dramatic waterslide, a screened in vegetable and flower garden with raised planters and water system, and a separate 1-bedroom, 1-bath ADU complete with a full kitchen and large separate bedroom. The 4,396± SF main residence offers 4 bedrooms and 3 full bathrooms and 2 half bathrooms, highlighted by soaring vaulted, exposed beam ceilings, walls of windows framing spectacular vistas, and two spacious separate living areas. The expansive primary suite, on the main level is a true retreat with fireplace, private view deck, separate office, 2 walk-in closets, and ensuite bath with soaking tub and separate shower. Downstairs are three bedrooms, one ensuite, plus an additional full and half bathroom. A rare opportunity to enjoy the serenity of Saratoga without sacrificing a convenient location to downtown. Close to award winning Saratoga Schools and commuter routes....
Contact an agent
Home facts
- Year built:1957
- Listing ID #:82055519
- Added:51 day(s) ago
- Updated:October 23, 2026 at 05:11 PM
Rooms and interior
- Bedrooms:4
- Total bathrooms:5
- Full bathrooms:3
- Half bathrooms:2
- Flooring:Carpet, Hardwood, Tile
- Dining Description:Breakfast Bar, Eat in Kitchen, No Formal Dining Room
- Bathrooms Description:1 Shower Over Tub, 1 Stall Shower, 2 or More Tubs, Double Sinks, Full on Ground Floor, Granite, Half on Ground Floor, Shower and Tub, Skylight, Tub with Jets
- Kitchen Description:Built-in Oven, Dishwasher, Garbage Disposal, Microwave, Pantry, Refrigerator, Trash Compactor
- Bedroom Description:Walk-In Closet
- Living area:4,396 sq. ft.
Heating and cooling
- Cooling:Multi-Zone
- Heating:Baseboard, Radiant
Structure and exterior
- Roof:Composition
- Year built:1957
- Building area:4,396 sq. ft.
- Lot area:0.95 Acres
- Lot Features:Gently Sloped, Sloped Up, Views, Vineyard
- Exterior Features:Deck
- Foundation Description:Concrete Perimeter
Schools
- High school:Saratoga High
- Middle school:Redwood Middle
Utilities
- Water:City/Public
- Sewer:Sewer - Public
Finances and disclosures
- Price:$4,698,000
- Price per sq. ft.:$1,068.7
Features and amenities
- Laundry features:In Utility Room, Tub / Sink, Washer/Dryer
- Amenities:High Ceiling, Vaulted Ceiling
- Pool features:In Ground
Parking
- Parking description:2 Car Garage, Attached, Uncovered Parking
 The information being provided by Mlslistings Inc is for the consumer's personal, non-commercial use and may not be used for any purpose other than to identify prospective properties consumer may be interested in purchasing. Any information relating to real estate for sale referenced on this web site comes from the Internet Data Exchange (IDX) program of the Mlslistings Inc. Better Homes and Gardens Real Estate Clarity is not a Multiple Listing Service (MLS), nor does it offer MLS access. This website is a service of Better Homes and Gardens Real Estate Clarity, a broker participant of Mlslistings Inc. This web site may reference real estate listing(s) held by a brokerage firm other than the broker and/or agent who owns this web site. The accuracy of all information, regardless of source, including but not limited to open house information, square footages and lot sizes, is deemed reliable but not guaranteed and should be personally verified through personal inspection by and/or with the appropriate professionals. The data contained herein is copyrighted by Mlslistings Inc and is protected by all applicable copyright laws. Any unauthorized dissemination of this information is in violation of copyright laws and is strictly prohibited. Properties in listings may have been sold or may no longer be available. Copyright 2026 Mlslistings Inc. All rights reserved. This data is updated every 12 hours. Some properties appearing for sale on this display may subsequently have sold and may no longer be available. IDX display powered by Anywhere Real Estate.
New listings near 21100 Saratoga Hills Road
- Coming Soon
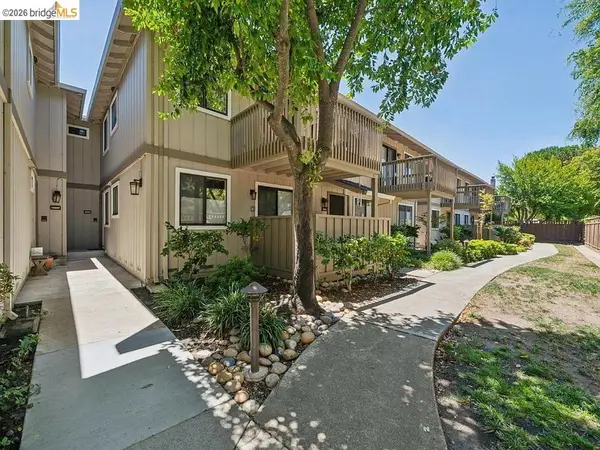 $798,000Coming Soon1 beds 1 baths628 sq. ft.
18952 Sara Park, Circle, Saratoga, CA 95070
MLS# 41151916Listed by: EXP REALTY - New
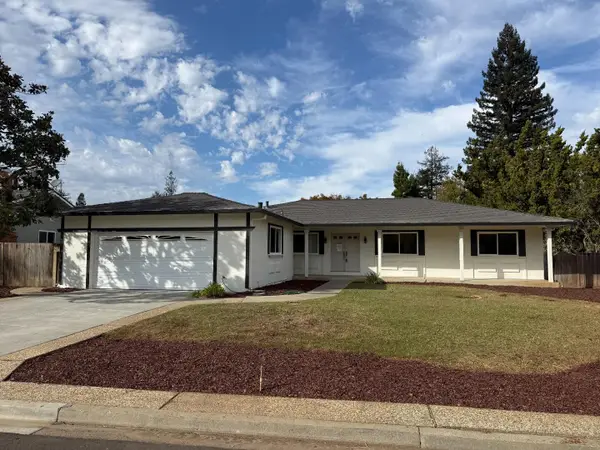 $3,888,000Active4 beds 3 baths1,985 sq. ft.
19787 Oakhaven Drive, Saratoga, CA 95070
MLS# ML82064799Listed by: COLDWELL BANKER REALTY 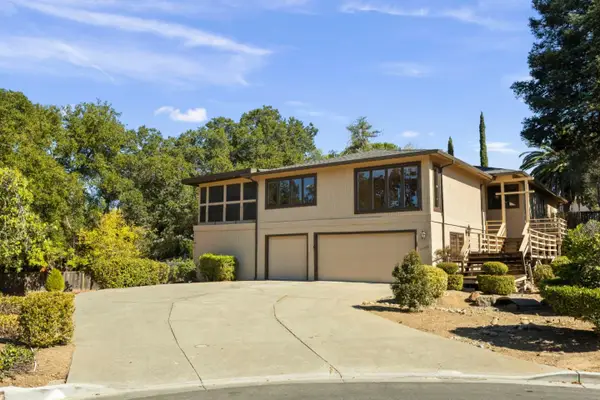 $3,388,000Pending4 beds 3 baths2,570 sq. ft.
13158 Stewart Court, Saratoga, CA 95070
MLS# ML82064919Listed by: COMPASS- New
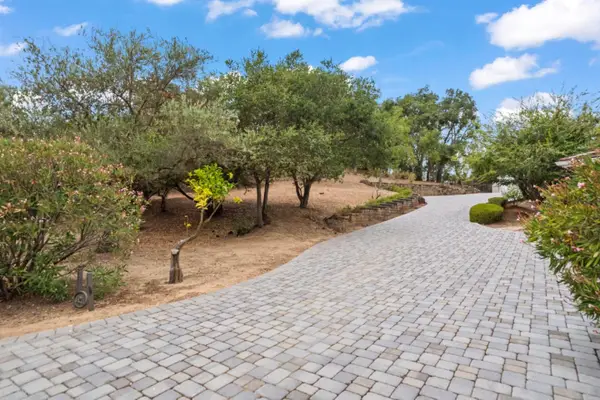 $3,999,888Active4 beds 3 baths3,101 sq. ft.
14211 Old Wood Road, SARATOGA, CA 95070
MLS# 82064899Listed by: THURRO REALTY - New
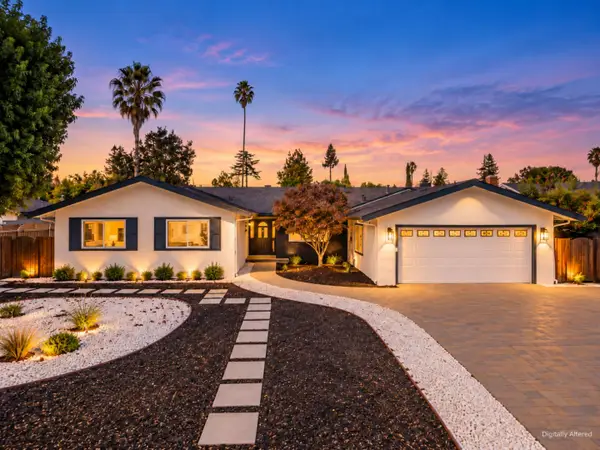 $3,999,888Active4 beds 3 baths2,182 sq. ft.
20301 Kirkmont Drive, SARATOGA, CA 95070
MLS# 82062688Listed by: COMPASS 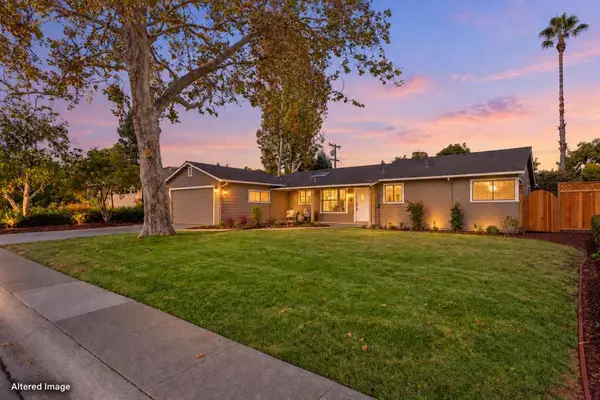 $3,178,000Pending3 beds 3 baths1,814 sq. ft.
12457 Lolly Court, Saratoga, CA 95070
MLS# ML82060395Listed by: KELLER WILLIAMS REALTY-SILICON VALLEY- New
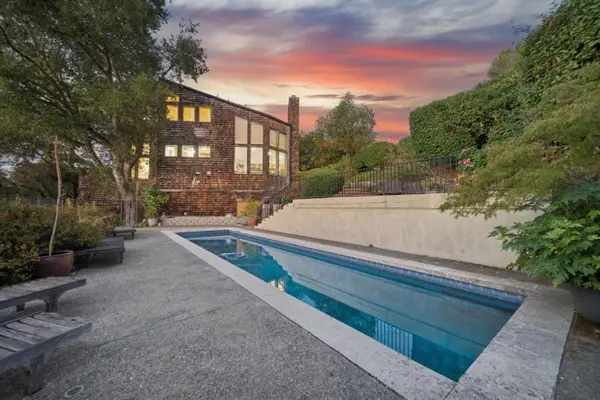 $3,998,000Active3 beds 4 baths3,355 sq. ft.
14180 Perata Court, Saratoga, CA 95070
MLS# ML82064425Listed by: INTERO REAL ESTATE SERVICES 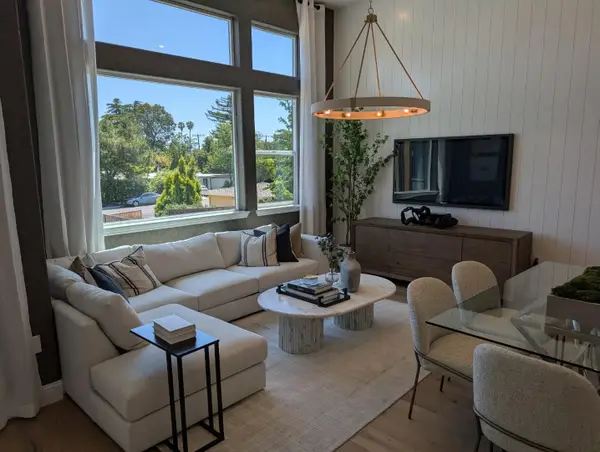 $1,908,335Active3 beds 3 baths1,741 sq. ft.
11220 Cottonwood Place #036-08 Plan 2, Saratoga, CA 95070
MLS# 82064291Listed by: MICHELLE TANCREDI, BROKER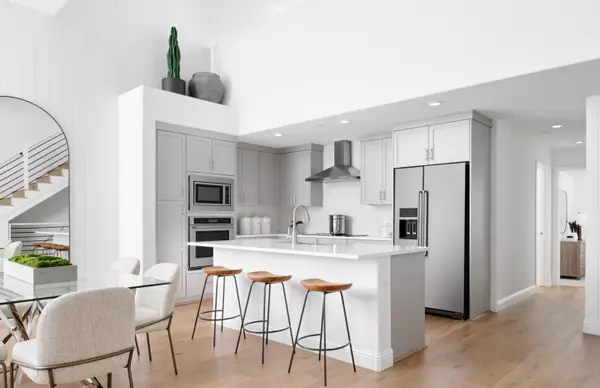 $1,900,144Active3 beds 3 baths1,741 sq. ft.
11345 Cottonwood Place #042-09 Plan 2, SARATOGA, CA 95070
MLS# 82064296Listed by: MICHELLE TANCREDI, BROKER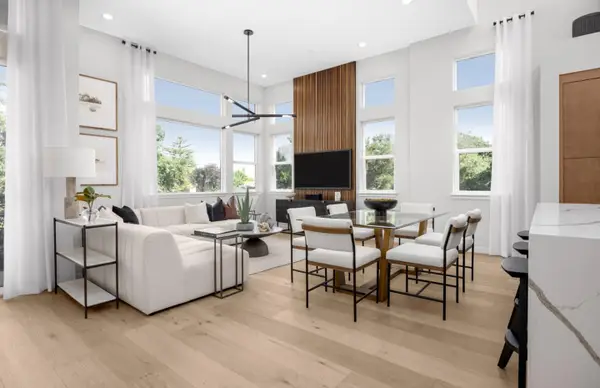 $2,066,706Active3 beds 3 baths1,828 sq. ft.
11415 Willow Place #044-10 Plan 3, SARATOGA, CA 95070
MLS# 82064298Listed by: MICHELLE TANCREDI, BROKER


Protect your home and budget from life's surprises with an Assurant Home Warranty, backed by a partner that supports you through every step of homeownership. Explore Plans.
© 2026 Better Homes and Gardens Real Estate LLC. An Anywhere Real Estate company. All rights reserved. Better Homes and Gardens® Real Estate is a registered trademark owned by Meredith Operations Corporation, licensed to Better Homes and Gardens Real Estate LLC and used with permission. Better Homes and Gardens Real Estate LLC fully supports the principles of the Fair Housing Act and the Equal Opportunity Act. Listing information is deemed reliable but is not guaranteed accurate.
Each office is independently owned and operated.
Any services or products provided by third parties are not provided by, affiliated with or related to Better Homes and Gardens Real Estate LLC, or its affiliated companies.