
24106 Deerpath Road, Saratoga, CA 95070
Local realty services provided by:Better Homes and Gardens Real Estate Reliance Partners
Listed by: stefan walker
Office: kw bay area estates
MLS#:82048837
Source:MLSListings
Price summary
- Price:$3,649,000
- Price per sq. ft.:$608.17
About this home
LUXURIOUS CHALET MINUTES FROM SARATOGA VILLAGE | Unfolding around ten majestic redwoods, this custom estate presents unmatched living and entertaining with views of both mountains and city lights. Lofty ceilings, extensive clerestory windows, and 5,000+ sq. ft. of updated, reinforced Trex decking all elevate the dramatic Alpine-inspired design. A collection of open gathering rooms and vast leisure decks seamlessly flow across multiple levels, creating an immersive indoor-outdoor layout, ideal for both casual daily living while also providing a perfect venue entertaining - both grand scale, or more intimately. Exciting spaces include an expansive island kitchen, wine room, office, gym, and game/flex room with sauna. All bedrooms are spacious, ensuite, and bathed in natural light. Providing excellent efficiency and sustainability, amenities include two wells, an upgraded generator, all LED lighting, and water rights to Booker Creek. The property's immense peace and privacy feels worlds away from everything, yet this one-of-a-kind setting is only minutes to historic Saratoga Village, top wineries and event centers, and acclaimed Saratoga schools....
Contact an agent
Home facts
- Year built:1996
- Listing ID #:82048837
- Added:147 day(s) ago
- Updated:October 23, 2026 at 05:11 PM
Rooms and interior
- Bedrooms:5
- Total bathrooms:5
- Full bathrooms:3
- Half bathrooms:2
- Flooring:Carpet, Granite, Hardwood, Tile
- Dining Description:Breakfast Bar, Eat in Kitchen, Formal Dining Room
- Bathrooms Description:1 Stall Shower, Bidet, Double Sinks, Marble, Oversized Tub, Stone, Updated Bath
- Kitchen Description:Built-in Oven, Dishwasher, Garbage Disposal, Pantry, Refrigerator, Self Clean Oven, Trash Compactor
- Bedroom Description:Walk-In Closet
- Living area:6,000 sq. ft.
Heating and cooling
- Cooling:Central Air
- Heating:Gas Central Forced Air Heat, Propane, Two or More Heating Zones
Structure and exterior
- Roof:Composition
- Year built:1996
- Building area:6,000 sq. ft.
- Lot area:5.77 Acres
- Lot Features:Views
- Architectural Style:Chalet
- Exterior Features:Deck, Fenced Yard
- Foundation Description:Concrete Perimeter
Schools
- High school:Saratoga High
- Middle school:Redwood Middle
Utilities
- Water:Water Softener (Owned), Well
- Sewer:Septic Connected
Finances and disclosures
- Price:$3,649,000
- Price per sq. ft.:$608.17
Features and amenities
- Laundry features:Dryer, In Utility Room, Inside, Tub / Sink, Washer
- Amenities:Central Fire Alarm, Fire Sprinkler System, High Ceiling, Security Alarm, Vaulted Ceiling
Parking
- Parking description:2 Car Garage, Attached, Gate / Door Opener
 The information being provided by Mlslistings Inc is for the consumer's personal, non-commercial use and may not be used for any purpose other than to identify prospective properties consumer may be interested in purchasing. Any information relating to real estate for sale referenced on this web site comes from the Internet Data Exchange (IDX) program of the Mlslistings Inc. Better Homes and Gardens Real Estate Reliance Partners is not a Multiple Listing Service (MLS), nor does it offer MLS access. This website is a service of Better Homes and Gardens Real Estate Reliance Partners, a broker participant of Mlslistings Inc. This web site may reference real estate listing(s) held by a brokerage firm other than the broker and/or agent who owns this web site. The accuracy of all information, regardless of source, including but not limited to open house information, square footages and lot sizes, is deemed reliable but not guaranteed and should be personally verified through personal inspection by and/or with the appropriate professionals. The data contained herein is copyrighted by Mlslistings Inc and is protected by all applicable copyright laws. Any unauthorized dissemination of this information is in violation of copyright laws and is strictly prohibited. Properties in listings may have been sold or may no longer be available. Copyright 2026 Mlslistings Inc. All rights reserved. This data is updated every 12 hours. Some properties appearing for sale on this display may subsequently have sold and may no longer be available. IDX display powered by Anywhere Real Estate.
New listings near 24106 Deerpath Road
- Coming Soon
 $798,000Coming Soon1 beds 1 baths628 sq. ft.
18952 Sara Park, Circle, Saratoga, CA 95070
MLS# 41151916Listed by: EXP REALTY - New
 $3,888,000Active4 beds 3 baths1,985 sq. ft.
19787 Oakhaven Drive, Saratoga, CA 95070
MLS# ML82064799Listed by: COLDWELL BANKER REALTY  $3,388,000Pending4 beds 3 baths2,570 sq. ft.
13158 Stewart Court, Saratoga, CA 95070
MLS# ML82064919Listed by: COMPASS- New
 $3,999,888Active4 beds 3 baths3,101 sq. ft.
14211 Old Wood Road, SARATOGA, CA 95070
MLS# 82064899Listed by: THURRO REALTY - New
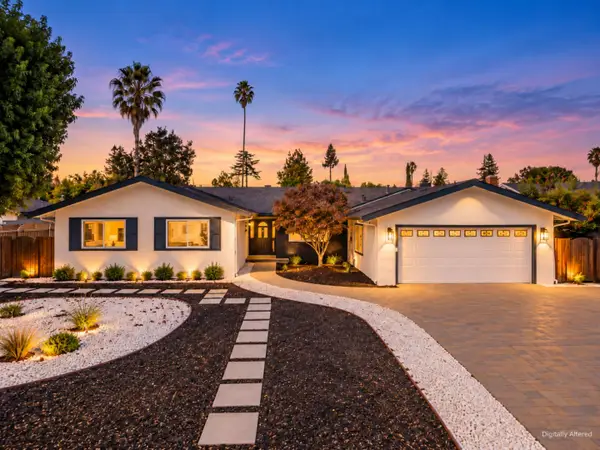 $3,999,888Active4 beds 3 baths2,182 sq. ft.
20301 Kirkmont Drive, SARATOGA, CA 95070
MLS# 82062688Listed by: COMPASS 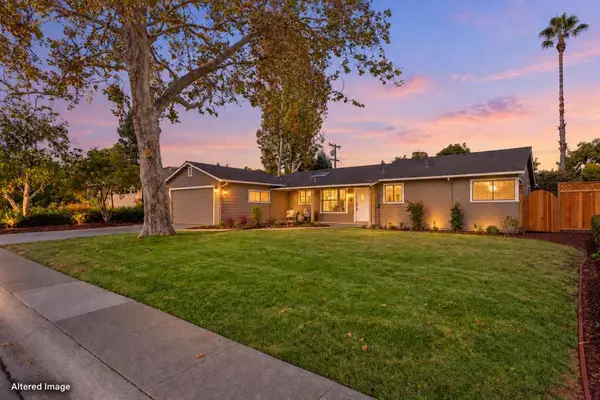 $3,178,000Pending3 beds 3 baths1,814 sq. ft.
12457 Lolly Court, Saratoga, CA 95070
MLS# ML82060395Listed by: KELLER WILLIAMS REALTY-SILICON VALLEY- New
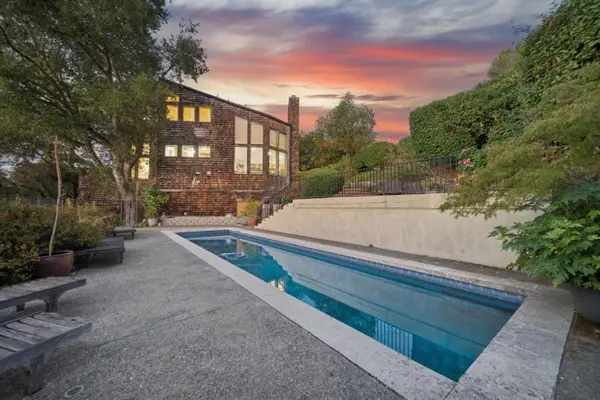 $3,998,000Active3 beds 4 baths3,355 sq. ft.
14180 Perata Court, Saratoga, CA 95070
MLS# ML82064425Listed by: INTERO REAL ESTATE SERVICES 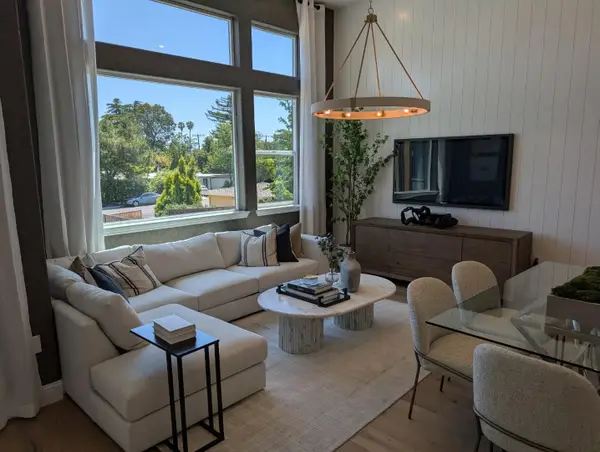 $1,908,335Active3 beds 3 baths1,741 sq. ft.
11220 Cottonwood Place #036-08 Plan 2, Saratoga, CA 95070
MLS# 82064291Listed by: MICHELLE TANCREDI, BROKER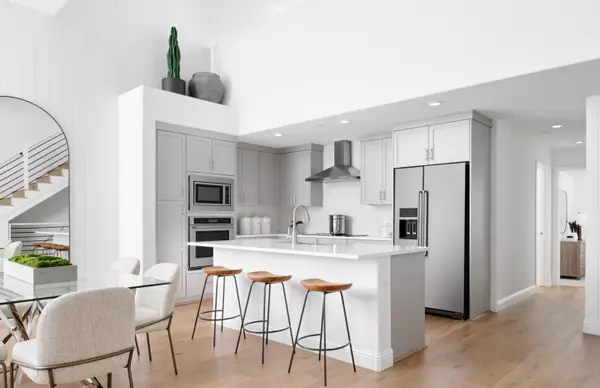 $1,900,144Active3 beds 3 baths1,741 sq. ft.
11345 Cottonwood Place #042-09 Plan 2, SARATOGA, CA 95070
MLS# 82064296Listed by: MICHELLE TANCREDI, BROKER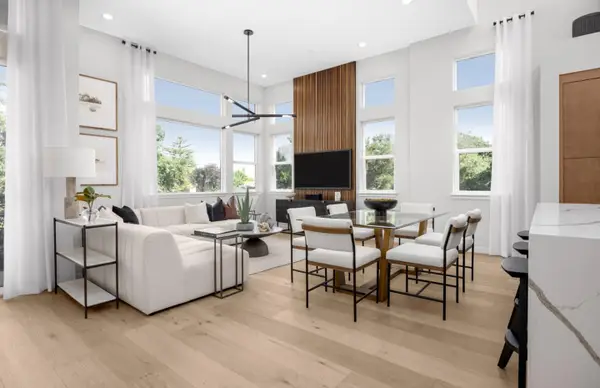 $2,066,706Active3 beds 3 baths1,828 sq. ft.
11415 Willow Place #044-10 Plan 3, SARATOGA, CA 95070
MLS# 82064298Listed by: MICHELLE TANCREDI, BROKER


Protect your home and budget from life's surprises with an Assurant Home Warranty, backed by a partner that supports you through every step of homeownership. Explore Plans.
© 2026 Better Homes and Gardens Real Estate LLC. An Anywhere Real Estate company. All rights reserved. Better Homes and Gardens® Real Estate is a registered trademark owned by Meredith Operations Corporation, licensed to Better Homes and Gardens Real Estate LLC and used with permission. Better Homes and Gardens Real Estate LLC fully supports the principles of the Fair Housing Act and the Equal Opportunity Act. Listing information is deemed reliable but is not guaranteed accurate.
Each office is independently owned and operated.
Any services or products provided by third parties are not provided by, affiliated with or related to Better Homes and Gardens Real Estate LLC, or its affiliated companies.