
20634 Huntley, Saugus, CA 91350
Local realty services provided by:Better Homes and Gardens Real Estate Clarity
20634 Huntley,Saugus, CA 91350
$850,000
- 4 Beds
- 3 Baths
- 2,212 sq. ft.
- Single family
- Active
Listed by: pierre real
Office: exp realty of california, inc
MLS#:SR26172556
Source:MLSListings
Price summary
- Price:$850,000
- Price per sq. ft.:$384.27
- Monthly HOA dues:$257
About this home
Welcome to this stunning and thoughtfully designed end of the cul de sac home located in the highly desirable Five Knolls community of Santa Clarita. Upon entering you are greeted by engineered premium wood laminate throughout the home, creating a warm & inviting atmosphere filled with natural light. This home features the perfect layout with a downstairs bedroom and full bathroom with a walk-in shower—ideal for guests, extended stays, or a private home office. The spacious living area flows seamlessly into the eat-in kitchen, complete with a generous quartz center island, stainless steel appliances, quartz countertops, extra cabinetry, a walk-in pantry, and plenty of room for entertaining. This is the perfect balance with scenic views of the sunset and sunrise. Upstairs the expansive primary suite captures beautiful views and includes a serene spa-inspired bathroom with dual sinks, a soaking tub, glass-enclosed walk-in shower, private toilet and an oversized walk-in closet. The upper level also features two additional bedrooms, including a large well designed hallway bathroom featuring dual sinks and a separate shower and toilet room, allowing for comfort and functionality. Generous sized laundry room upstairs with folding table cabinetry and open shelving. Additional interior...
Contact an agent
Home facts
- Year built:2016
- Listing ID #:SR26172556
- Added:46 day(s) ago
- Updated:September 29, 2026 at 02:46 AM
Rooms and interior
- Bedrooms:4
- Total bathrooms:3
- Full bathrooms:3
- Flooring:Laminate
- Dining Description:Breakfast Bar, In Kitchen
- Kitchen Description:Dishwasher, Microwave, Pantry, Refrigerator
- Bedroom Description:Ground Floor Bedroom
- Living area:2,212 sq. ft.
Heating and cooling
- Cooling:Central Air
- Heating:Central Forced Air
Structure and exterior
- Roof:Clay, Tile
- Year built:2016
- Building area:2,212 sq. ft.
- Lot area:2.12 Acres
- Architectural Style:Contemporary, Mediterranean, Spanish
- Foundation Description:Concrete Slab
Utilities
- Water:District - Public
Finances and disclosures
- Price:$850,000
- Price per sq. ft.:$384.27
Features and amenities
- Laundry features:Dryer, Gas Hook-up, In Laundry Room, Upper Floor, Washer
- Pool features:Community Pool, Community Pool(s)
Parking
- Parking description:Garage, Other
 The information being provided by Mlslistings Inc is for the consumer's personal, non-commercial use and may not be used for any purpose other than to identify prospective properties consumer may be interested in purchasing. Any information relating to real estate for sale referenced on this web site comes from the Internet Data Exchange (IDX) program of the Mlslistings Inc. Better Homes and Gardens Real Estate Clarity is not a Multiple Listing Service (MLS), nor does it offer MLS access. This website is a service of Better Homes and Gardens Real Estate Clarity, a broker participant of Mlslistings Inc. This web site may reference real estate listing(s) held by a brokerage firm other than the broker and/or agent who owns this web site. The accuracy of all information, regardless of source, including but not limited to open house information, square footages and lot sizes, is deemed reliable but not guaranteed and should be personally verified through personal inspection by and/or with the appropriate professionals. The data contained herein is copyrighted by Mlslistings Inc and is protected by all applicable copyright laws. Any unauthorized dissemination of this information is in violation of copyright laws and is strictly prohibited. Properties in listings may have been sold or may no longer be available. Copyright 2026 Mlslistings Inc. All rights reserved. This data is updated every 12 hours. Some properties appearing for sale on this display may subsequently have sold and may no longer be available. IDX display powered by Anywhere Real Estate.
New listings near 20634 Huntley
- Coming Soon
 $199,900Coming Soon3 beds 2 baths1,248 sq. ft.
29021 Bouquet Canyon Road #252, Saugus, CA 91390
MLS# SR26207537Listed by: EXECUTIVE HOMES - Coming SoonOpen Sat, 11am to 2pm
 $838,000Coming Soon3 beds 3 baths2,420 sq. ft.
28680 Placerview Trail, Saugus, CA 91390
MLS# SR26136850Listed by: KELLAR-DAVIS,INC. - New
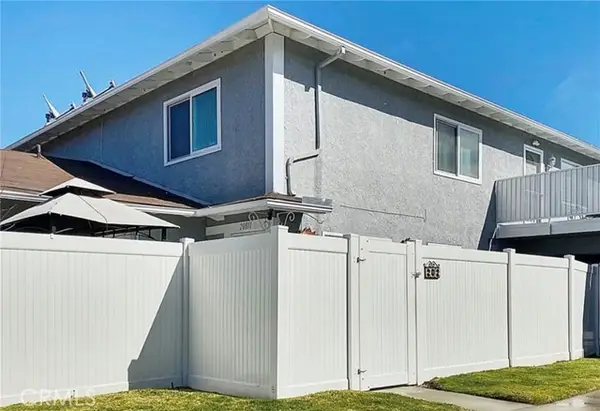 $394,000Active2 beds 1 baths834 sq. ft.
20811 Plum Canyon #202, Saugus, CA 91350
MLS# SB26188903Listed by: TRACI HARRIS - Open Sat, 1 to 3pmNew
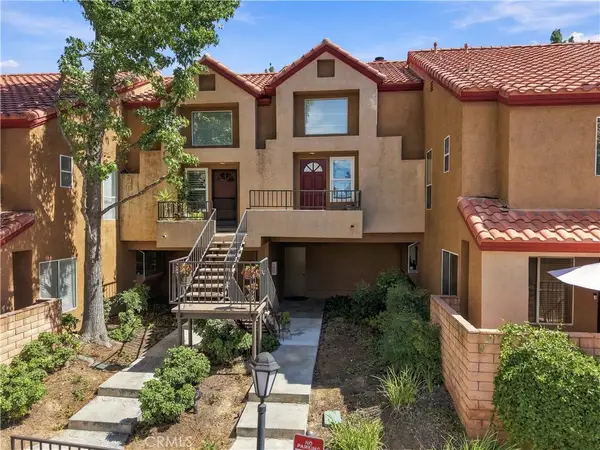 $470,000Active2 beds 2 baths1,040 sq. ft.
22617 Copper Hill, Saugus, CA 91350
MLS# SR26202827Listed by: EQUITY UNION - New
 $819,500Active3 beds 2 baths1,924 sq. ft.
20311 Amorette Ct, Saugus, CA 91350
MLS# SR26209710Listed by: NXT STEP SOLUTIONS - New
 $399,999Active2 beds 2 baths939 sq. ft.
27646 Susan Beth #L, Saugus, CA 91350
MLS# SR26208340Listed by: EQUITY UNION - New
 $788,000Active4 beds 3 baths2,241 sq. ft.
27464 Honeydew Court, Saugus, CA 91350
MLS# IG26208063Listed by: FIV REALTY CO. - New
 $999,000Active5 beds 3 baths2,978 sq. ft.
19339 Sidani Lane, Saugus, CA 91350
MLS# SR26206515Listed by: RODEO REALTY - New
 $749,000Active4 beds 2 baths1,376 sq. ft.
27117 Elias Avenue, Saugus, CA 91350
MLS# SR26206986Listed by: KELLER WILLIAMS VIP PROPERTIES - New
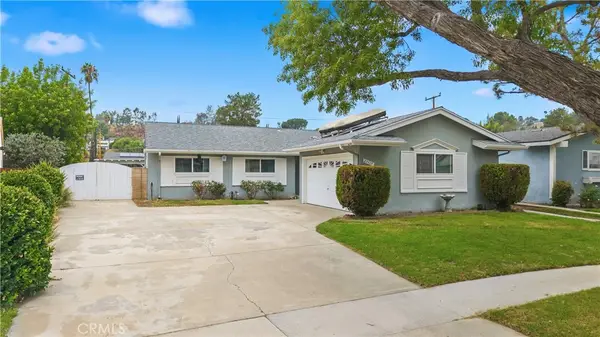 $749,000Active4 beds 2 baths1,376 sq. ft.
27117 Elias Avenue, Saugus, CA 91350
MLS# SR26206986Listed by: KELLER WILLIAMS VIP PROPERTIES


Protect your home and budget from life's surprises with an Assurant Home Warranty, backed by a partner that supports you through every step of homeownership. Explore Plans.
© 2026 Better Homes and Gardens Real Estate LLC. An Anywhere Real Estate company. All rights reserved. Better Homes and Gardens® Real Estate is a registered trademark owned by Meredith Operations Corporation, licensed to Better Homes and Gardens Real Estate LLC and used with permission. Better Homes and Gardens Real Estate LLC fully supports the principles of the Fair Housing Act and the Equal Opportunity Act. Listing information is deemed reliable but is not guaranteed accurate.
Each office is independently owned and operated.
Any services or products provided by third parties are not provided by, affiliated with or related to Better Homes and Gardens Real Estate LLC, or its affiliated companies.