
126 8th, Seal Beach, CA 90740
Local realty services provided by:Better Homes and Gardens Real Estate Clarity
Upcoming open houses
- Sat, Aug 2901:30 pm - 04:00 pm
- Sun, Aug 3011:00 am - 03:00 pm
Listed by: kim kelly
Office: compass
MLS#:PW26185803
Source:San Diego MLS via CRMLS
Price summary
- Price:$2,349,000
- Price per sq. ft.:$1,105.41
About this home
Theres something about being this close to the ocean that changes the way a home feels. Six houses from the beach and one block from Main Street, this three-bedroom, three-bath home is bright, open and filled with warmth and character. The living room immediately draws you in with warm wood-plank beamed ceilings, hardwood floors and a brick fireplace. From there, the floor plan flows easily through the dining area, kitchen and family room and out to the back patio. The kitchen sits right at the center of the home, creating a natural connection between the indoor and outdoor living spaces. Remodeled baths, updated windows, built-in desks and air conditioning add comfort and convenience. Upstairs, the primary suite is a beautiful space with vaulted whitewashed wood ceilings, double closets and French doors opening to a private deck with the ocean in view at the end of the street. A spiral staircase leads to the rooftop deck, where the view opens to the ocean, beach and palmsa wonderful place to enjoy the sunset. Theres even more outdoor living in back, with a private patio for dining and entertaining, a hot-and-cold outdoor shower after a day at the beach, and an additional upper deck. Similar deck areas in neighboring homes have been incorporated into the interior, creating an opportunity to explore additional living space for an office, gym or other use, subject to city approval. The location makes everyday life here especially enjoyable. Walk down to the beach, around the corner to Main Street for coffee or dinner, enjoy a little shopping at one of the wonderful boutiques,...
Contact an agent
Home facts
- Year built:1986
- Subdivision & Development:Old Town (OLDT)
- Listing ID #:PW26185803
- Added:1 day(s) ago
- Updated:August 28, 2026 at 07:03 PM
Rooms and interior
- Bedrooms:3
- Total bathrooms:3
- Full bathrooms:2
- Half bathrooms:1
- Flooring:Linoleum/Vinyl, Tile
- Kitchen Description:Dishwasher, Gas Oven, Gas Range, Gas Stove, Microwave, Pantry, Refrigerator
- Living area:2,125 sq. ft.
Heating and cooling
- Cooling:Central Forced Air
- Heating:Forced Air Unit
Structure and exterior
- Year built:1986
- Building area:2,125 sq. ft.
- Architectural Style:Cape Cod, Craftsman, Craftsman/Bungalow
- Exterior Features:Concrete, Patio, Patio Open, Roof Top
- Levels:2 Story
Utilities
- Water:Public, Water Connected
- Sewer:Public Sewer, Sewer Connected
Finances and disclosures
- Price:$2,349,000
- Price per sq. ft.:$1,105.41
Features and amenities
- Appliances:Dishwasher, Gas Oven, Gas Range, Gas Stove, Microwave, Refrigerator
Parking
- Total parking spaces:2
- Parking description:Garage - Single Door, Garage Door Opener
- Garage spaces:2
 This information is deemed reliable but not guaranteed. You should rely on this information only to decide whether or not to further investigate a particular property. BEFORE MAKING ANY OTHER DECISION, YOU SHOULD PERSONALLY INVESTIGATE THE FACTS (e.g. square footage and lot size) with the assistance of an appropriate professional. You may use this information only to identify properties you may be interested in investigating further. All uses except for personal, non-commercial use in accordance with the foregoing purpose are prohibited. Redistribution or copying of this information, any photographs or video tours is strictly prohibited. This information is derived from the Internet Data Exchange (IDX) service provided by San Diego MLS®. Displayed property listings may be held by a brokerage firm other than the broker and/or agent responsible for this display. The information and any photographs and video tours and the compilation from which they are derived is protected by copyright. Compilation © 2020 San Diego MLS®, Inc.
New listings near 126 8th
- Coming Soon
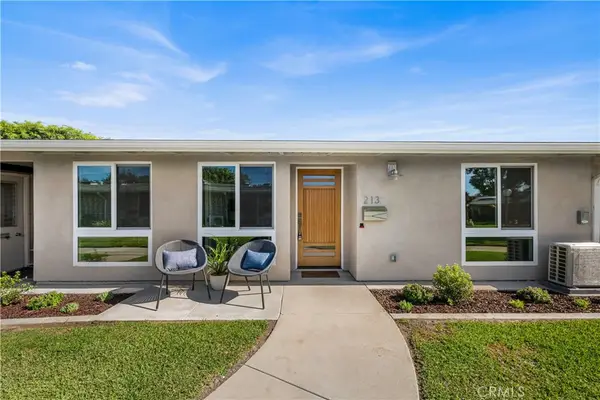 $715,000Coming Soon2 beds 2 baths1,150 sq. ft.
1080 Brookline Road #213B, Seal Beach, CA 90740
MLS# PW26188222Listed by: GASPER-MONTEER REALTY GROUP - Open Sat, 1 to 4pmNew
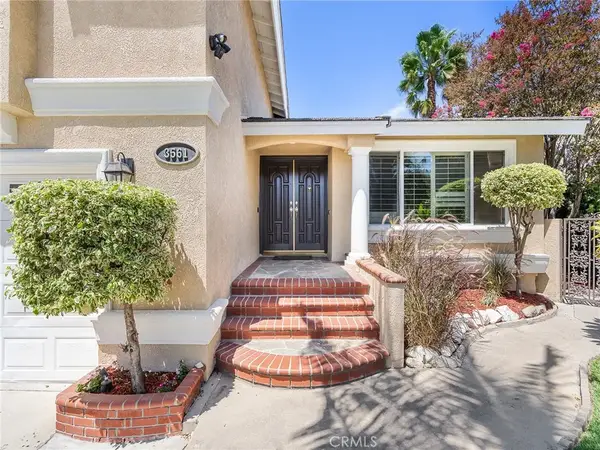 $1,795,000Active4 beds 3 baths2,604 sq. ft.
3561 Dahlia Circle, Seal Beach, CA 90740
MLS# PV26187782Listed by: VISTA SOTHEBY'S INTERNATIONAL REALTY - New
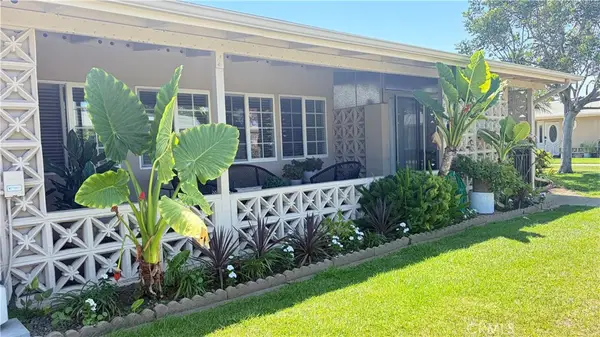 $369,000Active2 beds 1 baths750 sq. ft.
1720 Interlachen Rd., M12-41e, Seal Beach, CA 90740
MLS# PW26165226Listed by: THE JANUSZKA GROUP, INC. - New
 $369,000Active2 beds 1 baths750 sq. ft.
1720 Interlachen Rd., M12-41e, Seal Beach, CA 90740
MLS# PW26165226Listed by: THE JANUSZKA GROUP, INC. - Open Sat, 1 to 5pmNew
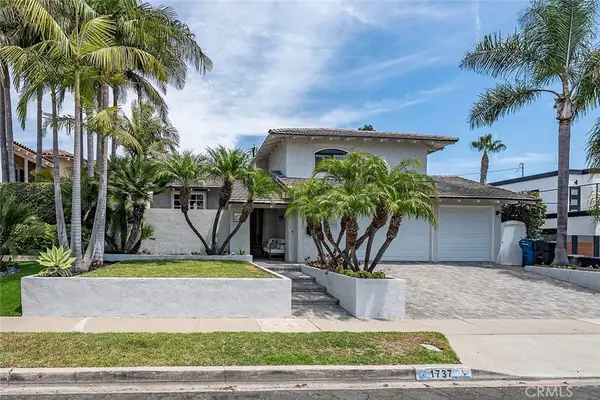 $2,598,000Active4 beds 3 baths2,541 sq. ft.
1737 Catalina, Seal Beach, CA 90740
MLS# OC26188246Listed by: REALTY ONE GROUP WEST - New
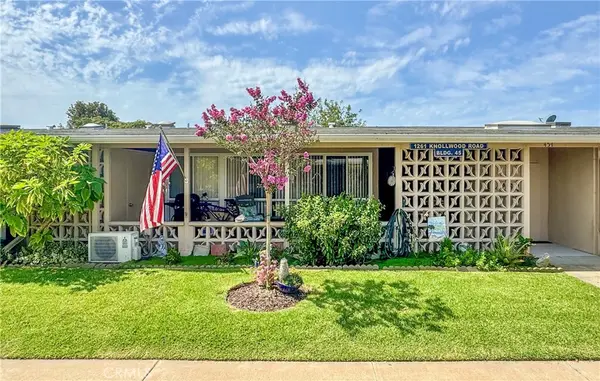 $327,000Active2 beds 1 baths750 sq. ft.
1261 Knollwood Road M4-45i, Seal Beach, CA 90740
MLS# PW26186472Listed by: FIRST TEAM REAL ESTATE - New
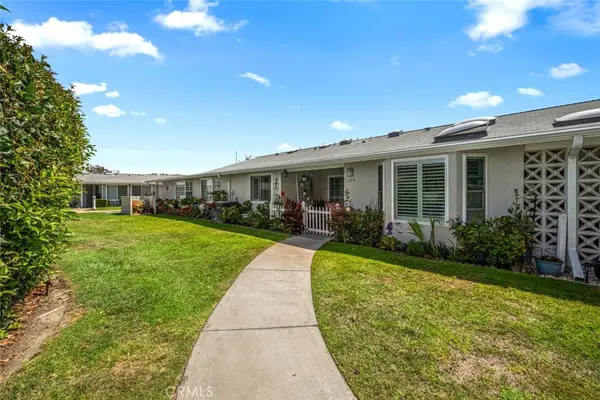 $499,000Active2 beds 1 baths1,100 sq. ft.
1382 El Dorado Drive #10E, Seal Beach, CA 90740
MLS# PW26188020Listed by: GASPER-MONTEER REALTY GROUP - New
 $349,000Active2 beds 1 baths750 sq. ft.
13840 Canoe Brook Drive #6D, Seal Beach, CA 90740
MLS# PW26188076Listed by: GASPER-MONTEER REALTY GROUP  $329,000Pending2 beds 1 baths750 sq. ft.
13160 St Andrews Drive #239A, Seal Beach, CA 90740
MLS# PW26187378Listed by: GASPER-MONTEER REALTY GROUP


Protect your home and budget from life's surprises with an Assurant Home Warranty, backed by a partner that supports you through every step of homeownership. Explore Plans.
© 2026 Better Homes and Gardens Real Estate LLC. An Anywhere Real Estate company. All rights reserved. Better Homes and Gardens® Real Estate is a registered trademark owned by Meredith Operations Corporation, licensed to Better Homes and Gardens Real Estate LLC and used with permission. Better Homes and Gardens Real Estate LLC fully supports the principles of the Fair Housing Act and the Equal Opportunity Act. Listing information is deemed reliable but is not guaranteed accurate.
Each office is independently owned and operated.
Any services or products provided by third parties are not provided by, affiliated with or related to Better Homes and Gardens Real Estate LLC, or its affiliated companies.