
4521 Arrow Rock Avenue, Shasta Lake, CA 96019
Local realty services provided by:Better Homes and Gardens Real Estate Results
4521 Arrow Rock Avenue,Shasta Lake, CA 96019
$467,000
- 5 Beds
- 4 Baths
- - sq. ft.
- Single family
- Sold
Listed by: chris & maria jeantet
Office: shasta living real estate
MLS#:26-4193
Source:CA_SAR
Sorry, we are unable to map this address
Price summary
- Price:$467,000
About this home
This home offers rare flexibility for multigenerational living, with three private en-suite bedrooms (plus two additional guest bedrooms); the entire upstairs functions as its own suite with a separate outdoor entrance via the pool staircase, and one of the two downstairs suites also has its own private entrance.
Welcome to this beautifully updated 5BR/4BA, 2,648 sq ft two-story home on a full acre. Set behind a white picket fence on a private road, the home offers a circular driveway and functional layout.
Spacious living room features a classic brick gas fireplace, plus an additional open family room with plenty of space for large gatherings. The updated kitchen shines with rich oak cabinetry, a wraparound peninsula counter, stainless steel appliances, a stylish barn door and cozy breakfast nook.
Outside is where this property truly stands apart. Enjoy a huge gunite pool with a beach entry, a plumbed (hot/cold water) for a future outdoor shower and a large, Alumawood covered patio for those long summer nights. The one-acre lot is mostly fenced and planted with a small orchard of pomegranate, apple, mandarin & apricot trees, plus raised garden beds.
The oversized two-car garage offers extra storage plus a second washer/dryer hookup. Huge RV cover and RV dump station with wash-out area routed straight to the sewer (no more dump fees), and a water filtration system with fresh filtered water and hose hookups to keep your RV road-ready. A charming ''boujee'' chicken coop with a covered run, automatic door and nesting box means happy hens with very little daily hassle.
Recent exterior paint, and mature oak trees on this quiet country road all within a town investing in its future through projects like Cascade Village. Golf is 10 minutes away, Packers Bay Marina just 15 minutes north, and the Oasis Fun Center (mini-golf, go-karts) plus a bike/skate park are close enough to walk to.
Pool days, fresh eggs, and homegrown fruit, this is more than a house, it's a lifestyle....
Contact an agent
Home facts
- Year built:1965
- Listing ID #:26-4193
- Added:39 day(s) ago
- Updated:October 01, 2026 at 10:13 AM
Rooms and interior
- Bedrooms:5
- Total bathrooms:4
- Full bathrooms:4
- Flooring:Laminate, Tile, Wall to Wall Carpet
- Dining Description:Dining Area
- Bathrooms Description:Double Vanity
- Kitchen Description:Built-in Microwave, Dishwasher
- Bedroom Description:Master Bedroom Suite, Split Bedroom Plan
Heating and cooling
- Cooling:Evaporative
- Heating:Forced Air, Heating
Structure and exterior
- Roof:Composition
- Year built:1965
- Lot Features:Level
- Architectural Style:Ranch
- Foundation Description:Raised
- Levels:2 Story
Utilities
- Water:Public
- Sewer:Public Sewer, Sewer
Finances and disclosures
- Price:$467,000
Features and amenities
- Laundry features:Hook-ups
- Pool features:Gunite
Parking
- Total parking spaces:2
- Parking description:Attached Garage, Boat, Detached Carport, Oversized Garage, Oversized Parking, RV Access/Parking
- Garage spaces:2
New listings near 4521 Arrow Rock Avenue
- New
 $29,500Active0.17 Acres
N/A Shasta Dam Boulevard, Shasta Lake, CA 96019
MLS# 26-5437Listed by: EXP REALTY OF CALIFORNIA, INC. - New
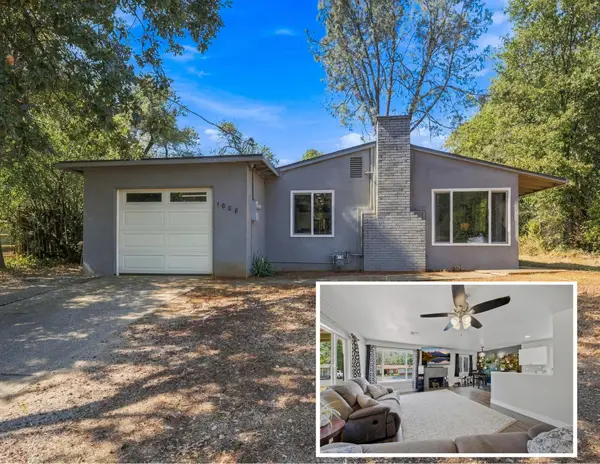 $291,500Active3 beds 1 baths1,058 sq. ft.
1008 Eugene Avenue, Shasta Lake, CA 96019
MLS# 26-5441Listed by: CENTURY 21 HILLTOP - Open Sat, 11am to 1pmNew
 $429,900Active3 beds 2 baths1,537 sq. ft.
4405 Hillington Court, Shasta Lake, CA 96019
MLS# 26-5370Listed by: YOUNG AND COMPANY REAL ESTATE - New
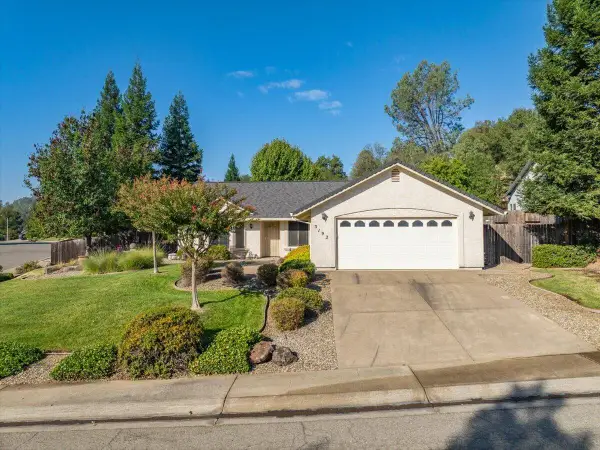 $379,900Active3 beds 2 baths1,420 sq. ft.
3192 Quigley Court, Shasta Lake, CA 96019
MLS# 26-5281Listed by: LIFESTYLE REDDING REAL ESTATE  $384,900Pending3 beds 2 baths1,427 sq. ft.
3840 Arlene Court, Shasta Lake, CA 96019
MLS# 26-5184Listed by: CENTURY 21 HILLTOP $315,000Active4 beds 2 baths1,305 sq. ft.
3722 Olive Street, Shasta Lake, CA 96019
MLS# 26-5153Listed by: REAL BROKERAGE TECHNOLOGIES $399,500Pending3 beds 2 baths1,557 sq. ft.
3382 Avington Way, Shasta Lake, CA 96019
MLS# 26-5070Listed by: SUNSET REAL ESTATE $339,000Active2 beds 1 baths930 sq. ft.
1945 Hardenbrook Avenue, Shasta Lake, CA 96019
MLS# 26-5044Listed by: BLUE SKIES REALTY $482,000Active3 beds 2 baths1,724 sq. ft.
2796 Jorzack Way, Shasta Lake, CA 96019
MLS# 26-5025Listed by: REAL BROKERAGE TECHNOLOGIES $51,000Active2 beds 2 baths1,536 sq. ft.
3304 Shasta Dam Boulevard, Shasta Lake, CA 96019
MLS# 26-5006Listed by: WAHLUND & CO. REALTY GROUP


Protect your home and budget from life's surprises with an Assurant Home Warranty, backed by a partner that supports you through every step of homeownership. Explore Plans.
© 2026 Better Homes and Gardens Real Estate LLC. An Anywhere Real Estate company. All rights reserved. Better Homes and Gardens® Real Estate is a registered trademark owned by Meredith Operations Corporation, licensed to Better Homes and Gardens Real Estate LLC and used with permission. Better Homes and Gardens Real Estate LLC fully supports the principles of the Fair Housing Act and the Equal Opportunity Act. Listing information is deemed reliable but is not guaranteed accurate.
Each office is independently owned and operated.
Any services or products provided by third parties are not provided by, affiliated with or related to Better Homes and Gardens Real Estate LLC, or its affiliated companies.