
42534 Bretz Point Lane, Shaver Lake, CA 93664
Local realty services provided by:Better Homes and Gardens Real Estate GoldLeaf
42534 Bretz Point Lane,Shaver Lake, CA 93664
$2,350,000
- 7 Beds
- - Baths
- 5,262 sq. ft.
- Single family
- Active
Listed by: paul c tatarian
Office: the apex broker, inc
MLS#:653547
Source:CA_FMLS
Price summary
- Price:$2,350,000
- Price per sq. ft.:$446.6
- Monthly HOA dues:$148
About this home
Tucked into the hillside within one of Shaver Lake's most desirable gated communities, this exceptional mountain residence offers remarkable privacy, expansive mountain views, and an impressive setting. Built in 2007 by the current and original owner, who is also the builder, the home was constructed as his personal residence with a level of detail and finish that reflects that distinction. Nearly 5,300 square feet span three levels with 7 bedrooms, 5 bathrooms, an oversized 3-car garage, and multiple living and entertaining spaces. The massive great room features soaring wood-paneled ceilings, exposed beams, a floor-to-ceiling stone fireplace, and dramatic windows overlooking the mountains. The adjoining kitchen offers high-end stainless appliances, granite counters, travertine backsplash, an oversized island, and generous bar seating. The main-level primary suite includes its own fireplace, walk-in closet, resort-style bathroom, and beautiful views. Additional bedrooms are thoughtfully distributed throughout all three levels, while an upstairs loft and a large lower-level family and game room provide additional spaces to gather and unwind. Also incorporated into the lower level is a complete in-law suite with a bedroom, bathroom, full kitchen, living room, laundry, and dedicated exterior entrance. Thoughtfully integrated into the home, it can function seamlessly as part of the main residence or be closed off for additional privacy. Expansive balcony decks extend the length of both the main and lower levels, taking full advantage of the mountainside setting and views. Four interior fireplaces and an additional fireplace on the main deck create gathering spaces throughout the home and outdoors. Private, substantial, and thoughtfully built from the ground up, this is a rare opportunity to own a truly special mountain residence in Shaver Lake....
Contact an agent
Home facts
- Year built:2007
- Listing ID #:653547
- Added:3 day(s) ago
- Updated:August 16, 2026 at 03:05 PM
Rooms and interior
- Bedrooms:7
- Flooring:Carpet, Hardwood, Tile
- Kitchen Description:Built In Range/Oven, Dishwasher, Disposal, F/S Range/Oven, Gas Appliances, Microwave, Refrigerator, Wine Refrigerator
- Living area:5,262 sq. ft.
Heating and cooling
- Heating:Central
Structure and exterior
- Roof:Composition
- Year built:2007
- Building area:5,262 sq. ft.
- Construction Materials:Stone, Stucco, Wood Siding
- Exterior Features:Covered, Deck
- Foundation Description:Concrete
Schools
- High school:Sierra
- Middle school:Pine Ridge
- Elementary school:Pine Ridge
Utilities
- Water:Public
- Sewer:Public Sewer
Finances and disclosures
- Price:$2,350,000
- Price per sq. ft.:$446.6
Features and amenities
- Laundry features:Inside, Laundry Closet
Parking
- Parking description:Garage Door Opener
 Based on information from the Fresno Association of REALTORS® (alternatively, from the Fresno MLS)as of (August 16, 2026). All data, including all measurements and calculations of area, is obtained from various sources and has not been, and will not be, verified by broker or MLS. All information should be independently reviewed and verified for accuracy.Properties may or may not be listed by the office/agent presenting theinformation.
New listings near 42534 Bretz Point Lane
- New
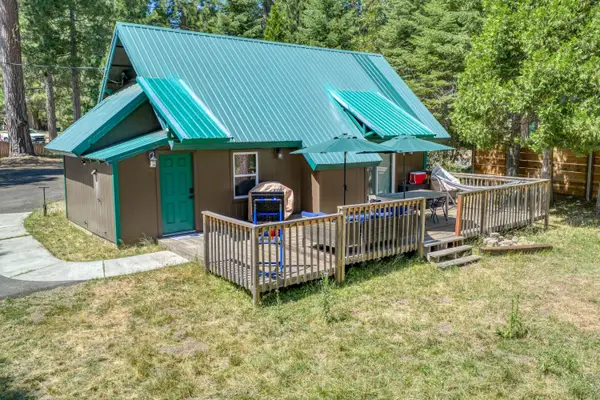 $519,900Active2 beds -- baths848 sq. ft.
41621 Dinkey Creek Road, Shaver Lake, CA 93664
MLS# 653574Listed by: EXP REALTY OF CALIFORNIA, INC. 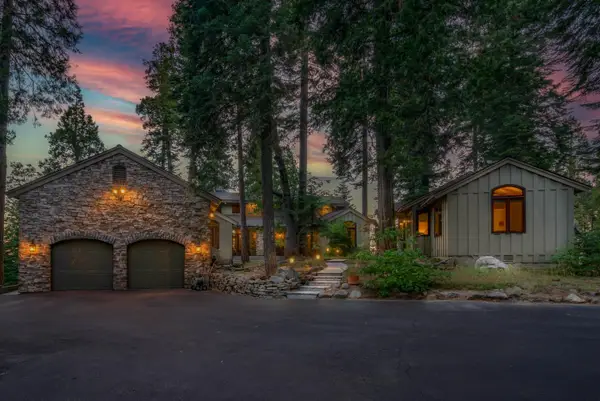 $1,475,000Pending4 beds -- baths3,692 sq. ft.
39155 Pitchwood Lane, Shaver Lake, CA 93664
MLS# 653298Listed by: EXP REALTY OF CALIFORNIA, INC. $250,000Active1 beds -- baths704 sq. ft.
40907 Mill Run Lane #56, Shaver Lake, CA 93664
MLS# 652899Listed by: EXP REALTY OF NORTHERN CALIFORNIA, INC.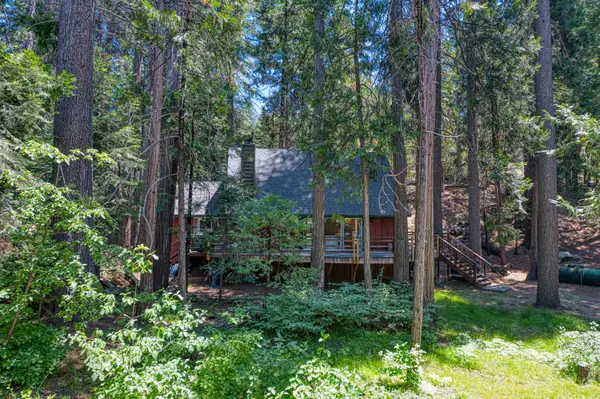 $499,000Pending3 beds -- baths1,812 sq. ft.
42155 Hanging Branch Road, Shaver Lake, CA 93664
MLS# 652800Listed by: PINNACLE REAL ESTATE OF SHAVER LAKE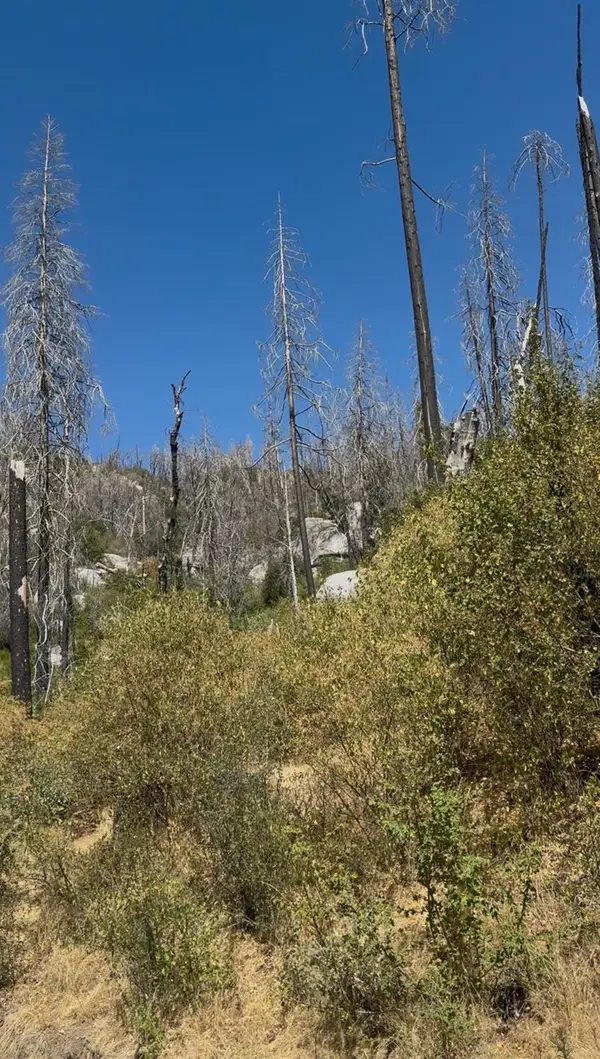 $75,000Active0 Acres
36980 Peterson Road, Auberry, CA 93602
MLS# 652798Listed by: LEGACY REAL ESTATE INC. $850,000Active80 Acres
00000 Courtright, Shaver Lake, CA 93664
MLS# 41142918Listed by: COLDWELL BANKER MOTHER LODE RE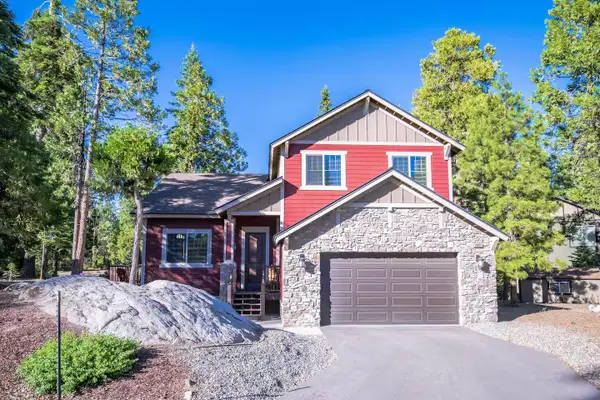 $849,000Active4 beds -- baths2,375 sq. ft.
39571 Weldon Corral, Shaver Lake, CA 93664
MLS# 652656Listed by: REAL BROKERAGE TECHNOLOGIES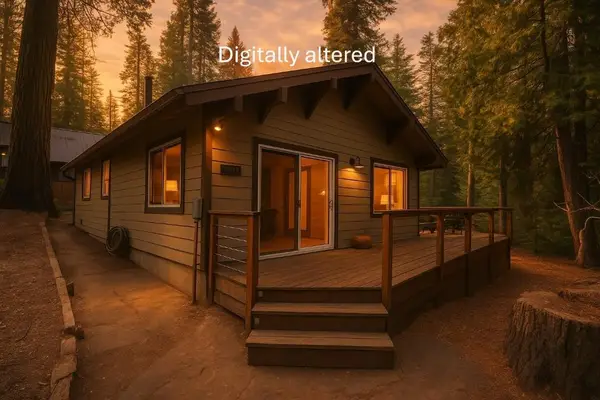 $520,000Active2 beds -- baths914 sq. ft.
42318 Hanging Branch Road, Shaver Lake, CA 93664
MLS# 652510Listed by: EXP REALTY OF NORTHERN CALIFORNIA, INC. $550,000Pending3 beds -- baths1,578 sq. ft.
41390 Kokanee Lane, Shaver Lake, CA 93664
MLS# 652459Listed by: REALTY CONCEPTS - PRATHER


Protect your home and budget from life's surprises with an Assurant Home Warranty, backed by a partner that supports you through every step of homeownership. Explore Plans.
© 2026 Better Homes and Gardens Real Estate LLC. An Anywhere Real Estate company. All rights reserved. Better Homes and Gardens® Real Estate is a registered trademark owned by Meredith Operations Corporation, licensed to Better Homes and Gardens Real Estate LLC and used with permission. Better Homes and Gardens Real Estate LLC fully supports the principles of the Fair Housing Act and the Equal Opportunity Act. Listing information is deemed reliable but is not guaranteed accurate.
Each office is independently owned and operated.
Any services or products provided by third parties are not provided by, affiliated with or related to Better Homes and Gardens Real Estate LLC, or its affiliated companies.