
14311 Hartsook Street, Sherman Oaks, CA 91423
Local realty services provided by:Better Homes and Gardens Real Estate Wine Country Group
14311 Hartsook Street,Sherman Oaks, CA 91423
$830,000
- 3 Beds
- 3 Baths
- - sq. ft.
- Townhouse
- Sold
Listed by: carol wolfe
Office: rodeo realty818-990-0454
MLS#:SR26157283
Source:CRMLS
Sorry, we are unable to map this address
Price summary
- Price:$830,000
- Monthly HOA dues:$600
About this home
Rarely available in the highly desirable 20-unit Golden Park Estates community, where homes seldom come on the market, this townhouse offers an outstanding opportunity in a prime Sherman Oaks location. Ideally situated directly across the street from the Van Nuys/Sherman Oaks Recreation Center, you'll enjoy easy access to sports and fitness programs, baseball diamonds, basketball courts, tennis courts, football and soccer fields, a children's play area, picnic areas, a pool, and jogging path. The home is also conveniently close to Westfield Fashion Square, Trader Joe's, and the shopping and dining along Ventura Boulevard. Ready for your personal updates, the residence features hardwood floors throughout, a spacious living room with soaring ceilings, a dramatic floor-to-ceiling stone fireplace, and sliding doors opening to a shaded patio perfect for al fresco dining. A formal dining room, powder room, and an open kitchen overlooking the family room with its own balcony provide an excellent floor plan for everyday living and entertaining. Upstairs are three bedrooms, including a generous primary suite with vaulted ceilings, a walk-in closet, and an ensuite bath with dual sinks, soaking tub, and separate shower. An upstairs laundry room is conveniently tucked behind louvered doors, and full hall bathroom services the other two bedrooms. Additional highlights include direct access to an oversized garage with abundant storage space. Residents also enjoy community amenities including a fenced pool and spa, a peaceful greenbelt with mature trees, and a basketball hoop area....
Contact an agent
Home facts
- Year built:1976
- Listing ID #:SR26157283
- Added:48 day(s) ago
- Updated:September 15, 2026 at 07:06 AM
Rooms and interior
- Bedrooms:3
- Total bathrooms:3
- Full bathrooms:2
- Half bathrooms:1
- Flooring:Wood
- Kitchen Description:Dishwasher, Disposal, Gas Oven, Gas Range, Microwave, Refrigerator
Heating and cooling
- Cooling:Central Air
- Heating:Central, Forced Air
- Central air:Yes
Structure and exterior
- Year built:1976
- Construction Materials:Frame, Stucco
- Exterior Features:Enclosed, Patio
- Foundation Description:Slab
- Levels:2 Story
Schools
- High school:Van Nuys
- Middle school:Van Nuys
- Elementary school:Chandler
Utilities
- Water:Public
- Sewer:Public Sewer
Finances and disclosures
- Price:$830,000
Features and amenities
- Appliances:Dishwasher, Disposal, Dryer, Washer
- Laundry features:Dryer, Inside, Washer
- Amenities:All Bedrooms Up, Balcony, Ceiling Fans, High Ceilings, Tile Counters, Walk In Pantry
- Pool features:Association, Gas Heat, Gunite, Pool
Parking
- Total parking spaces:2
- Parking description:Direct Access, Garage, Garage Faces Rear, Oversized
- Garage:Yes
- Garage spaces:2
New listings near 14311 Hartsook Street
- Coming Soon
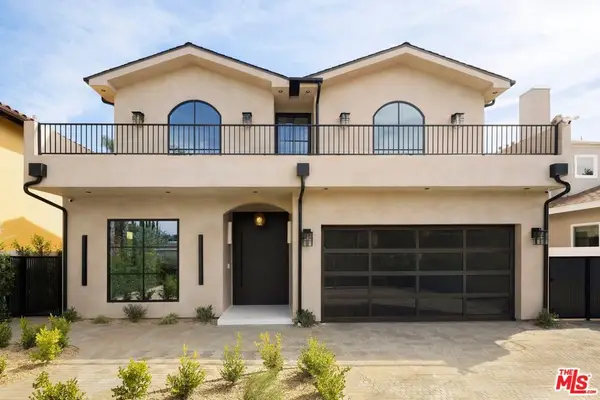 $3,299,000Coming Soon5 beds 5 baths3,914 sq. ft.
15110 Otsego Street, Los Angeles, CA 91403
MLS# 26874101Listed by: REVEL REAL ESTATE - Coming Soon
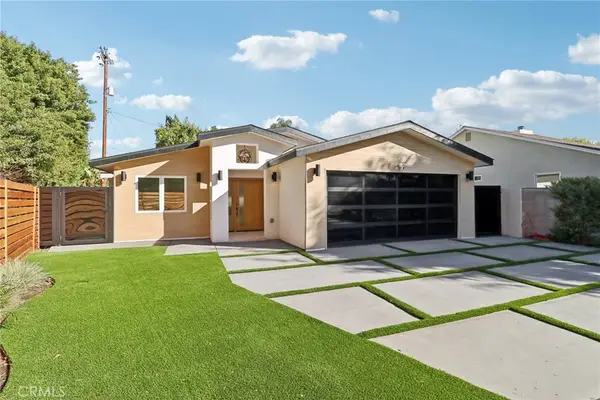 $1,999,000Coming Soon4 beds 3 baths2,400 sq. ft.
4656 Greenbush, Sherman Oaks, CA 91423
MLS# PW26186224Listed by: T.N.G. REAL ESTATE CONSULTANTS - New
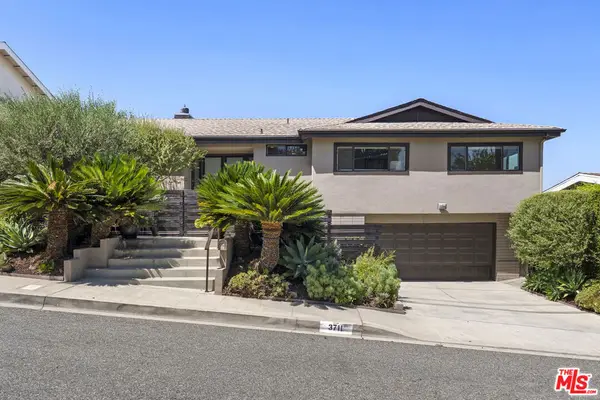 $2,995,000Active3 beds 2 baths2,671 sq. ft.
3711 Beverly Ridge Drive, Los Angeles, CA 91423
MLS# 26879283Listed by: COLDWELL BANKER REALTY - Open Fri, 11am to 2pmNew
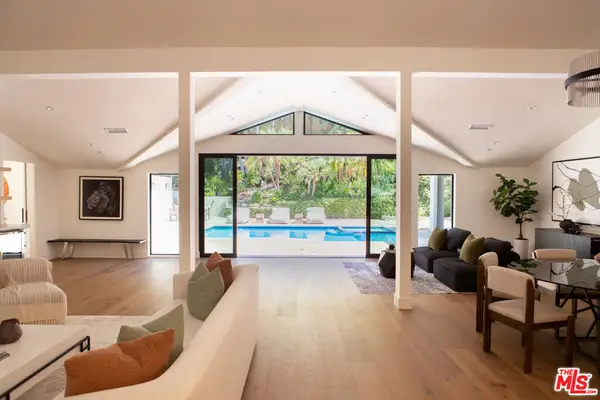 $4,790,000Active5 beds 5 baths4,100 sq. ft.
3436 Longridge Avenue, Los Angeles, CA 91423
MLS# 26985921Listed by: RODEO REALTY- BRENTWOOD - Open Sun, 1 to 4pmNew
 $2,395,000Active4 beds 3 baths2,632 sq. ft.
14633 Valley Vista Boulevard, Los Angeles, CA 91403
MLS# 26987471Listed by: CAROLWOOD ESTATES - New
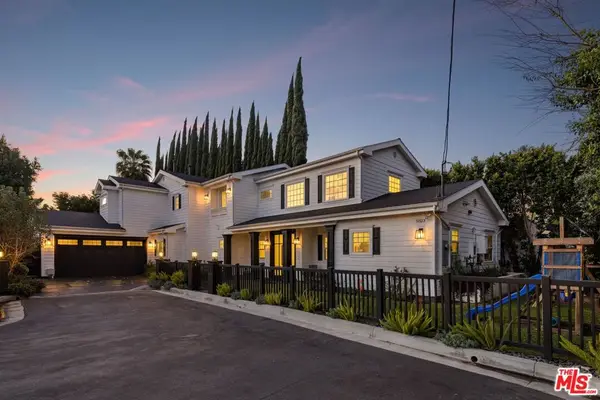 $2,199,000Active3 beds 4 baths3,447 sq. ft.
5523 Longridge Avenue, Sherman Oaks, CA 91401
MLS# 26986863Listed by: CHRISTIE'S INTERNATIONAL REAL ESTATE SOCAL - New
 $1,495,000Active3 beds 2 baths2,033 sq. ft.
5031 Nagle Avenue, Los Angeles, CA 91423
MLS# 26987641Listed by: SOTHEBY'S INTERNATIONAL REALTY - New
 $12,700,000Active8 beds 8 baths8,685 sq. ft.
14701 Mulholland Drive, Los Angeles, CA 90077
MLS# 26987859Listed by: DOUGLAS ELLIMAN - New
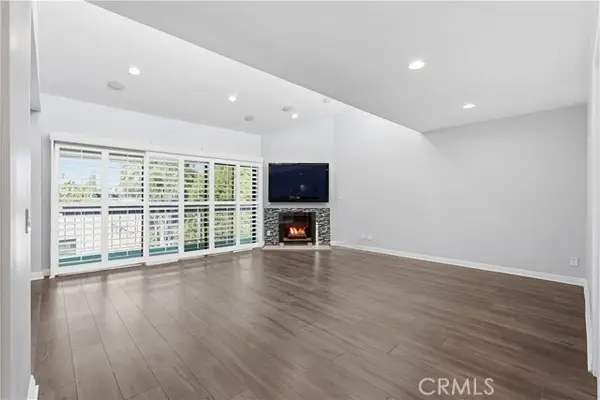 $995,000Active3 beds 2 baths1,579 sq. ft.
4542 Willis Avenue #302, Sherman Oaks, CA 91403
MLS# SR26199230Listed by: KELLER WILLIAMS ENCINO/SHERMAN OAKS
- Open Tue, 11am to 2pmNew
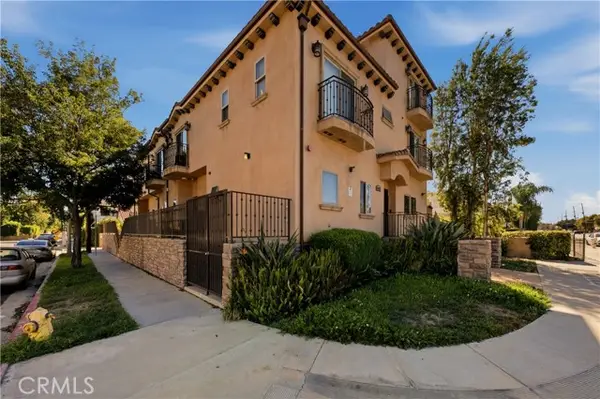 $849,000Active3 beds 4 baths1,450 sq. ft.
14702 Magnolia Boulevard #105, Sherman Oaks, CA 91403
MLS# SR26199673Listed by: EQUITY UNION


Protect your home and budget from life's surprises with an Assurant Home Warranty, backed by a partner that supports you through every step of homeownership. Explore Plans.
© 2026 Better Homes and Gardens Real Estate LLC. An Anywhere Real Estate company. All rights reserved. Better Homes and Gardens® Real Estate is a registered trademark owned by Meredith Operations Corporation, licensed to Better Homes and Gardens Real Estate LLC and used with permission. Better Homes and Gardens Real Estate LLC fully supports the principles of the Fair Housing Act and the Equal Opportunity Act. Listing information is deemed reliable but is not guaranteed accurate.
Each office is independently owned and operated.
Any services or products provided by third parties are not provided by, affiliated with or related to Better Homes and Gardens Real Estate LLC, or its affiliated companies.