
5070 Kester Avenue #3, Sherman Oaks, CA 91403
Local realty services provided by:Better Homes and Gardens Real Estate Clarity
5070 Kester Avenue #3,Sherman Oaks, CA 91403
$575,000
- 2 Beds
- 3 Baths
- 1,147 sq. ft.
- Condominium
- Active
Upcoming open houses
- Sun, Nov 0803:00 pm - 05:00 pm
Listed by: sara zanville
Office: equity union
MLS#:SR26230584
Source:San Diego MLS via CRMLS
Price summary
- Price:$575,000
- Price per sq. ft.:$501.31
- Monthly HOA dues:$786
About this home
Townhouse-Style Living in the Heart of Sherman Oaks! Discover the comfort and convenience of this charming 2-bedroom, 2.5-bathroom townhouse-style condominium, ideally located in an intimate 12-unit community in a prime central Sherman Oaks location. With no neighbors above or below, this multi-level residence offers a wonderful balance of space, functionality, and everyday comfort. The inviting living areas feature recessed lighting and an open, versatile layout, while the kitchen includes stainless steel appliances and ample cabinetry. Both bedrooms offer comfortable retreats, with a thoughtfully designed floor plan that separates living and sleeping spaces. Additional highlights include in-unit laundry, two parking spaces, a recently serviced HVAC system, and a newly installed roof within the community. Ideally located near Ventura Boulevard, residents can enjoy convenient access to popular restaurants, cafs, shopping, entertainment, and everything that makes Sherman Oaks such a sought-after neighborhood. Whether you're looking for a place to call home or an investment opportunity, this residence offers an exceptional combination of privacy, practicality, and location. Don't miss the opportunity to make it your own!...
Contact an agent
Home facts
- Year built:1980
- Listing ID #:SR26230584
- Added:3 day(s) ago
- Updated:November 07, 2026 at 04:43 AM
Rooms and interior
- Bedrooms:2
- Total bathrooms:3
- Full bathrooms:2
- Half bathrooms:1
- Flooring:Carpet, Linoleum/Vinyl
- Kitchen Description:Dishwasher, Gas Oven, Microwave, Refrigerator
- Living area:1,147 sq. ft.
Heating and cooling
- Cooling:Central Forced Air
- Heating:Forced Air Unit
Structure and exterior
- Year built:1980
- Building area:1,147 sq. ft.
- Architectural Style:Modern
- Exterior Features:Patio
- Levels:2 Story
Utilities
- Water:Public, Water Connected
- Sewer:Public Sewer, Sewer Connected
Finances and disclosures
- Price:$575,000
- Price per sq. ft.:$501.31
Features and amenities
- Appliances:Dishwasher, Dryer, Gas Oven, Microwave, Refrigerator, Washer
- Laundry features:Dryer, Washer
- Pool features:Community/Common, Pool
Parking
- Total parking spaces:2
- Parking description:Assigned
- Garage spaces:2
 This information is deemed reliable but not guaranteed. You should rely on this information only to decide whether or not to further investigate a particular property. BEFORE MAKING ANY OTHER DECISION, YOU SHOULD PERSONALLY INVESTIGATE THE FACTS (e.g. square footage and lot size) with the assistance of an appropriate professional. You may use this information only to identify properties you may be interested in investigating further. All uses except for personal, non-commercial use in accordance with the foregoing purpose are prohibited. Redistribution or copying of this information, any photographs or video tours is strictly prohibited. This information is derived from the Internet Data Exchange (IDX) service provided by San Diego MLS®. Displayed property listings may be held by a brokerage firm other than the broker and/or agent responsible for this display. The information and any photographs and video tours and the compilation from which they are derived is protected by copyright. Compilation © 2020 San Diego MLS®, Inc.
New listings near 5070 Kester Avenue #3
- Coming Soon
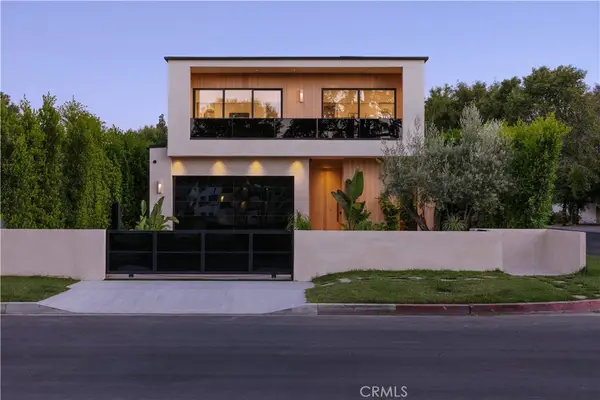 $3,295,000Coming Soon4 beds 5 baths3,663 sq. ft.
14758 Morrison Street, Sherman Oaks, CA 91403
MLS# SR26238574Listed by: THE AGENCY - Coming Soon
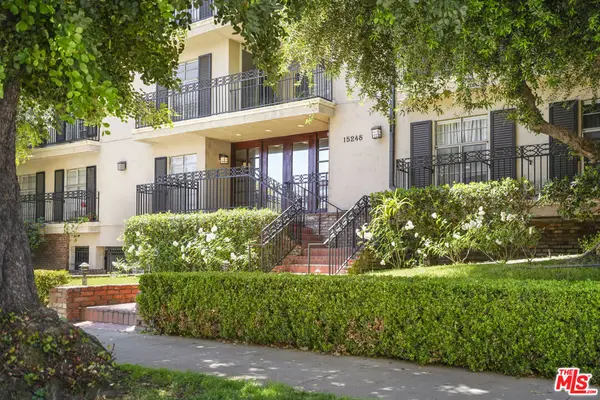 $599,000Coming Soon2 beds 2 baths1,261 sq. ft.
15248 Dickens Street #108, Sherman Oaks, CA 91403
MLS# 25598311Listed by: RODEO REALTY - Open Tue, 11am to 1:15pmNew
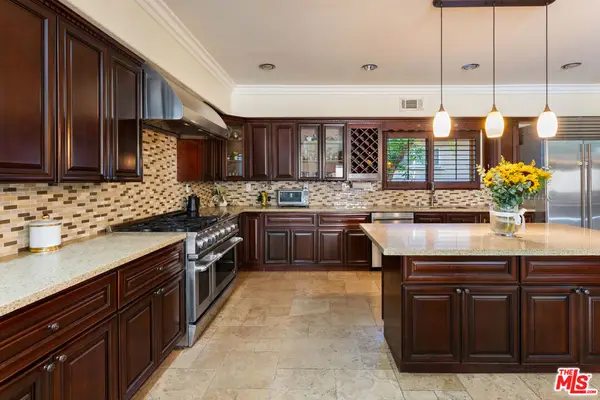 $1,975,000Active5 beds 5 baths3,322 sq. ft.
4951 Fulton Avenue, Sherman Oaks, CA 91423
MLS# 26106868Listed by: RODEO REALTY - New
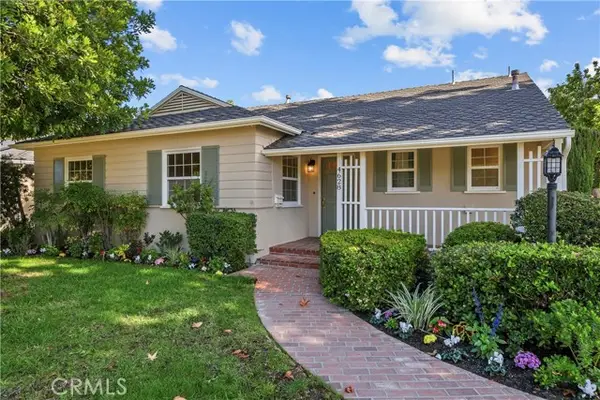 $1,500,000Active4 beds 3 baths2,015 sq. ft.
4628 Allott Drive, Sherman Oaks, CA 91423
MLS# SR26233628Listed by: RE/MAX OF SANTA CLARITA - Open Sat, 2 to 4pmNew
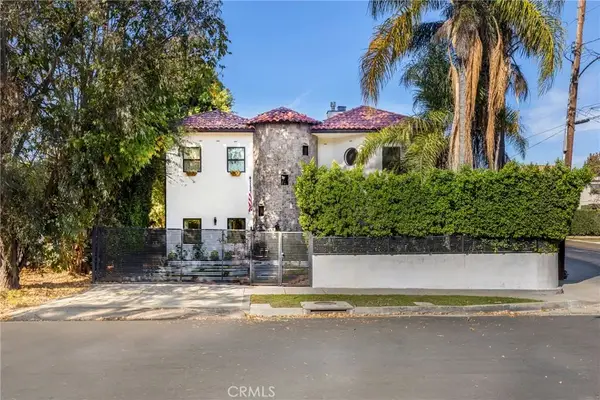 $2,495,000Active6 beds 5 baths4,380 sq. ft.
14701 Hartsook Street, Sherman Oaks, CA 91403
MLS# SR26237402Listed by: EQUITY UNION - New
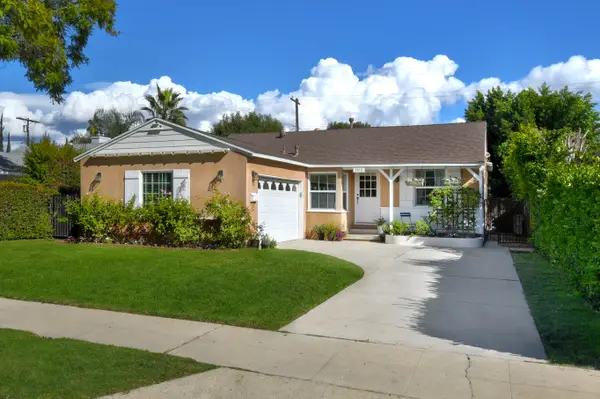 $1,049,000Active3 beds 1 baths1,090 sq. ft.
5410 Burnet Avenue, Sherman Oaks, CA 91411
MLS# CL26106210Listed by: SOTHEBY'S INTERNATIONAL REALTY - New
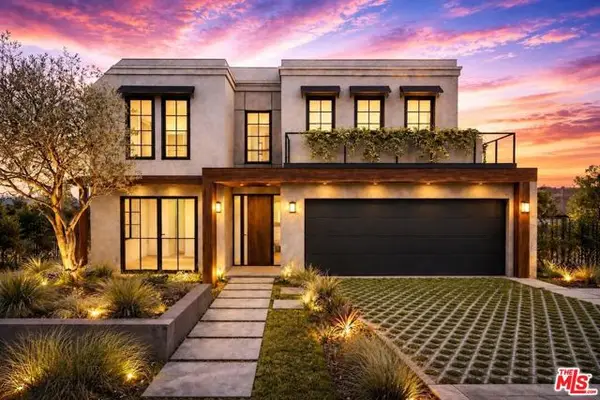 $1,450,000Active4 beds 2 baths1,782 sq. ft.
4846 Katherine Avenue, Sherman Oaks, CA 91423
MLS# CL26106620Listed by: THE AGENCY - Open Sun, 1 to 4pmNew
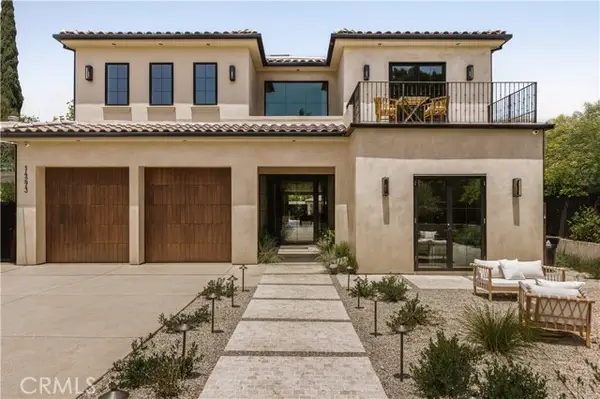 $5,990,000Active5 beds 7 baths6,902 sq. ft.
14273 Greenleaf Street, Sherman Oaks, CA 91423
MLS# SR26237351Listed by: THE AGENCY - New
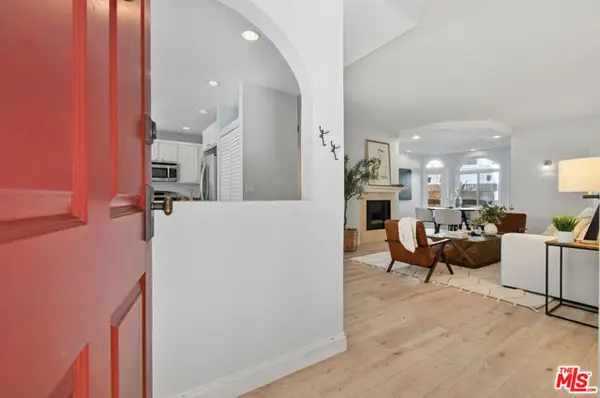 $699,000Active3 beds 2 baths1,536 sq. ft.
4301 Fulton Avenue #106, Sherman Oaks, CA 91423
MLS# CL26106108Listed by: THE AGENCY - New
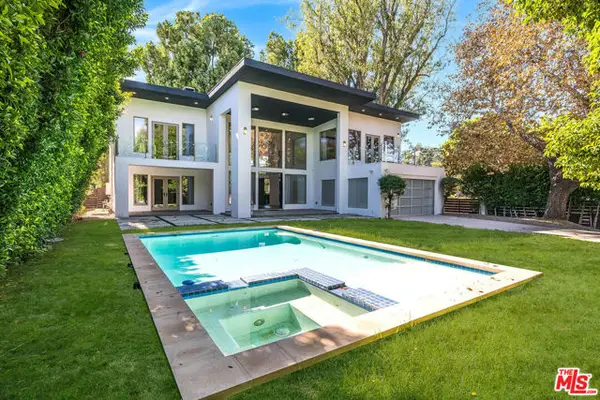 $2,999,000Active5 beds 5 baths4,508 sq. ft.
15373 Valley Vista Boulevard, Sherman Oaks, CA 91403
MLS# CL26106263Listed by: COMPASS


Protect your home and budget from life's surprises with an Assurant Home Warranty, backed by a partner that supports you through every step of homeownership. Explore Plans.
© 2026 Better Homes and Gardens Real Estate LLC. An Anywhere Real Estate company. All rights reserved. Better Homes and Gardens® Real Estate is a registered trademark owned by Meredith Operations Corporation, licensed to Better Homes and Gardens Real Estate LLC and used with permission. Better Homes and Gardens Real Estate LLC fully supports the principles of the Fair Housing Act and the Equal Opportunity Act. Listing information is deemed reliable but is not guaranteed accurate.
Each office is independently owned and operated.
Any services or products provided by third parties are not provided by, affiliated with or related to Better Homes and Gardens Real Estate LLC, or its affiliated companies.